We tailor every marketing campaign to a customer’s requirements and we have access to quality marketing tools such as professional photography, video walk-throughs, drone video footage, distinctive floorplans which brings a property to life, right off of the screen.
No Onward Chain | Four Bedroom Detached Family Home
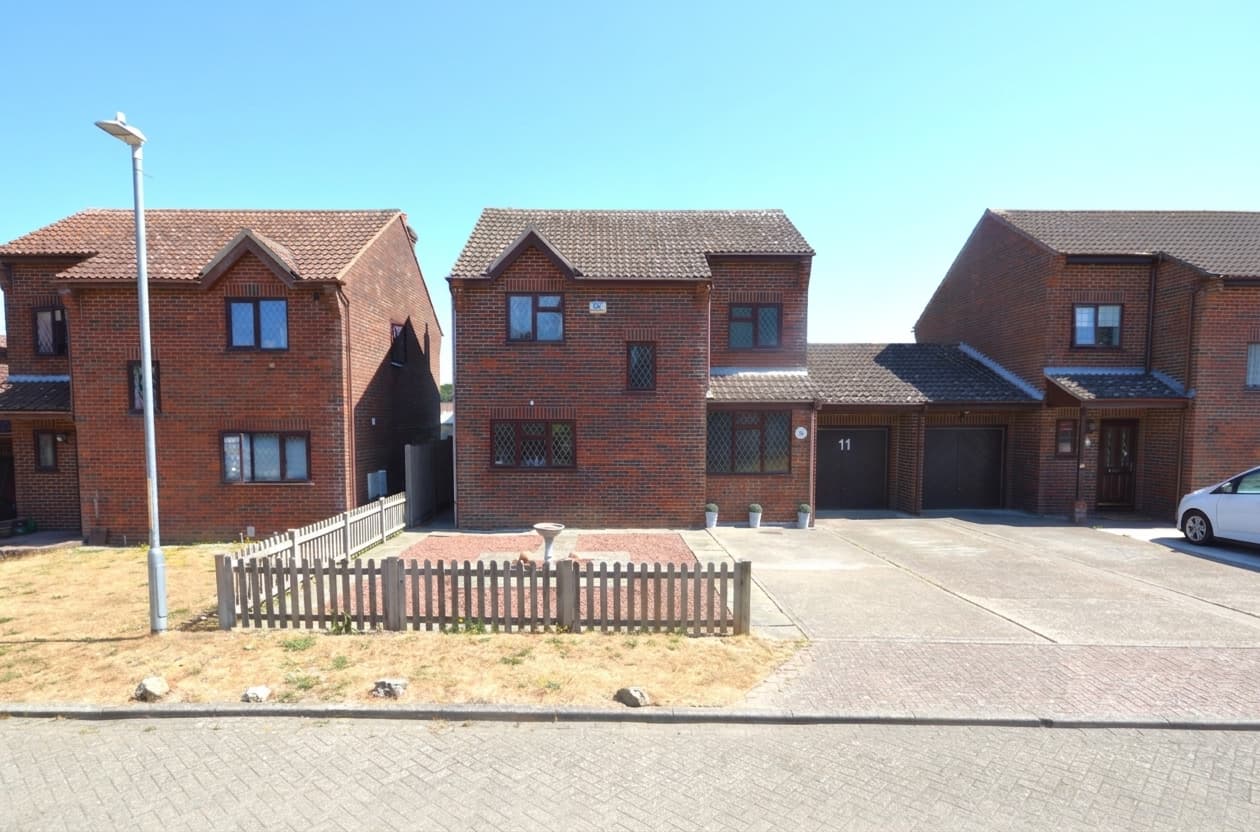
Tucked away within the popular Bridgefield development, on the outskirts of Ashford, this beautifully presented four-bedroom detached home offers the perfect balance of modern family living, practical space and a wonderfully convenient location. Offered to the market with no onward chain, this home is attractively priced to encourage a swift sale, creating an exciting opportunity for families looking to make their next move with minimal delay.
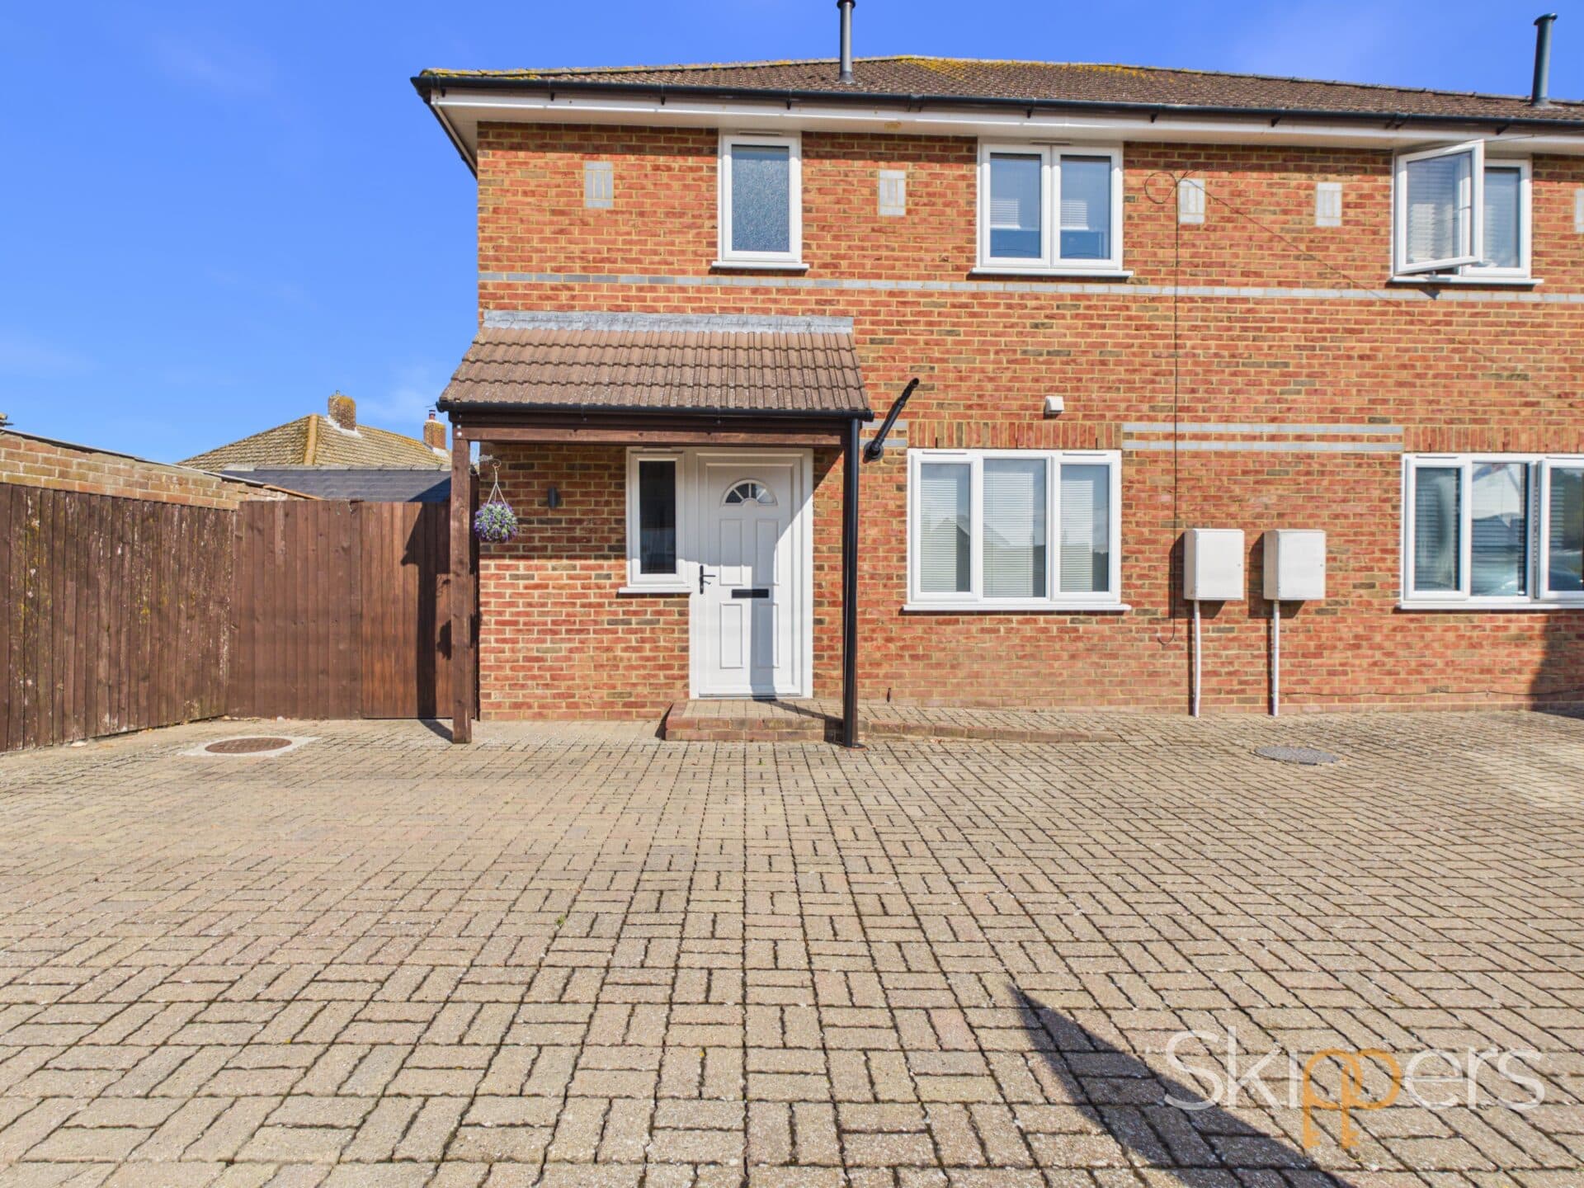
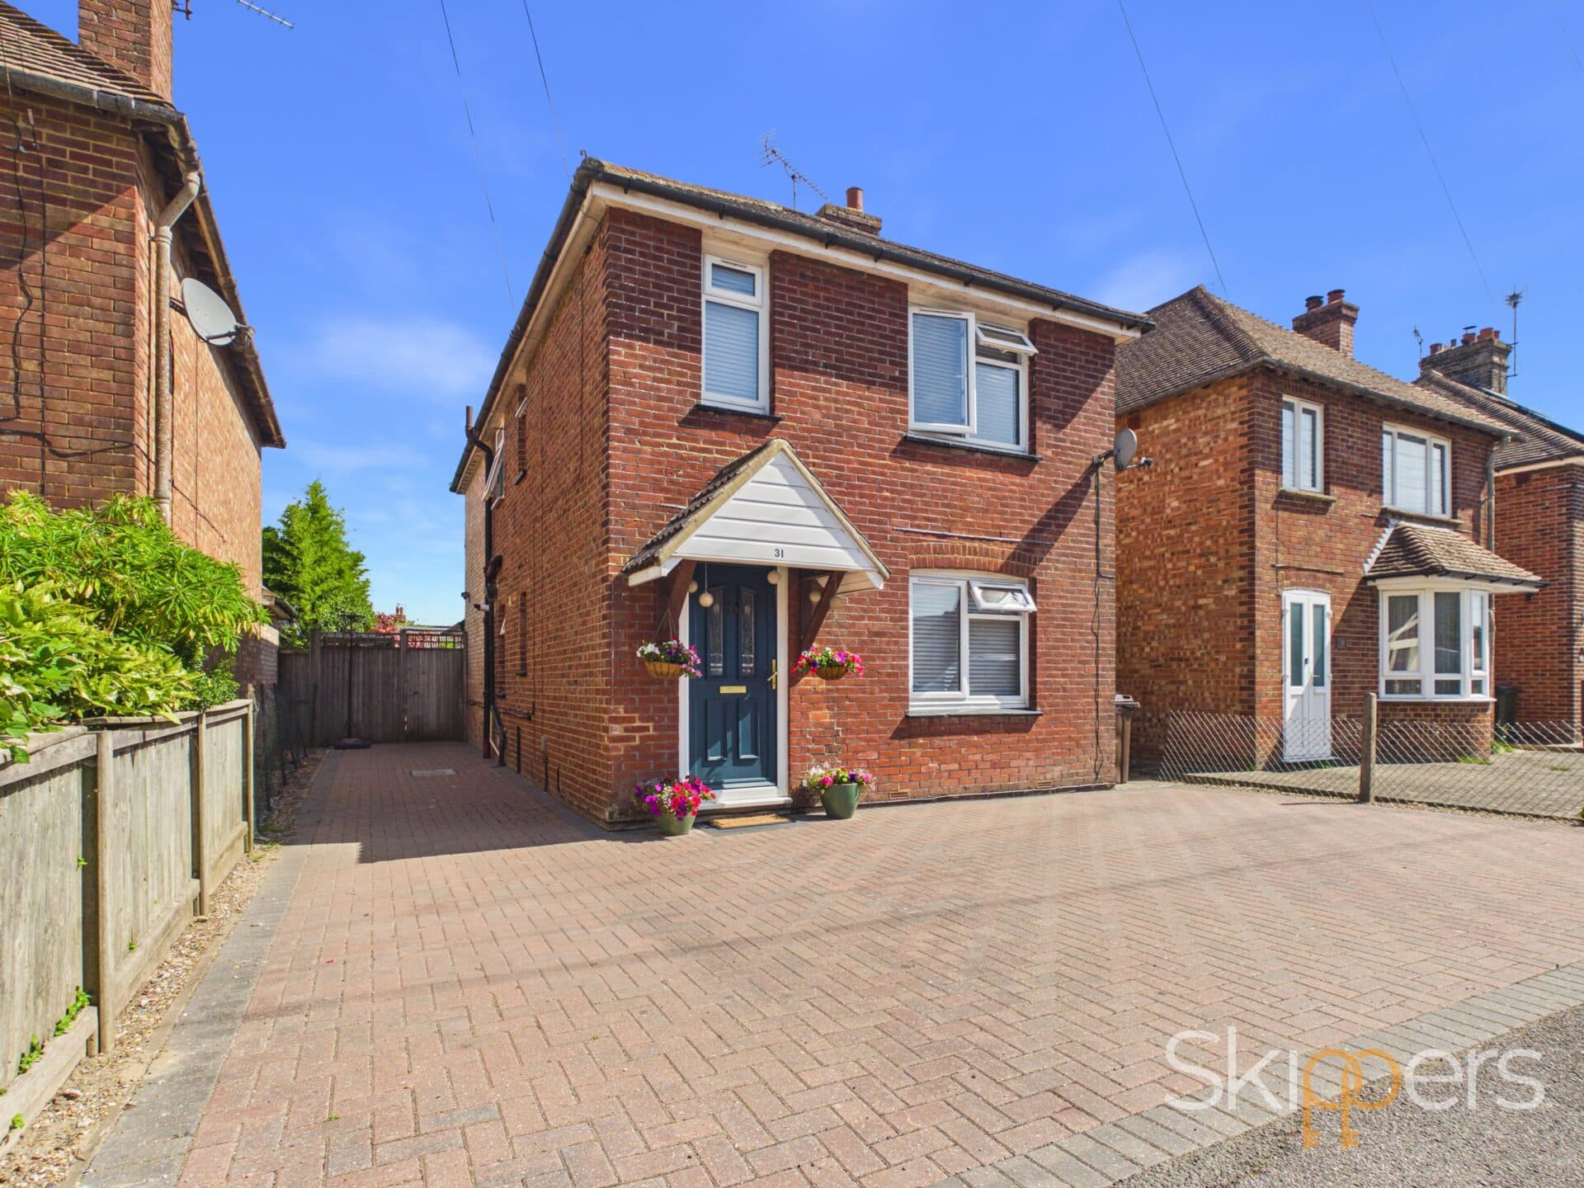
From the moment you arrive, you’ll immediately feel welcomed, with driveway parking and a covered car port providing space for two cars. Inside, the property continues to impress with a spacious entrance hallway setting the tone for the generous accommodation you’ll find throughout.
To the front is a comfortable lounge providing a cosy retreat for relaxing evenings, while the heart of the home is sure to the kitchen/diner; a bright and sociable space designed with modern family life in mind. Whether it’s busy weekday breakfasts, family dinners or entertaining friends at the weekend, this is a space that effortlessly brings everyone together. A useful utility room and ground floor cloakroom add further practicality for day-to-day living.
Upstairs, the sense of space continues with a generous landing leading to four well-proportioned bedrooms. Bedroom 1 benefits from wardrobes and its own en-suite shower room, creating a peaceful sanctuary for parents, while the remaining bedrooms are perfectly suited for children, guests or even for use as a home office. A modern family bathroom completes the first floor.
Outside, the rear garden faces south-east and has been thoughtfully designed for low maintenance living, featuring an artificial lawn allowing you to enjoy the outdoor space all year round without the upkeep; it’s an ideal setting for children to play, summer barbecues or simply unwinding in the sunshine.
Bridgefield has become one of Ashford’s sought-after modern developments, particularly with families, thanks to its excellent selection of nearby schools, everyday amenities and strong sense of community. The fantastic Bridgefield Park is just moments away and offers a superb space for children to enjoy, while a local convenience store and regular public transport links provide easy access into the Town Centre and wider surrounding areas.
Combining stylish accommodation with a family-friendly setting, practical outdoor space and the added advantage of no onward chain, this is a fantastic opportunity to secure a spacious family home in a thriving modern development.
Hallway
Part glazed composite door to the front, window to the side, stairs leading to the first floor with under-stairs storage area and cupboard, radiator and vinyl flooring to entrance with fitted carpet also laid.
Cloakroom
Comprising a WC, wash basin, extractor fan, radiator and vinyl flooring.
Lounge 14' 10" x 11' 11" (4.51m x 3.64m)
Window to the front, radiator and fitted carpet.
Kitchen / diner 18' 10" x 11' 1" (5.73m x 3.37m)
Window to the rear and doors leading to the garden, radiator and vinyl flooring.
Kitchen comprising a range of matching wall and base units with worksurfaces over, inset 1.5 bowl sink/drainer, built-in electric double oven, 4-ring gas hob and extractor hood above, dishwasher and fridge/freezer.
Utility Room
Worktop with base unit below and space including plumbing for a washing machine and tumble dryer.
Landing
Doors to each room, loft access, airing cupboard housing hot water cylinder, radiator and carpet laid to the stairs and landing.
Bedroom 1 11' 10" x 11' 1" (3.60m x 3.38m)
Window to the front, wardrobes, radiator and fitted carpet.
En-suite
Comprising a double shower enclosure with thermostatic shower, WC, wash basin, extractor fan, radiator, wall tiling to the shower enclosure and above the sink and vinyl flooring.
Bedroom 2 10' 10" x 8' 0" (3.29m x 2.44m)
Window to the rear, radiator and fitted carpet.
Bedroom 3 11' 6" x 7' 8" (3.51m x 2.34m)
Window to the rear, radiator and fitted carpet.
Bedroom 4 7' 5" x 7' 3" (2.25m x 2.20m)
Window to the front, radiator and fitted carpet.
Bathroom
Comprising a bath with mixer taps and electric shower over, WC, wash basin, extractor fan, radiator, wall tiling around the bath and above the sink and vinyl flooring.