We tailor every marketing campaign to a customer’s requirements and we have access to quality marketing tools such as professional photography, video walk-throughs, drone video footage, distinctive floorplans which brings a property to life, right off of the screen.
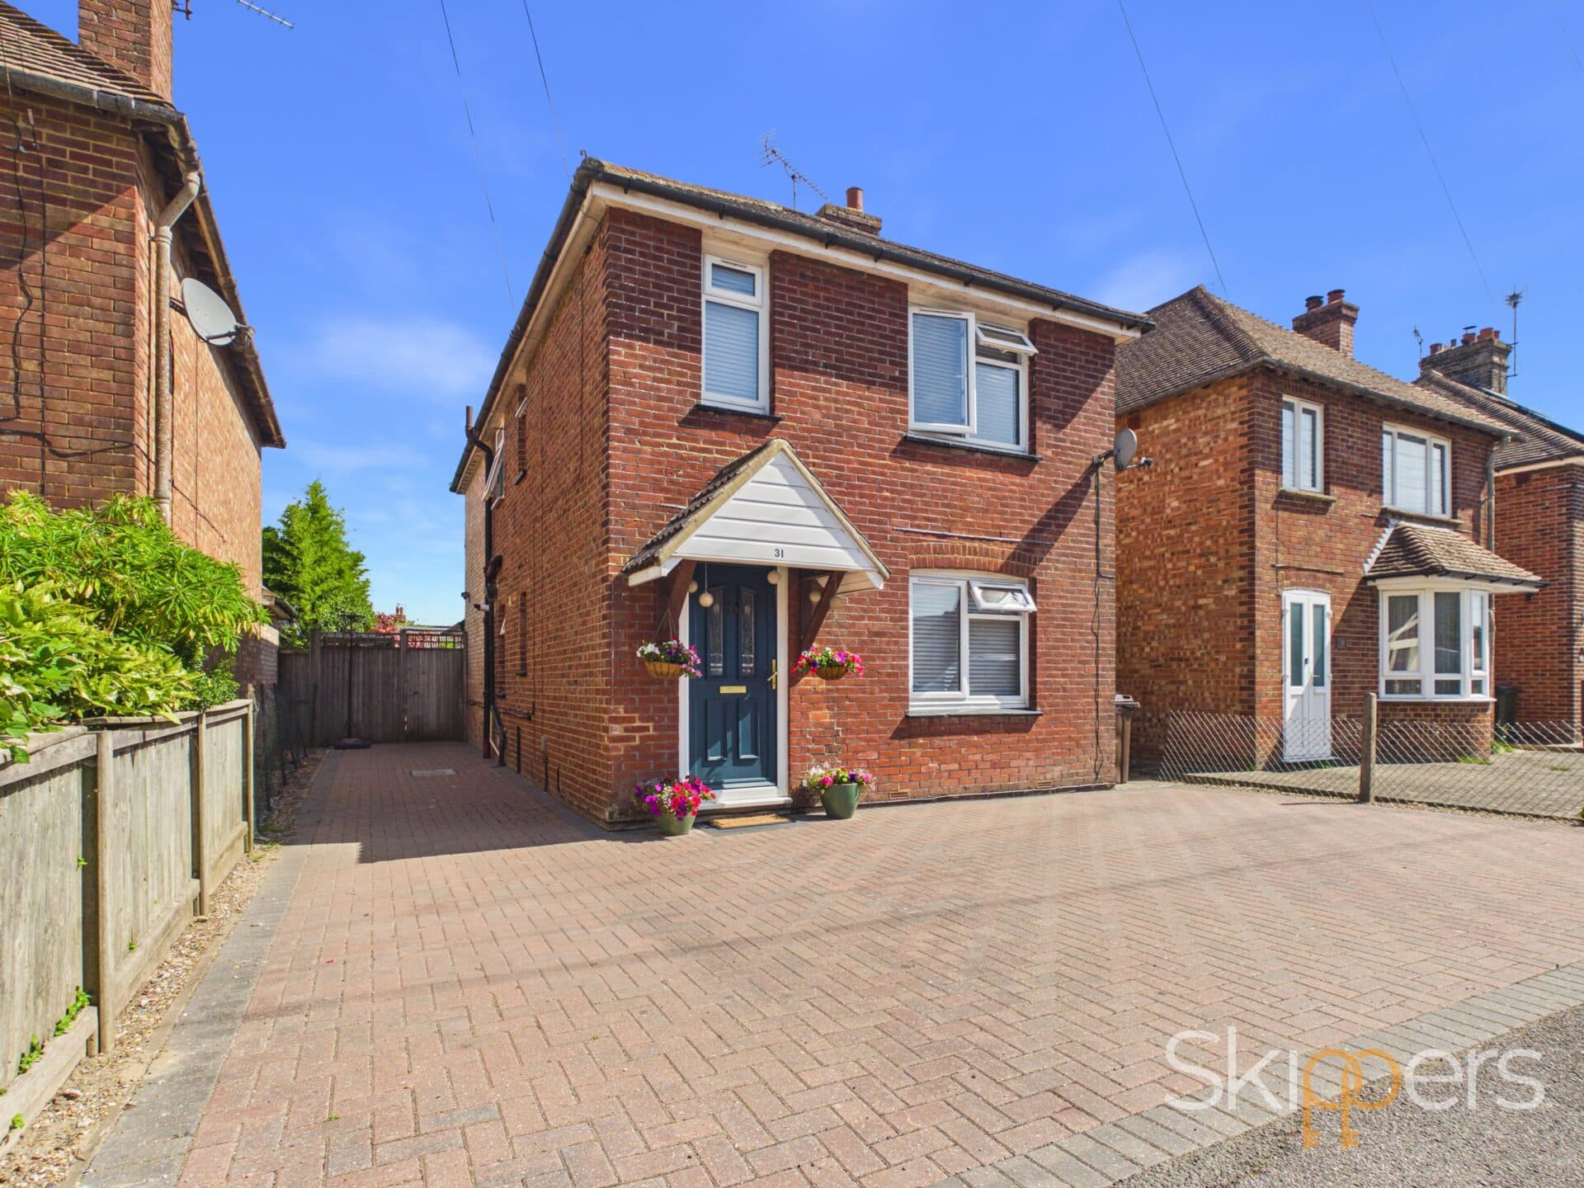
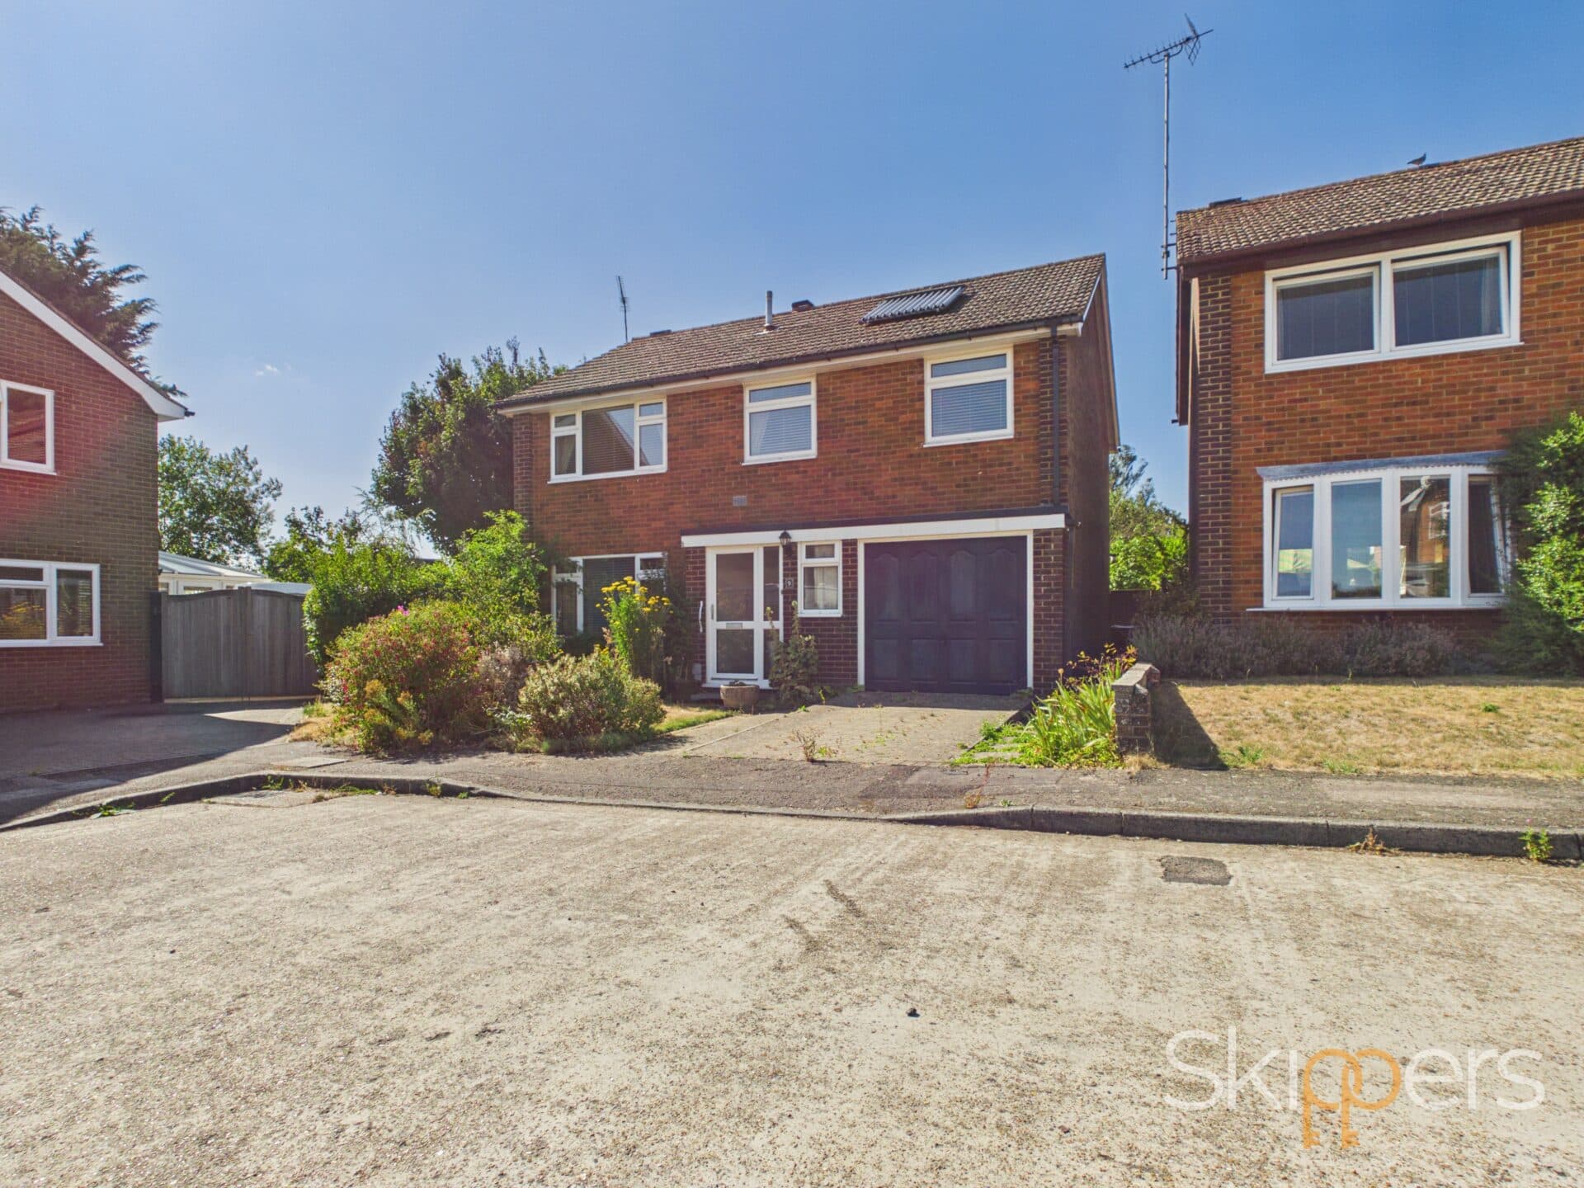
This beautifully presented four bedroom semi-detached house is offered to the market with no onward chain and is ready for you to move straight in. Located in the sought-after area of New Romney, the property enjoys far-reaching field views and is just a short stroll from the high street, local schools, open countryside and the beach. The spacious accommodation is arranged over two floors and features a stunning open-plan living area, creating a bright and welcoming space ideal for modern family life. The flexible layout includes three well-proportioned bedrooms, with the option of a fourth bedroom or versatile study, perfect for those working from home or seeking additional guest accommodation. The interiors have been finished to a high standard throughout, with contemporary fixtures and fittings, neutral décor and plenty of natural light. Ample off-road parking is provided to the front, ensuring convenience for residents and visitors alike.
Outside, the property boasts a good-sized garden, providing the ideal setting for relaxing or entertaining with friends and family. The outdoor space is mainly laid to lawn, with a patio area (perfect for al fresco dining or summer barbeques) and well-maintained borders adding a touch of colour and interest. There is plenty of room for children to play, while thoughtful planting offers a sense of privacy and seclusion. There is also a useful side access, making it easy to store bikes, bins or gardening equipment. Whether you are looking for a peaceful retreat or a space to host gatherings, this garden is sure to impress. With its prime location, modern interiors and generous outdoor space, this property represents a fantastic opportunity to secure a wonderful family home in the heart of New Romney.
Entrance hall
Spacious entrance hall with plenty of storage
Bedroom four/second reception room. 10' 4" x 9' 1" (3.15m x 2.78m)
This versatile room can be used as a fourth ground-floor bedroom or a second reception room, depending on your needs.
WC
Conveniently located ground-floor WC.
Open plan living/dining/kitchen 25' 5" x 19' 5" (7.75m x 5.91m)
Spacious, modern and light-filled open-plan living area, featuring a stylish kitchen, dining and living space, with lovely views over the garden.
Landing
Family bathroom
A stylish modern bathroom featuring a full bath with over-bath shower, sleek basin with vanity, and contemporary toilet, finished with clean lines and quality fittings.
Bedroom 15' 6" x 9' 10" (4.72m x 3.00m)
Spacious double bedroom enjoying stunning, far-reaching views over the surrounding fields.
Bedroom 15' 6" x 9' 3" (4.72m x 2.82m)
Generously sized double bedroom offering ample space for storage.
Bedroom 10' 6" x 9' 10" (3.20m x 3.00m)
Light and bright front-facing double bedroom, offering a welcoming and airy space.