Get a Valuation
    Register
    Address required
    Search
    LogoLogo
    • Top Selling Tips
    • New Homes for Sale
    • Developments
    • New Homes
    • Marketing Services
    • Land
    • Land for Sale
    • About Us
    • Why Choose Us
    • Meet the Team
    • Area Guides
    • News
    • Testimonials
    • Mortgages
    • Auctions
    • Contact us
    • Ashford
    • Cheriton/Folkestone
    • LETTINGS
    • BLOCK MANAGEMENT
    Get your Valuation
    Logo
    Property Search
    LETTINGS
    BLOCK MANAGEMENT
    Register
    Get your Valuation
    LogoLogo
    01233 632383Get your Valuation

    Our Branches

    Ashford

    5 Kings Parade,
    Ashford, Kent
    TN24 8SQ

    T: 01233 632383
    E: ashford@skippers-ea.co.uk
    Area Guide

    Hythe & Romney Homes

    T: 01797 362898
    E: newromney@skippers-ea.co.uk
    Area Guide

    Cheriton/Folkestone

    30 High Street,
    Cheriton, Kent
    CT19 4ET

    T: 01303 279955
    E: cheriton@skippers-ea.co.uk
    Area Guide

    Lettings

    Get in touch

    Langport Road, New Romney, TN28

    Guide Price £350,000Freehold

    41
    Virtual Tour
    Back to Listings

    Property Calculators

    Mortgage

    Estimated Monthly Mortgage Payment:
    £1,620 /mo.25 Years, 3.75% Interest
    Loan
    £315,000
    Total Repay
    £485,854

    Stamp Duty

    You’ll have to pay the stamp duty of:
    £7,500
    0% up to £125,000
    2% from £125,000 to £250,000
    5% from £250,000 to £350,000
    Your effective stamp duty rate is 2.14%
    Register for Property Alerts

    Register for Property Alerts

    We tailor every marketing campaign to a customer’s requirements and we have access to quality marketing tools such as professional photography, video walk-throughs, drone video footage, distinctive floorplans which brings a property to life, right off of the screen.

    Register for Alerts
    Back to Home

    BRANCHES 

    Ashford
    Cheriton/Folkestone
    Lettings

    USEFUL LINKS 

    For sale
    Top Selling Tips
    Lettings
    About us

    MAIN BRANCH 

    5 Kings Parade,
    Ashford,
    Kent TN24 8TA
    t: 01233 632383

    OnTheMarket
    RightMove
    ThePropertyOmbudsman
    Zoopla
    Logo
    Logo
    © 2026 Skippers
    Privacy policy|Terms & conditions|Complaints Procedure|CMP Certificate|CMP Security Certificate|Landlord Fees|Tenant Information|Draft tenancy agreement |Anti-Money Laundering
    Powered by

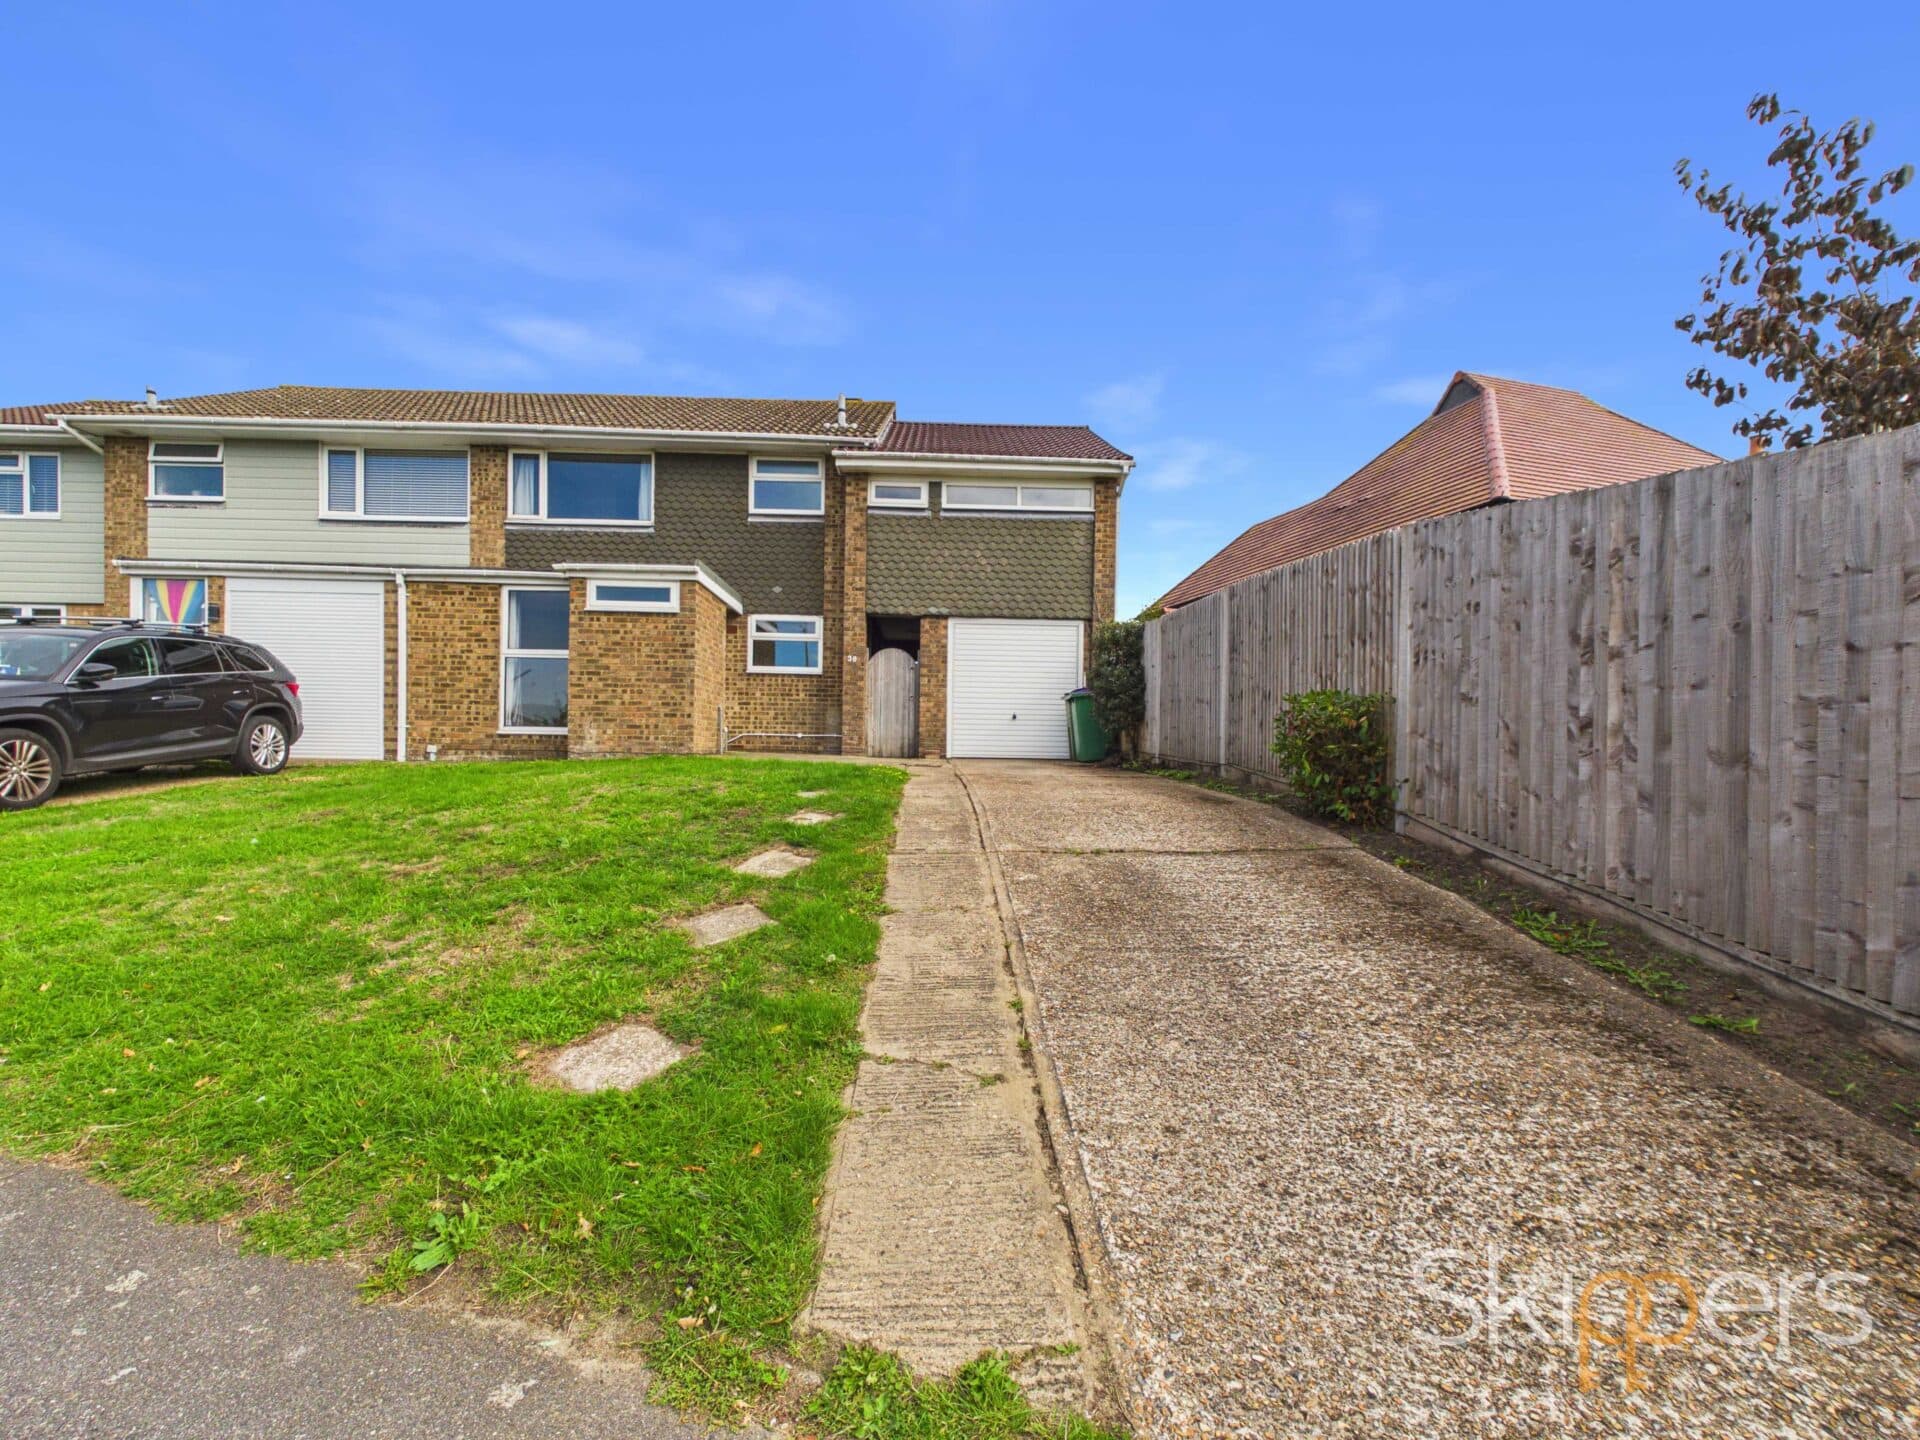
    Langport Road, New Romney, TN28

    Guide Price £350,000

    Semi-detached house
    4 Bedrooms1 Bathroom

    Key Information

    Tenure:Freehold
    Council tax band:C
    Outside space:Garden
    Broadband:up to 1000Mbps
    Mobile signal:*Based on indoor data coverage
    EEO2ThreeVodafone

    Key Features

    Guide price £350,000 to £360,000
    Beautifully presented home.
    Four spacious bedrooms.
    Located close to all local amenities.
    Off road parking
    Utility room with ground floor WC

    Description

    Guide price £350,000–£360,000. Four-bed semi-detached home with spacious living, modern kitchen, utility, large garden, summer house, off-road parking, and close to local amenities.

    Guide price £350,000 to £360,000. This beautifully presented four-bedroom semi-detached house offers spacious and versatile accommodation, making it an ideal family home. The property features a welcoming entrance hall leading to a generously sized living room, perfect for relaxing or entertaining guests. The modern kitchen is complemented by a separate utility room (with ground floor WC), providing additional convenience for busy households. Each of the four bedrooms is well-proportioned, offering ample space for family members or guests. The property is located close to all local amenities, including schools, New Romney High Street, the Romney, Hythe and Dymchurch Railway, and the local golf course, ensuring everything you need is within easy reach. Off-road parking is available, adding further practicality to this attractive home.

    The outside space is equally impressive, with a beautiful rear garden that offers plenty of seating areas, ideal for outdoor entertaining or simply enjoying a peaceful moment in the fresh air. The garden also features a stunning summer house, perfect for use as a home office, studio, or additional relaxation space. Convenient side access leads to the front of the property, where a spacious driveway provides off-road parking for up to three vehicles. This well-maintained outdoor area enhances the overall appeal of the property, making it a wonderful place to call home.

    Entrance hall
    Welcoming entrance hall with stairs rising to the first floor and access to the main ground floor accommodation.

    Living room 10' 10" x 20' 3" (3.30m x 6.18m)
    Exceptionally spacious living room featuring a fireplace and double doors leading through to the dining area.

    Dining room 11' 0" x 8' 6" (3.35m x 2.58m)
    Spacious dining room providing an ideal entertaining space, with a door leading out to the garden and an open-plan connection to the kitchen.

    Kitchen 10' 7" x 11' 0" (3.22m x 3.35m)
    Well-appointed, modern kitchen featuring a freestanding range-style cooker, integrated dishwasher and fridge.

    Boot room
    Useful boot room with convenient access to the front and side of the property, ideal for muddy boots, coats and dogs.

    Utility room
    Convenient utility room accessed from the boot room, with a useful ground floor WC.

    Family bathroom
    Modern family bathroom fitted with a bath and overhead shower, wash basin and WC.

    Bedroom 8' 8" x 9' 3" (2.64m x 2.82m)
    Double bedroom to the front of the property, enjoying views over the Romney, Hythe and Dymchurch Railway.

    Bedroom 8' 7" x 10' 10" (2.62m x 3.30m)
    Peaceful double bedroom enjoying pleasant views over the garden.

    Bedroom 13' 10" x 11' 1" (4.21m x 3.37m)
    Spacious and tranquil double bedroom enjoying lovely views over the garden.

    Bedroom 9' 5" x 7' 10" (2.86m x 2.39m)
    Versatile double bedroom, ideal for family members or visiting guests.
    Cheriton Branch

    More properties in Cheriton
    The Marsh Academy
    (0.75 miles)
    Good
    Number of pupils: 1019
    Age Range: 11 - 18
    St Nicholas Church of England Primary Academy
    (0.75 miles)
    Good
    Number of pupils: 412
    Age Range: 4 - 11
    Greatstone Primary School
    (1.54 miles)
    Good
    Number of pupils: 215
    Age Range: 2 - 11
    Lydd Primary School
    (2.42 miles)
    Good
    Number of pupils: 230
    Age Range: 3 - 11
    Dymchurch Primary School
    (3.38 miles)
    Requires improvement
    Number of pupils: 169
    Age Range: 4 - 11
    Brenzett Church of England Primary School
    (4.53 miles)
    Good
    Number of pupils: 90
    Age Range: 4 - 11
    Brookland Church of England Primary School
    (5.27 miles)
    Good
    Number of pupils: 94
    Age Range: 4 - 11
    Palmarsh Primary School
    (6.71 miles)
    Good
    Number of pupils: 204
    Age Range: 4 - 11
    Lympne Church of England Primary School
    (6.91 miles)
    Good
    Number of pupils: 195
    Age Range: 4 - 11
    Aldington Primary School
    (7.18 miles)
    Good
    Number of pupils: 198
    Age Range: 4 - 11

    View Similar Properties

    Broadhurst Drive, Kennington, TN24

    Broadhurst Drive, Kennington, TN24

    Guide Price£400,000Freehold

    411
    DETACHED HOUSE - added last Tuesday
    Add to Favourites
    Cornwallis Avenue, Folkestone, CT19

    Cornwallis Avenue, Folkestone, CT19

    Guide Price£375,000Freehold

    422
    SEMI-DETACHED HOUSE
    Add to Favourites
    Hawks Way, Ashford, TN23

    Hawks Way, Ashford, TN23

    £400,000Freehold

    412
    DETACHED HOUSE
    Add to Favourites
    More properties from the area