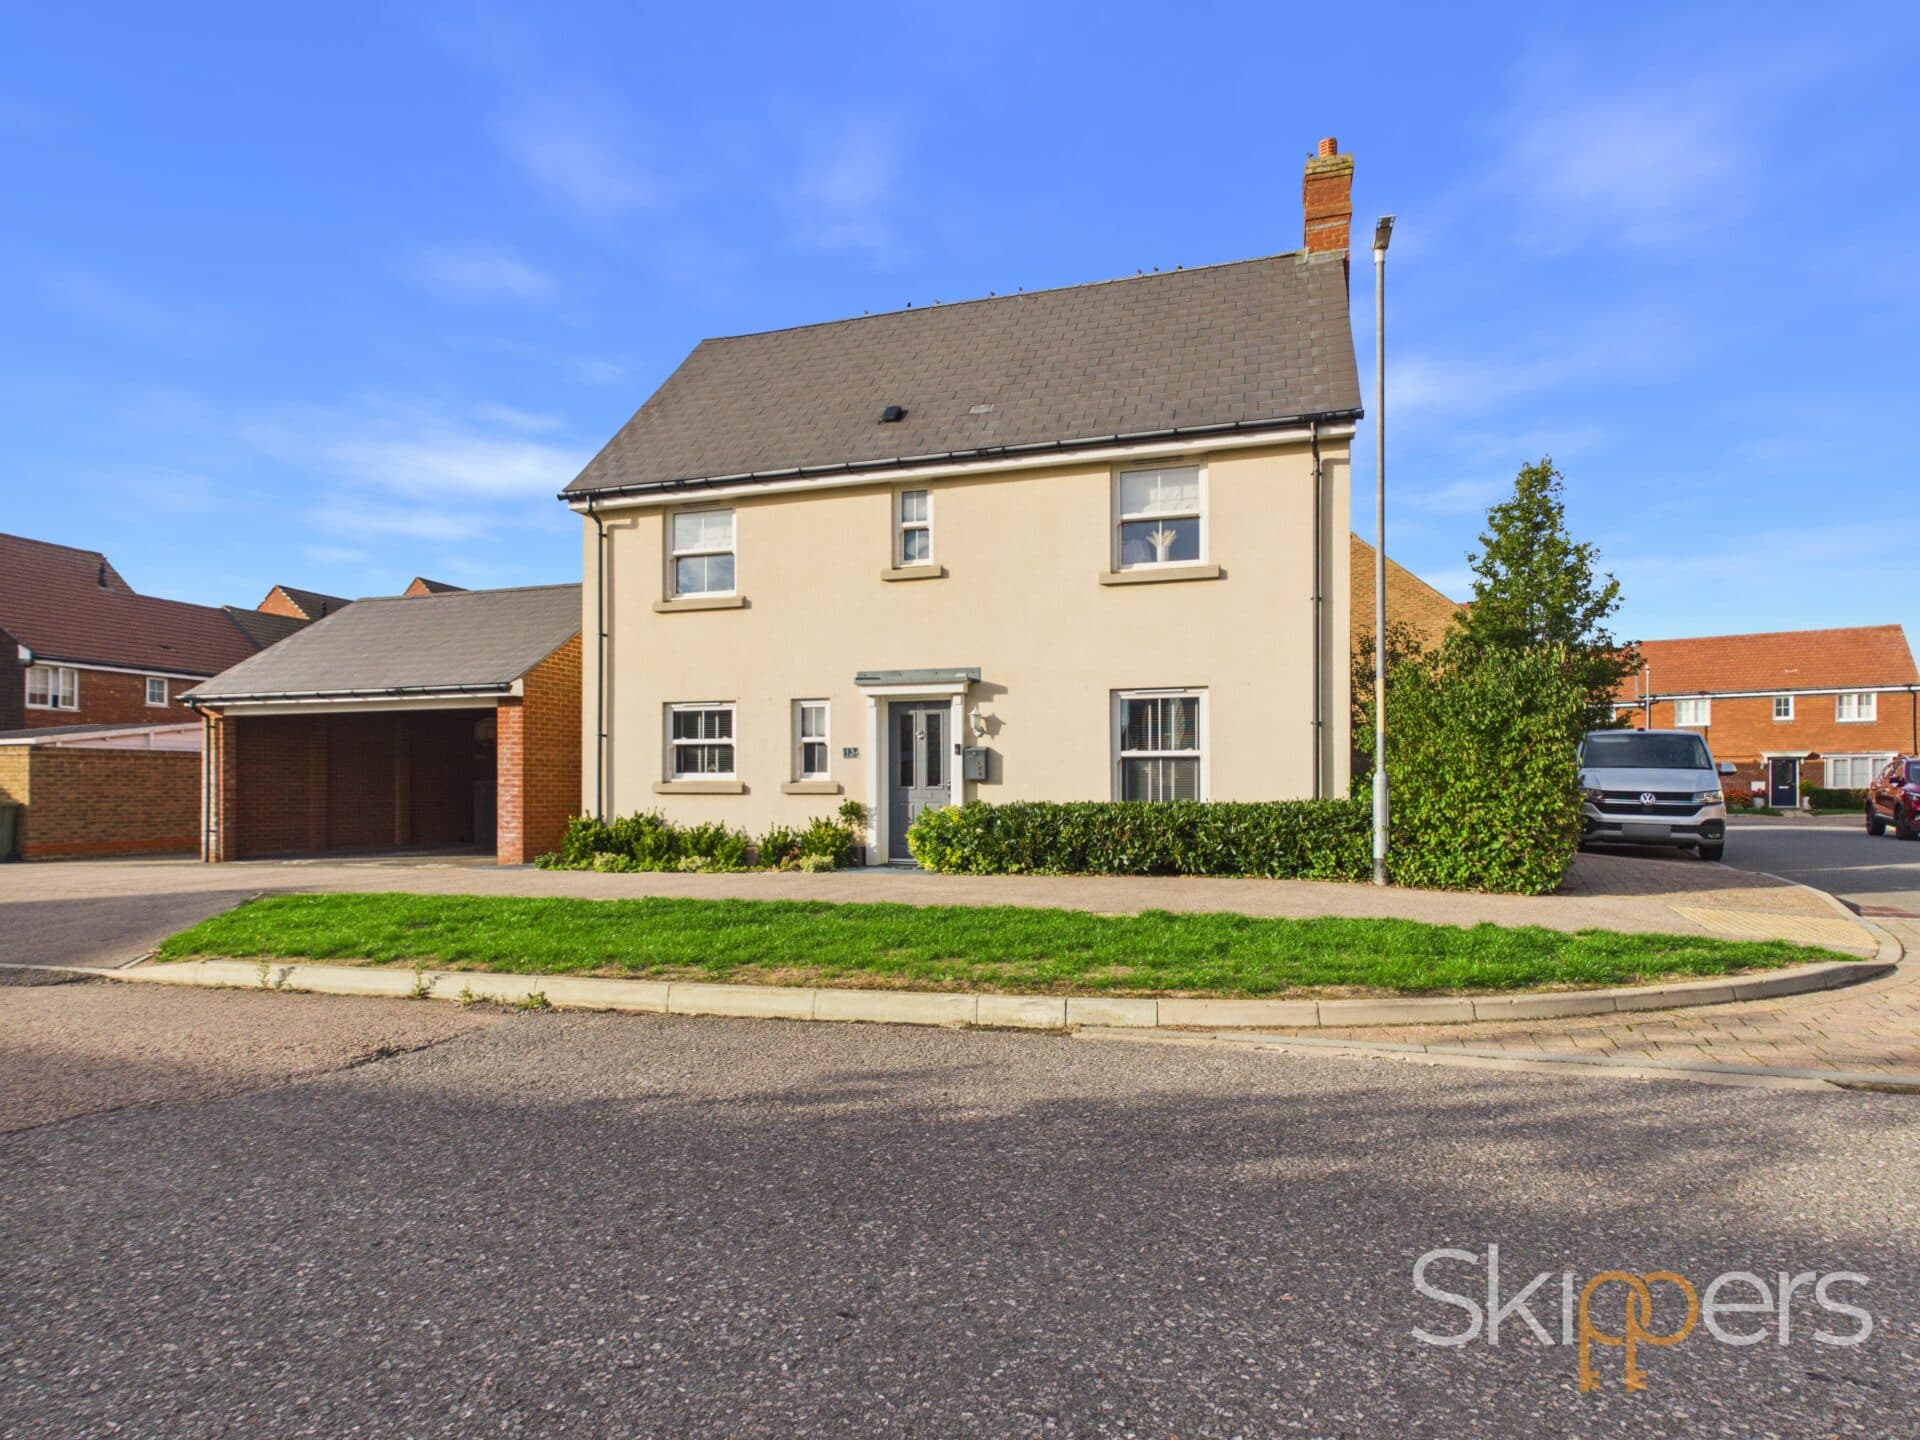
We tailor every marketing campaign to a customer’s requirements and we have access to quality marketing tools such as professional photography, video walk-throughs, drone video footage, distinctive floorplans which brings a property to life, right off of the screen.
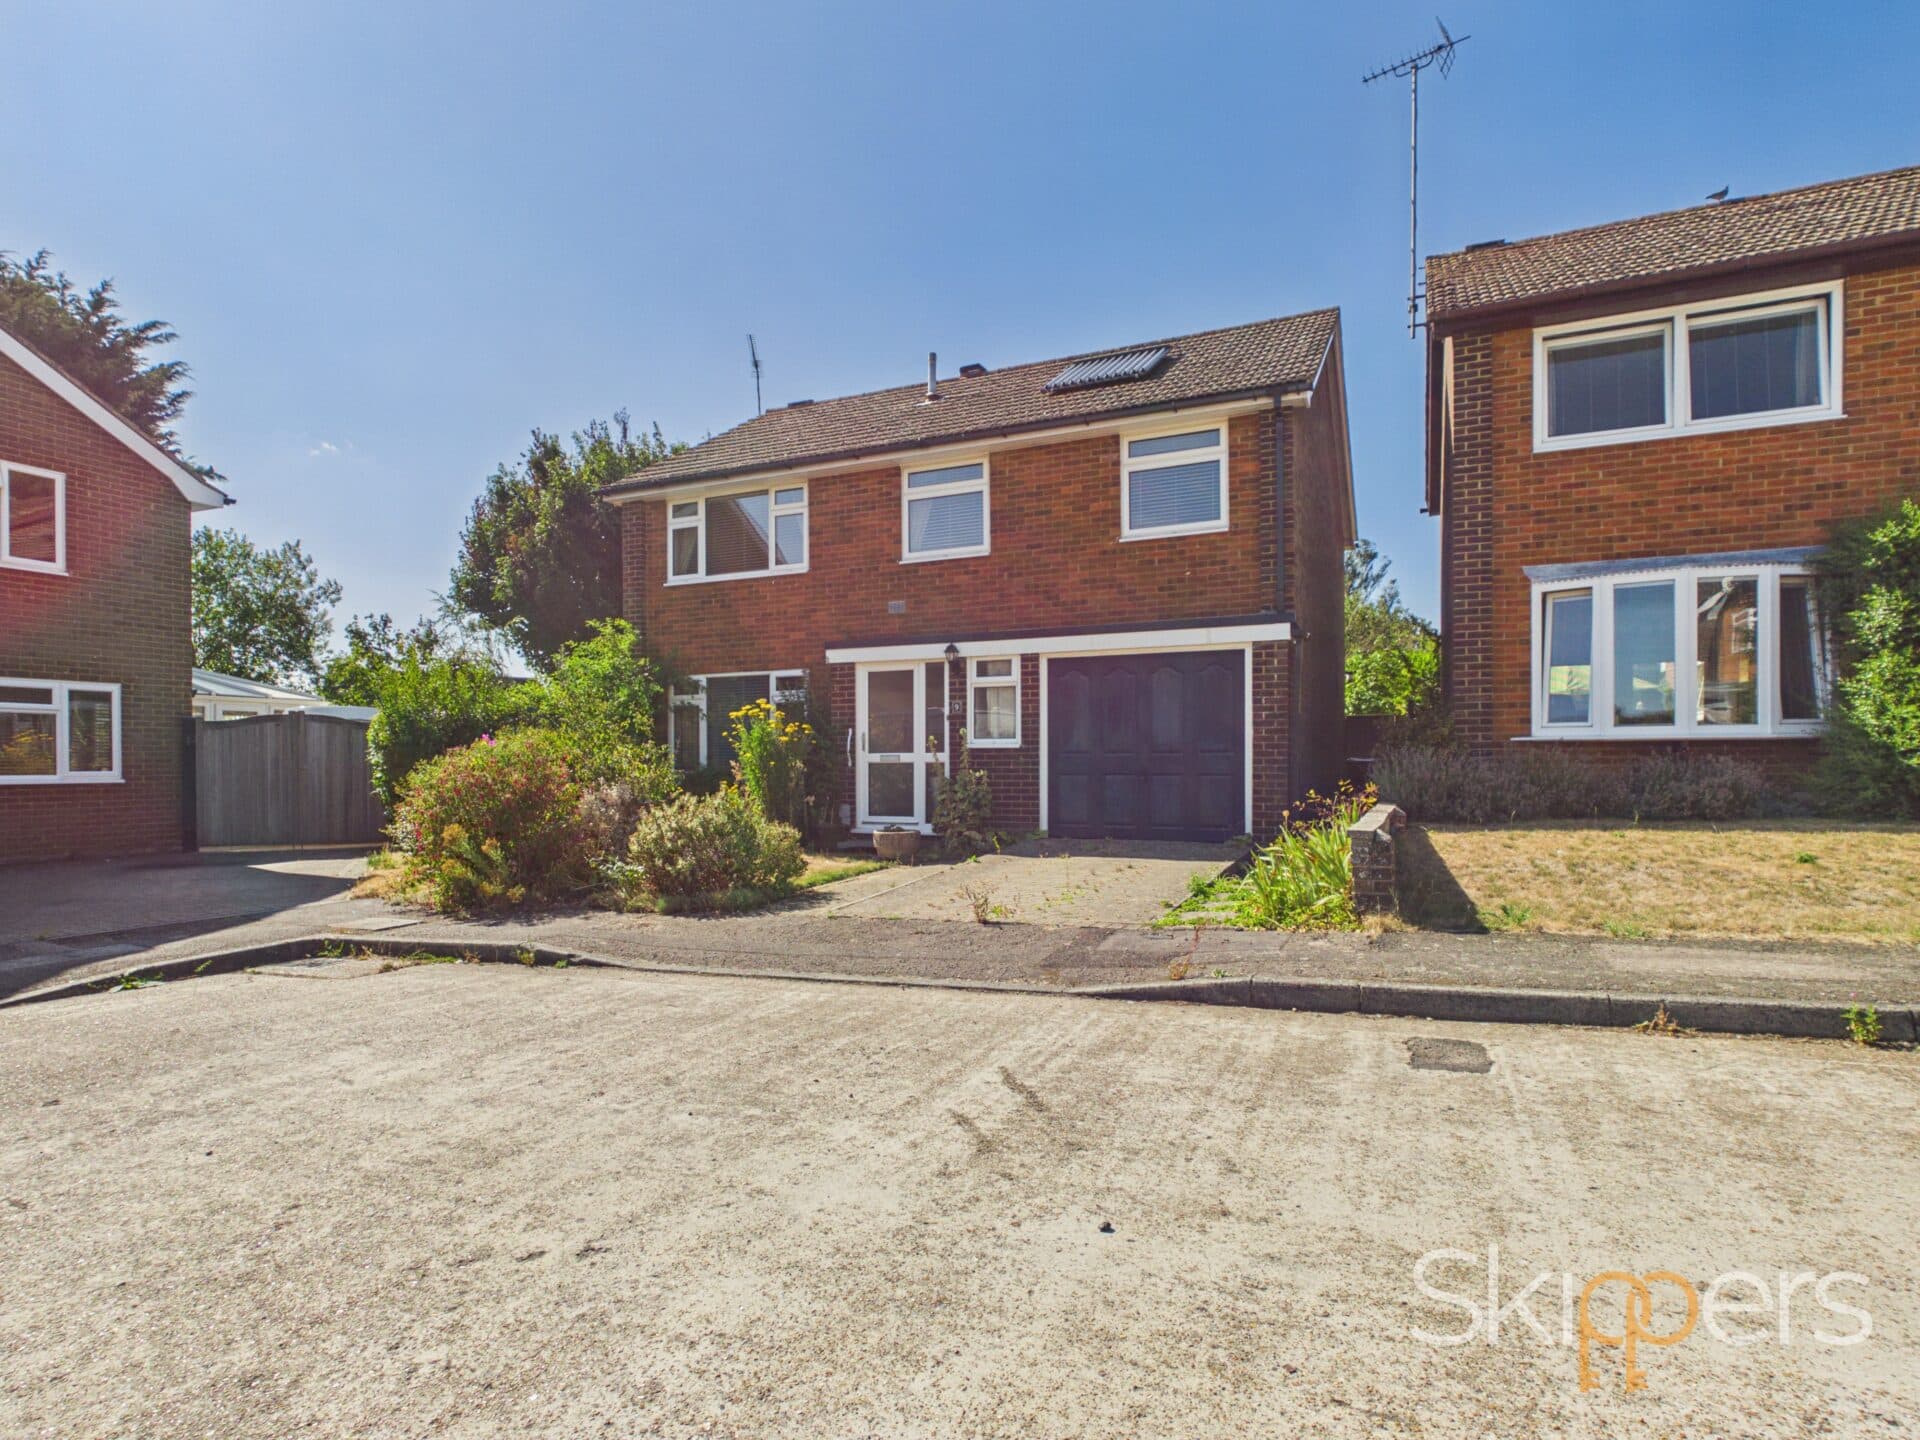
This impressive four-bedroom semi-detached home is offered for sale with no onward chain, making it an attractive opportunity for families and buyers looking for a spacious property in a highly sought-after residential location.
The property is entered via a small entrance hall, which leads into the separate dining area. From here, the kitchen provides a practical and well-appointed space with a good range of storage and workspace, before leading through to the bright and generously proportioned lounge. The lounge offers a comfortable and versatile space for relaxing and entertaining, with views across the rear garden.
Upstairs, the property provides four well-proportioned bedrooms, offering excellent flexibility for family living, guest accommodation or working from home. The family bathroom is well positioned and offers scope for improvement, with the potential to create a larger bathroom by incorporating the existing airing cupboard, subject to the necessary works and permissions.
Further benefits include a private driveway providing off-road parking for approximately two to three vehicles, subject to size, together with a single garage. The property is offered with an EPC rating of ''TBC'' will be updated shortly.
Outside
The generous rear garden is a particular highlight, offering a versatile and family-friendly outdoor space with several distinct areas to enjoy. An artificial grass section provides an attractive, low-maintenance area that is ideal for children or relaxing, while a substantial lawned area offers plenty of space for outdoor activities and entertaining.
A shingle section provides a designated seating area, perfect for alfresco dining during the warmer months, while established borders and areas for bedding plants and shrubs add colour and character throughout the seasons.
The single garage is fitted with a manual up-and-over door and also benefits from a separate wooden door providing convenient access directly into the garden.
To the front, the driveway offers off-road parking for approximately two to three cars, depending on vehicle size, providing useful additional parking for both residents and visitors.
Combining generous accommodation, excellent outdoor space and plenty of scope for personalisation, this attractive family home offers an excellent opportunity for buyers looking to create their ideal home in a popular and well-established residential area.
Porch 3' 3" x 3' 8" (1.00m x 1.13m)
UPVC front door and vinyl flooring. Doors to:-
WC 4' 6" x 3' 10" (1.36m x 1.17m)
UPVC double glazed window to the front of the property with vinyl flooring, close coupled wc, hand basin and a radiator.
Dining Room 15' 11" x 8' 0" (4.86m x 2.44m)
UPVC double glazed window to the front of the property with carpeted floor coverings and a radiator
Kitchen 10' 4" x 12' 6" (3.16m x 3.81m)
UPVC double glazed window to the front of the property and a wooden glazed door to side lean-to area leading to the garden. Matching wall and base units with vinyl flooring. Three large storage cupboard and a radiator.
Lounge 18' 8" x 11' 0" (5.70m x 3.36m)
Dual aspect room with UPVC double glazed window to the rear and side of the property. Double glazed patio doors out to the garden with carpeted floor coverings, stairs to first floor landing and two radiators.
Landing 15' 11" x 3' 11" (4.86m x 1.20m)
Internal landing with loft hatch and carpeted floor coverings. Doors to:-
Bedroom 12' 5" x 9' 1" (3.79m x 2.78m)
UPVC double glazed window to the front of the property with carpeted floor coverings and a radiator.
Bedroom 11' 1" x 9' 3" (3.37m x 2.81m)
UPVC double glazed window to the rear of the property with carpeted floor coverings, built in cupboard space and a radiator.
Bedroom 9' 2" x 8' 0" (2.79m x 2.43m)
Dual aspect room with UPVC double glazed window to the rear and side of the property, vinyl flooring, built in storage cupboard and a radiator.
Bathroom 9' 6" x 5' 11" (2.90m x 1.80m)
UPVC double glazed frosted window to the front of the property with vinyl flooring and part tiled walls. Bath with mixer taps to shower over the bath, vanity unit housing the hand basin and a wc. Large storage/airing cupboard and a radiator.
Bedroom 18' 1" x 12' 2" (5.50m x 3.71m)
Large UPVC double glazed window to the rear overlooking the garden with UPVC double glazed window to the front also. Carpeted floor coverings and a radiator.