We tailor every marketing campaign to a customer’s requirements and we have access to quality marketing tools such as professional photography, video walk-throughs, drone video footage, distinctive floorplans which brings a property to life, right off of the screen.
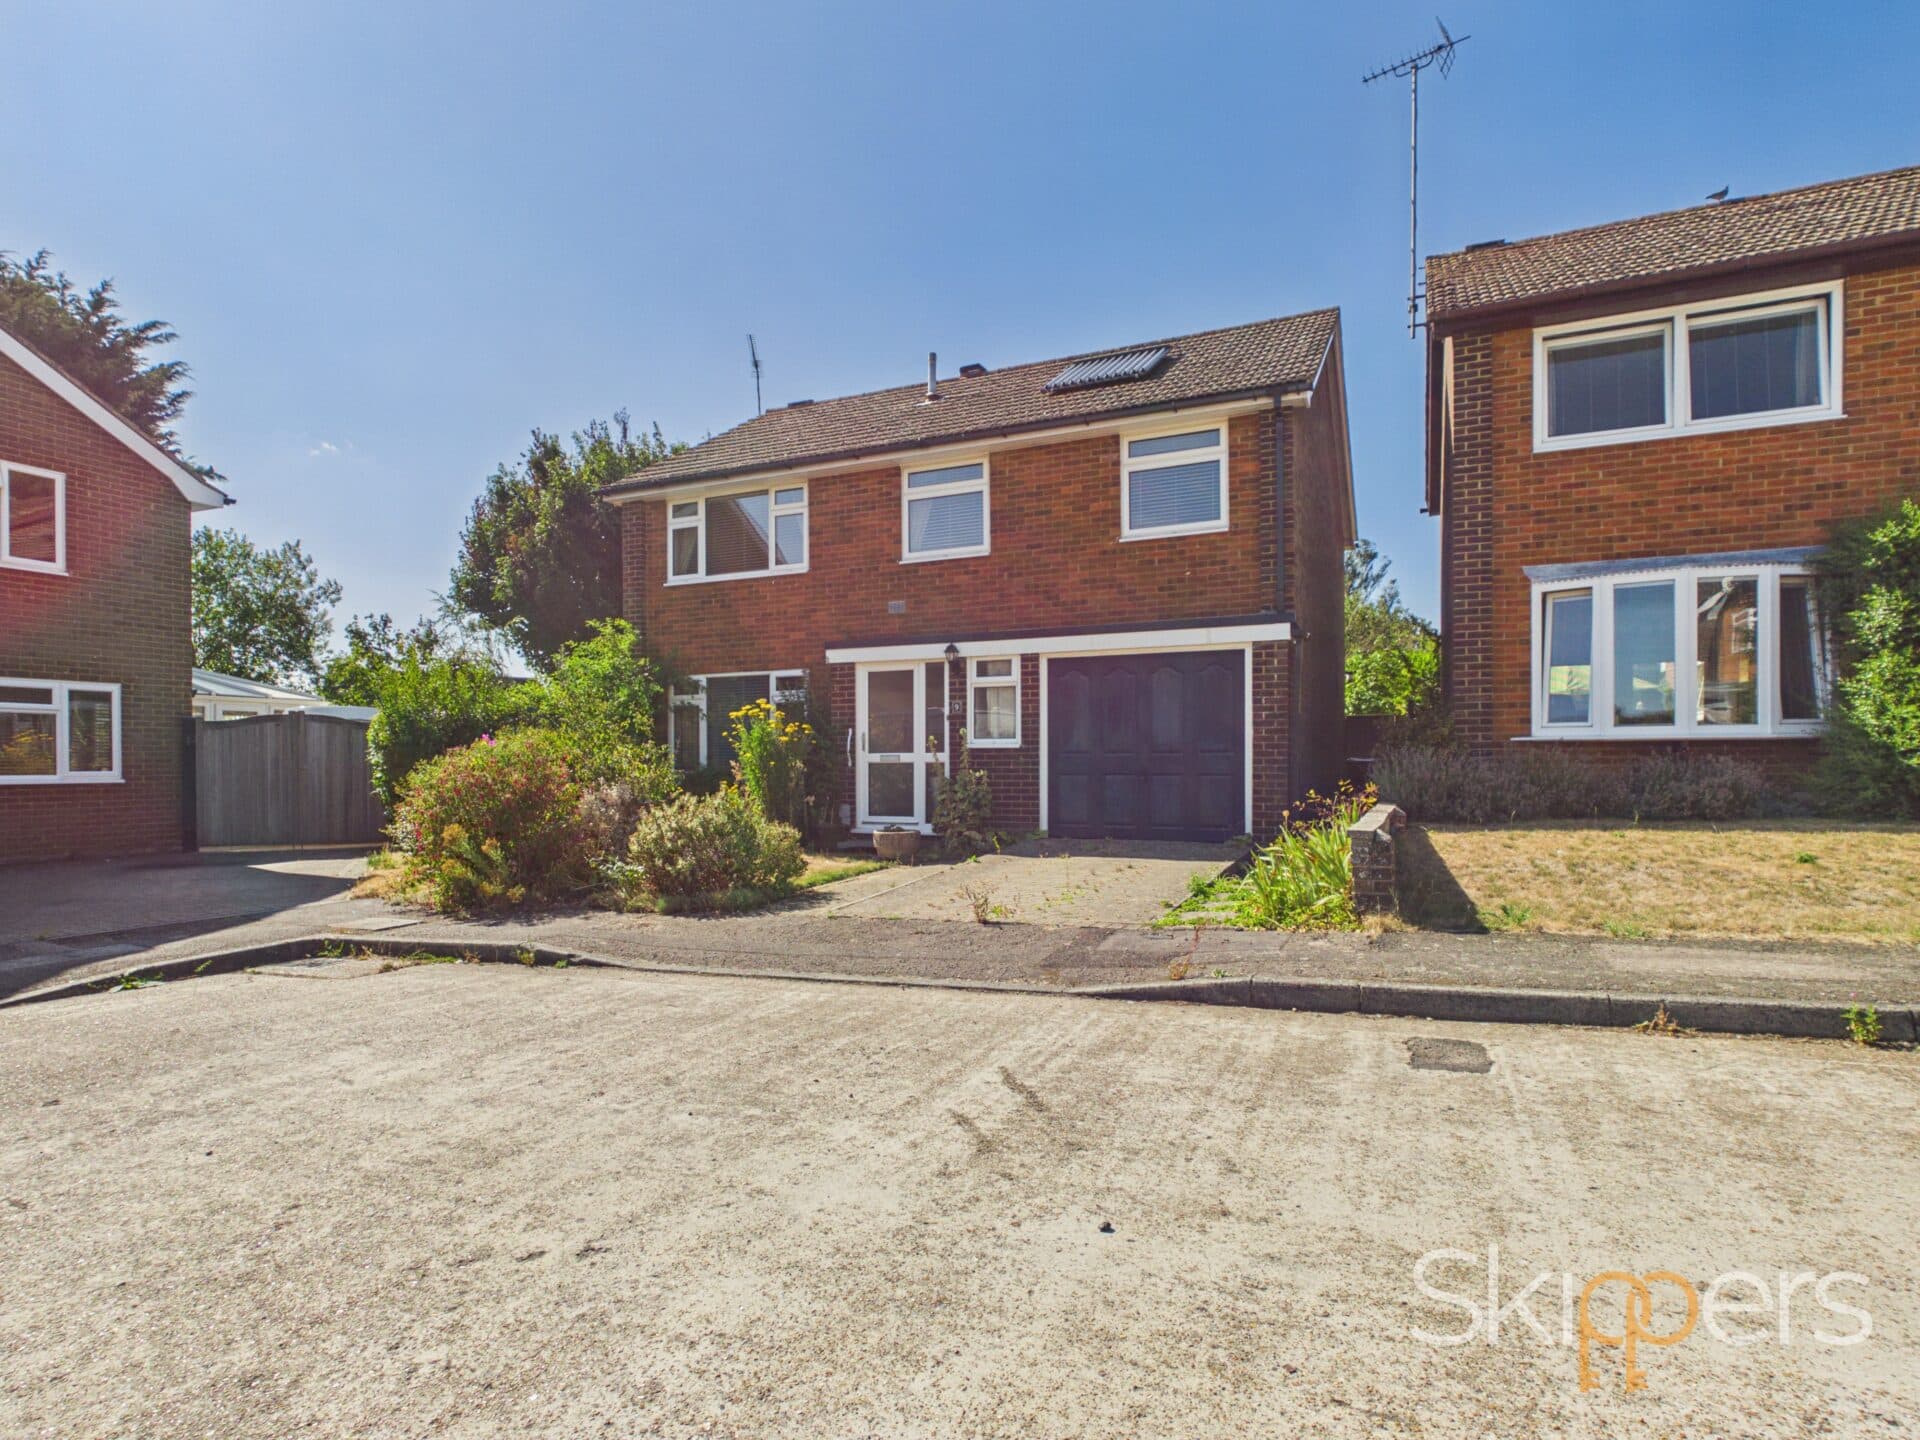
A beautifully presented and thoughtfully improved four bedroom home, offering generous and versatile accommodation with a particularly good balance of living space, bedroom accommodation and outdoor space.
The ground floor features a welcoming entrance hall leading to a well-proportioned living room, with a striking contemporary feature wall incorporating timber-effect panelling and an inset electric fire. To the rear is a generous kitchen/dining room, providing an excellent sociable space with a well equipped fitted kitchen, ample dining area and attractive Amtico flooring. A useful utility room leads directly from the kitchen.
Upstairs are four bedrooms, including a principal bedroom with en-suite shower room, while the fourth bedroom is currently arranged as a dressing room but offers excellent flexibility as a bedroom, home office or additional living space. A contemporary family bathroom completes the first floor.
Outside, the property benefits from a beautifully maintained rear garden, thoughtfully landscaped with lawn, paved seating areas and established planting. Side access leads directly through to the road and the property's generous covered car port, providing convenient off-road parking.
Presented in excellent condition throughout, this is a home that combines practical family accommodation with a considered and stylish finish, while offering the flexibility to adapt the space to suit changing needs.
Hallway
A bright and welcoming entrance hall, finished in a neutral palette with attractive panelling and contrasting Amtico tiled flooring with a guest cloakroom The staircase rises to the first floor and features a fitted carpet with painted balustrade and handrail, creating a smart and cohesive finish.
The hall provides access to the principal ground floor rooms and benefits from useful storage beneath the stairs, while the overall layout gives a good first impression of the care and attention that has gone into the property.
Lounge 19' 7" x 11' 2" (5.96m x 3.40m)
A well proportioned and beautifully presented living room offering a comfortable and versatile space for both everyday living and entertaining. Windows to the front and rear allows natural light to fill the room, while the neutral décor provides a bright and adaptable setting for a new owner.
A striking feature wall provides a contemporary focal point, incorporating timber effect panelling, space for a wall-mounted television position and an inset electric fire. The room benefits from a neutral fitted carpet and a range of attractive finishing touches.
With its generous proportions and considered layout, this is a welcoming principal reception room with plenty of scope for a new owner to make it their own.
Kitchen/Diner 27' 3" x 11' 3" (8.31m x 3.44m)
A particularly generous and versatile kitchen and dining space, providing an excellent setting for both everyday family life and entertaining. The fitted kitchen offers a good range of wall and base units, contrasting work surfaces, tiled splashbacks and integrated cooking appliances, with a window to the front.
The adjoining dining area provides plenty of space for a substantial dining table, with large windows and glazed doors bringing in an abundance of natural light and providing a pleasant connection with the outside. The room is finished with attractive Amtico flooring throughout and offers a genuinely sociable space that works equally well for dining, relaxing and entertaining.
Utility
A practical utility room leads directly from the kitchen and is fitted with useful work surface, storage cupboards and a stainless steel sink with mixer tap. There is space and plumbing for a washing machine, while a glazed external door provides convenient access to the garden.
Landing
A bright and well presented landing providing access to the bedrooms and bathroom. The landing benefits from a neutral finish, fitted carpeting and an attractive painted staircase and balustrade, with natural light helping to create a light and welcoming space.
Master Bedroom 14' 9" x 9' 0" (4.50m x 2.74m)
A well proportioned master bedroom with a bright and calming feel, benefiting from a large window overlooking the front of the property and fitted wardrobes providing excellent storage. A door leads to the ensuite. The room is finished in a neutral palette with fitted carpeting and offers ample space for a range of bedroom furniture.
En-suite
A contemporary en-suite shower room, fitted with a generous walk in shower enclosure, modern WC and wash hand basin. The room is finished with attractive tiled walls and flooring, with recessed lighting and useful built in storage completing this practical and well presented space.
Bedroom Two 8' 9" x 11' 3" (2.66m x 3.43m)
A well proportioned bedroom offering a good degree of flexibility, with ample space for bedroom furniture and a dedicated study or workstation area. The room benefits from a window to the front of the property. Fitted carpeting and a contemporary finish.
Bathroom
A modern and well appointed family bathroom, fitted with a full size bath with shower over, wash hand basin and WC. The room is finished with contemporary tiled walls and flooring, complemented by recessed lighting and useful wall mounted storage.
Bedroom Three 10' 7" x 7' 11" (3.23m x 2.42m)
A bright and well proportioned third bedroom offering flexibility for a variety of uses. The room benefits from a good sized window, fitted carpeting and useful wall mounted shelving, with ample space for bedroom furniture.
Bedroom Four 8' 4" x 7' 7" (2.54m x 2.31m)
Currently arranged as a dressing room, this versatile fourth bedroom offers the flexibility to suit a variety of requirements. The room benefits from a window to the rear, fitted carpeting and excellent built in storage, while its proportions allow it to be readily adapted as a bedroom, home office, dressing room or other useful space.