We tailor every marketing campaign to a customer’s requirements and we have access to quality marketing tools such as professional photography, video walk-throughs, drone video footage, distinctive floorplans which brings a property to life, right off of the screen.
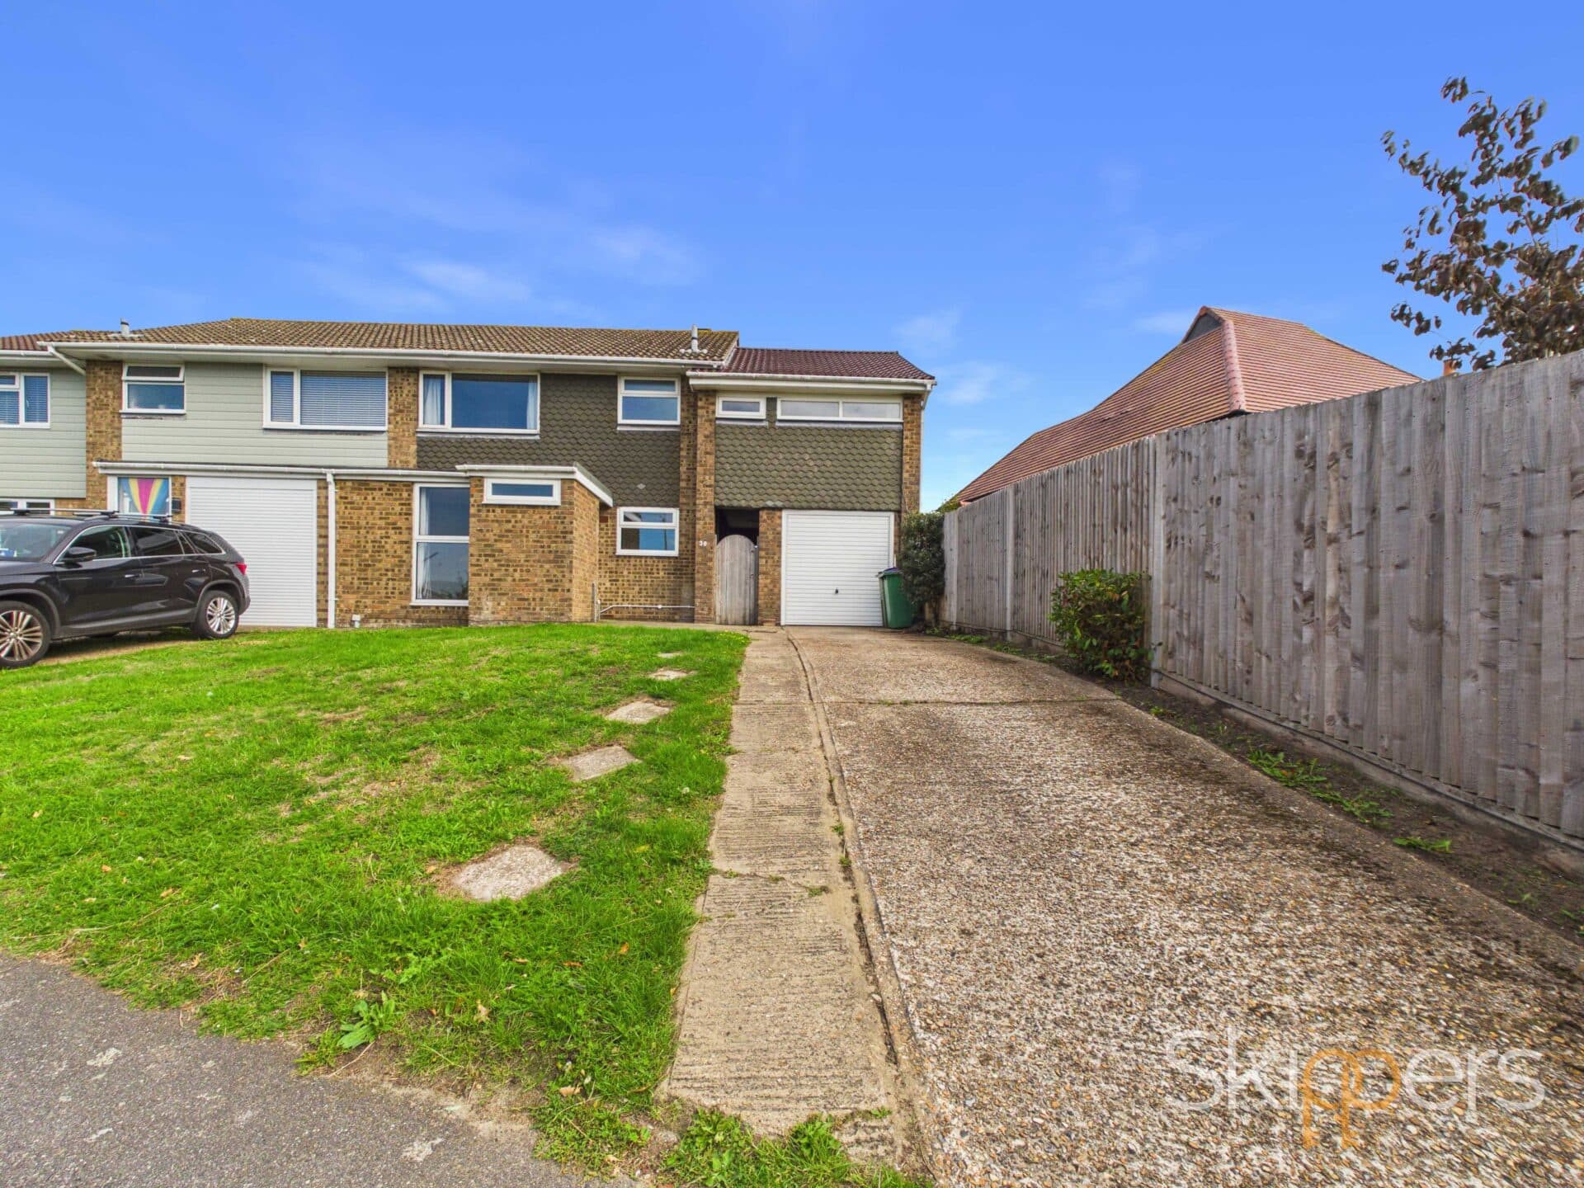
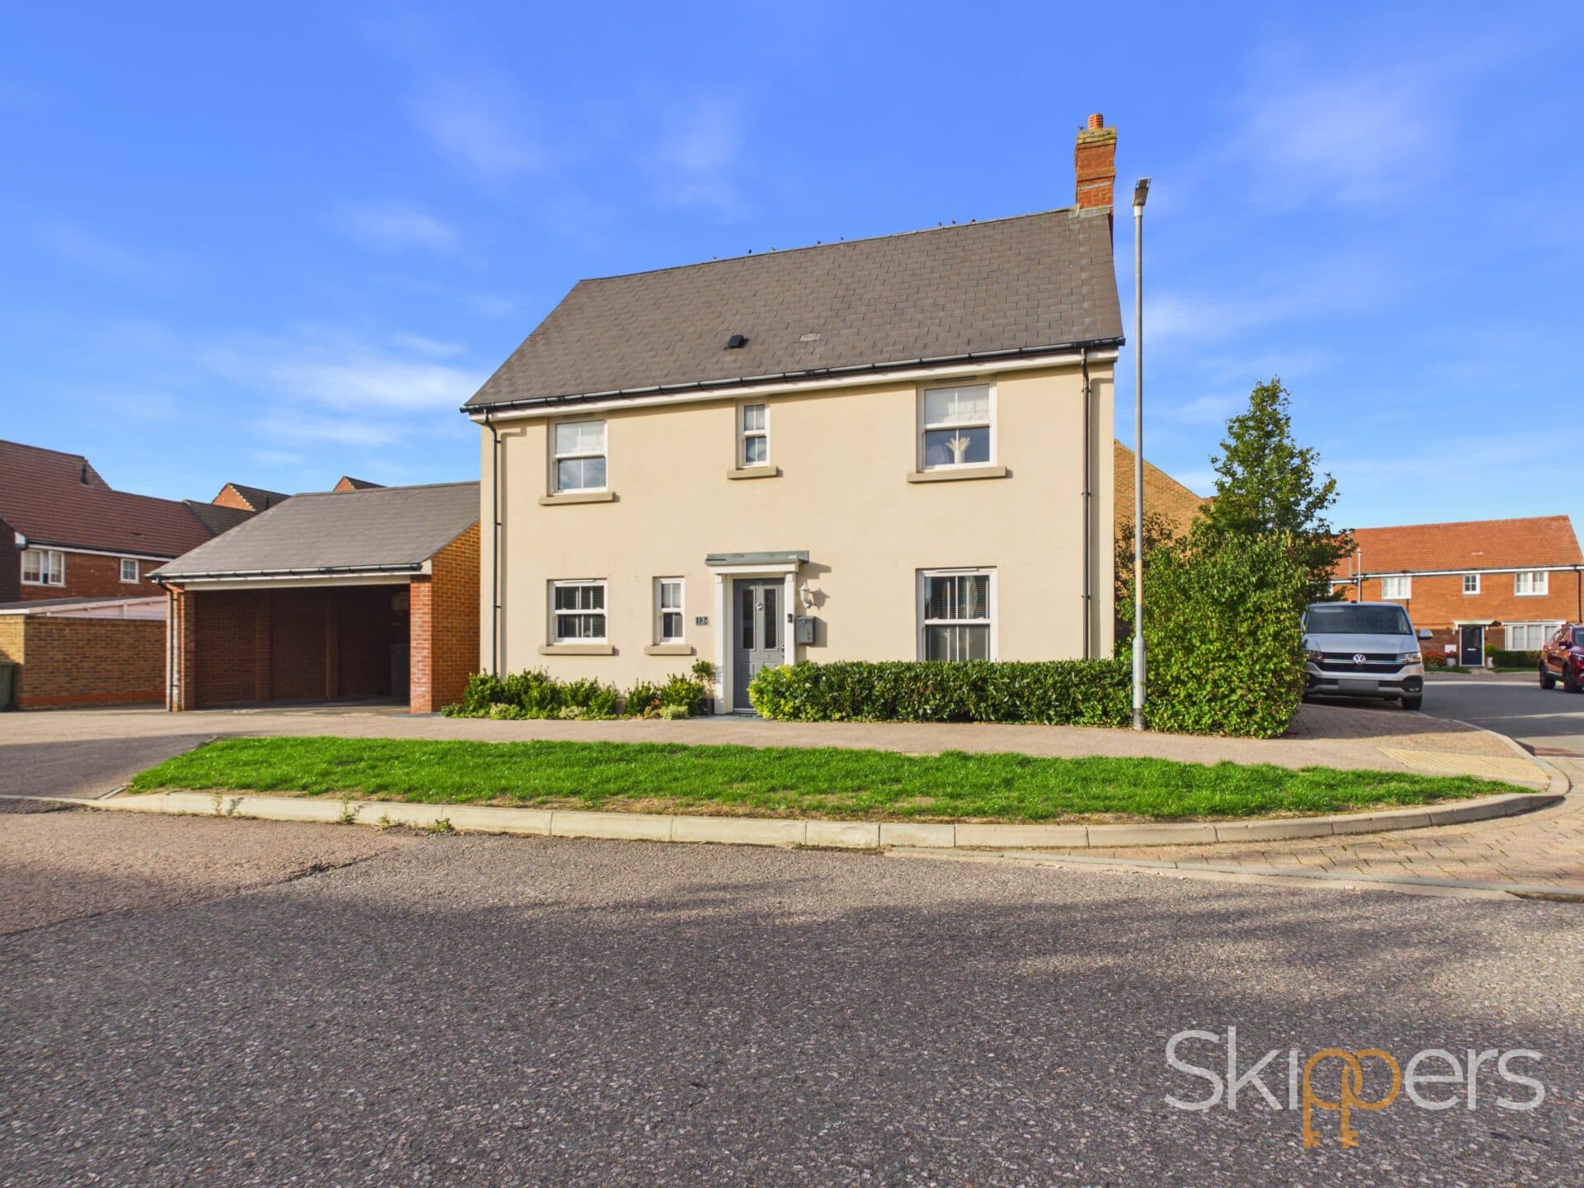
This four bedroom link detached house is offered chain free and represents an excellent opportunity for families seeking a spacious and well-presented home in a popular location. The property is set within a sought-after residential area and is arranged to provide flexible and comfortable accommodation throughout. The ground floor features a welcoming entrance hall, a generous lounge / dining room, and a modern kitchen that opens into a bright conservatory, perfect for family gatherings or entertaining guests. Upstairs, there are four bedrooms comprising of three doubles and a single, a family bathroom, making this home ideal for growing families or those needing extra space for home working. Additional benefits include a garage with power supply, off-road parking for multiple vehicles, and an EPC rating of ''C'', ensuring energy efficiency and lower running costs.
The outside space is equally impressive, with a lovely size family garden to the rear that offers a perfect blend of relaxation and recreation. As you exit the conservatory, you step onto a spacious patio area, ideal for alfresco dining or summer barbeques. The garden is mainly laid to lawn, providing plenty of room for children to play, and also features a good size shed with an separate pergola area and a tranquil pond, creating a peaceful retreat for adults. There is convenient side access to both the garden and the garage, enhancing practicality. The front of the property boasts a shingle area, adding to the property’s attractive kerb appeal. The driveway provides off-road parking for up to four cars, depending on size, and the garage offers easy access for vehicles or additional storage. This property combines generous living space with delightful outdoor areas, making it a wonderful choice for your next family home.
Entrance Porch 7' 3" x 3' 8" (2.21m x 1.11m)
UPVC glazed front door to the porch with UPVC double glazed windows also, LVT flooring and a radiator. Solid wooded glazed door to:-
Entrance Hall 10' 1" x 7' 2" (3.08m x 2.19m)
Solid wooden flooring with stairs to first floor landing, storage cupboard under the stairs, coving and a radiator. Doors to:-
Lounge / Diner 22' 9" x 12' 5" (6.94m x 3.78m)
UPVC double glazed patio doors to the conservatory with separate UPVC double glazed window out to the garden. LVT flooring, coving and a feature fireplace with electric fire currently but has potential for a open fire or log burner. There is also two radiators.
Conservatory 14' 10" x 8' 1" (4.53m x 2.46m)
Part brick built with UPVC double glazed doors to the garden and UPVC double glazed windows. Tiled flooring and a radiator.
Kitchen 11' 11" x 8' 6" (3.64m x 2.58m)
UPVC double glazed window to the front of the property with matching wall and base units in high gloss cream. Low level fan oven, electric hob, extractor fan, and space for a microwave. Integrated fridge/freezer and space for a washing machine and slimline dishwasher. Cupboard housing the boiler.
W/C 7' 1" x 3' 4" (2.17m x 1.02m)
Wooden glazed window into the front porch, close coupled w/c, hand basin and a radiator.
First Floor Landing 15' 0" x 5' 11" (4.57m x 1.81m)
UPVC double glazed window to the front of the property. Carpeted floor coverings, Large storage cupboard, coving, loft hatch and doors to:-
Bedroom 10' 6" x 12' 1" (3.20m x 3.69m)
UPVC double glazed window to the rear of the property with carpeted floor coverings, coving and a radiator.
Bedroom 9' 1" x 12' 0" (2.76m x 3.66m)
Two UPVC double glazed windows to the rear of the property with carpeted floor coverings, large fitted wardrobe, coving and a radiator.
Bedroom 8' 6" x 7' 5" (2.58m x 2.26m)
UPVC double glazed window to the front of the property with carpeted floor coverings, coving and a radiator.
Bedroom 8' 6" x 7' 3" (2.58m x 2.22m)
UPVC double glazed window to the side of the property with carpeted floor coverings, coving and a radiator.
Shower Room 7' 7" x 7' 5" (2.31m x 2.27m)
UPVC double glazed frosted window to the front of the property. Bath has a large walk in shower, vanity unit housing the hand basin and back to wall w/c. Fully tiled walls, vinyl flooring and a heated towel rail.