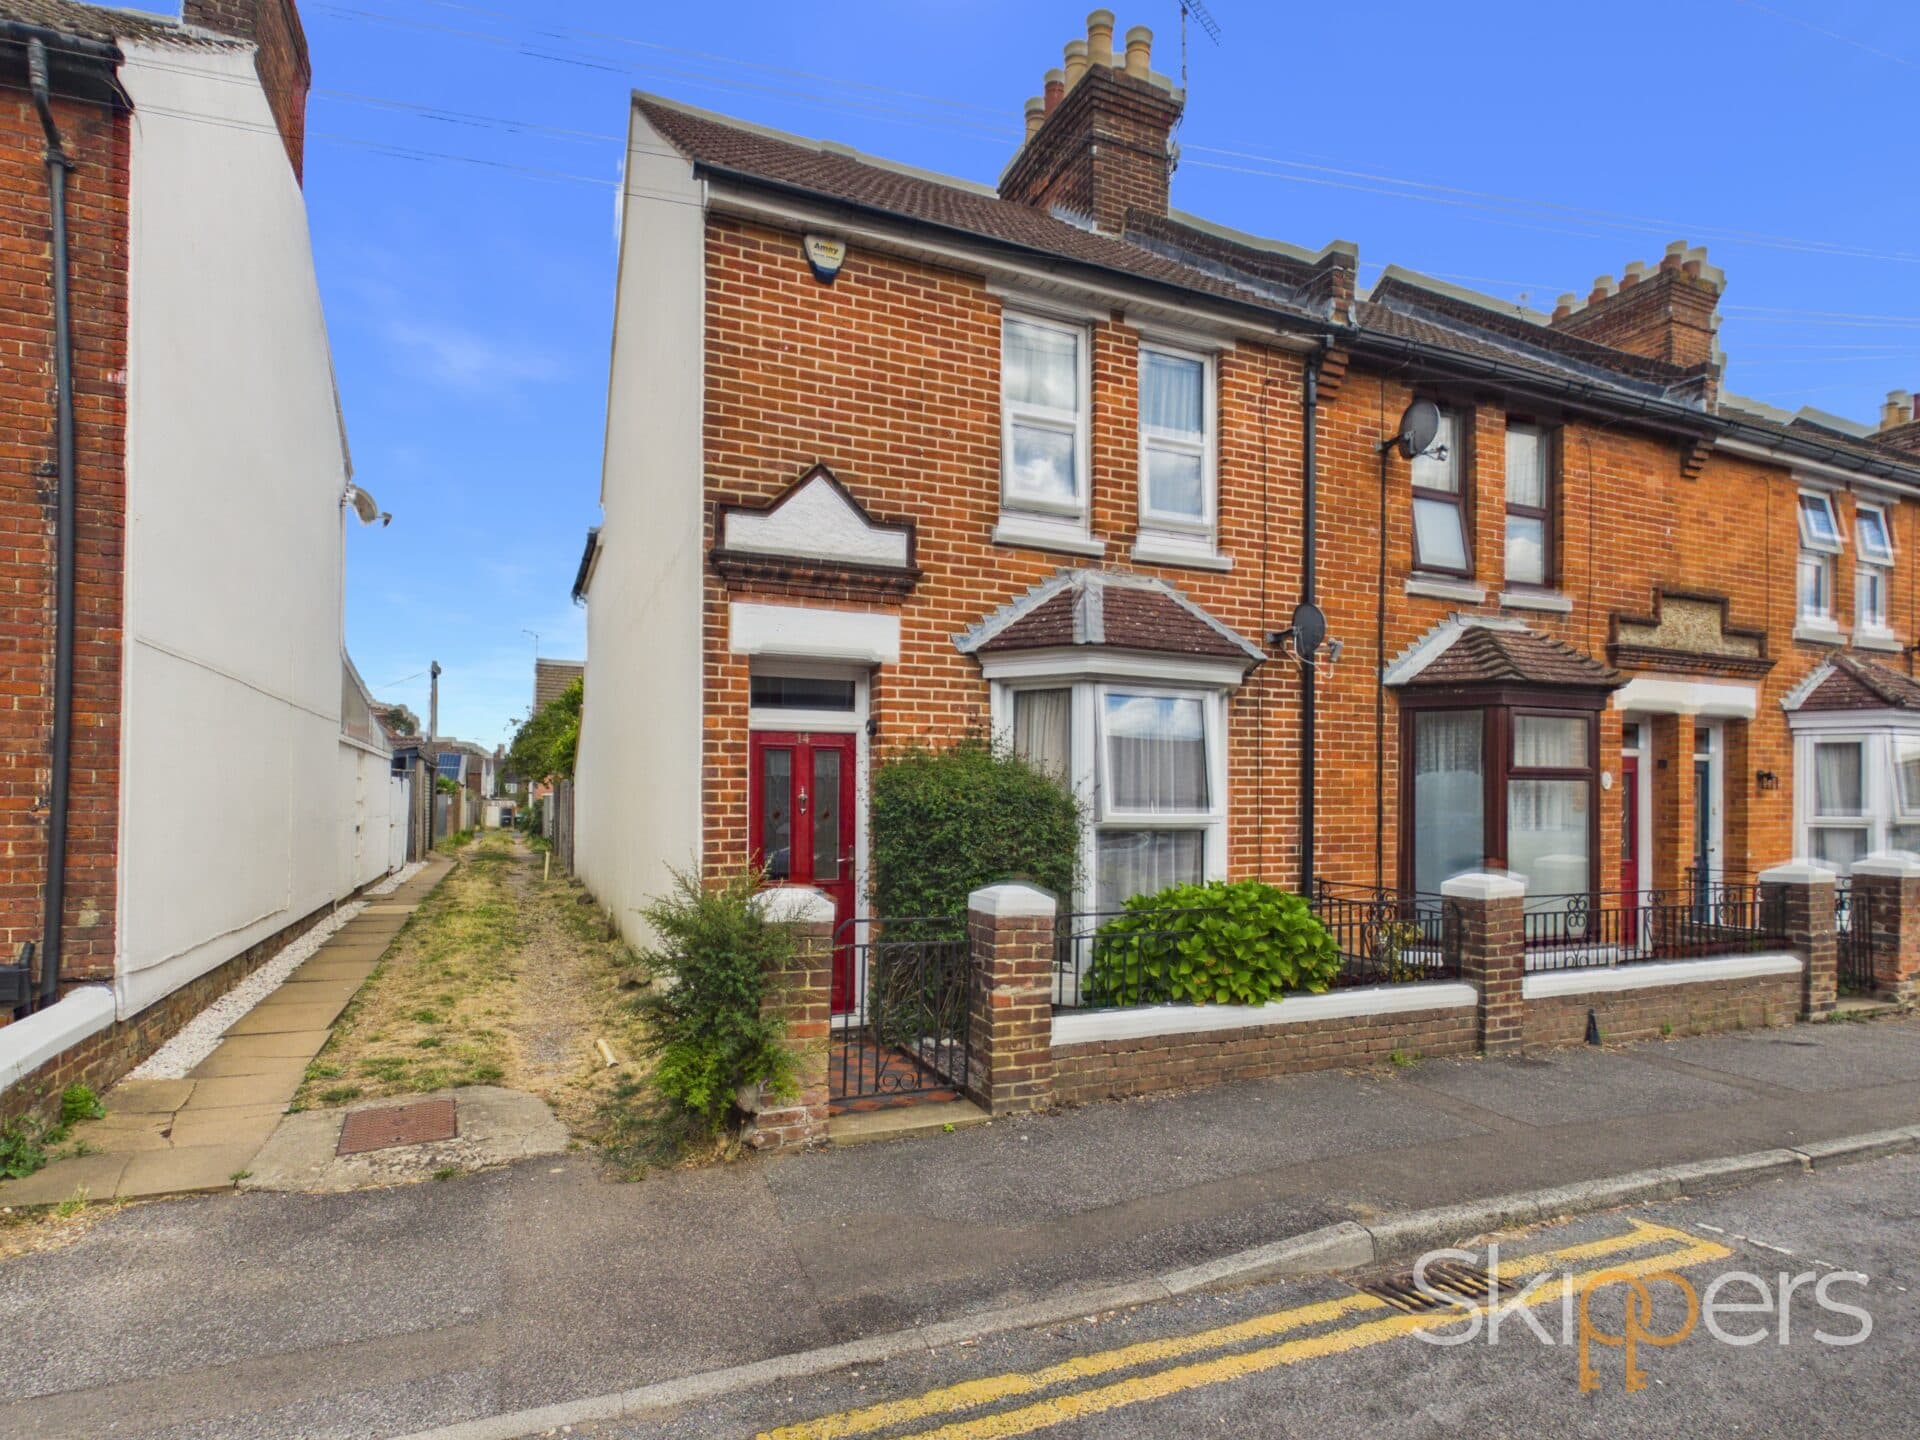
Get a Valuation
    Register
    Address required
    Search
    Logo

    Ashford: 01233 632383

    Hythe & Romney: 01797 362898

    Cheriton: 01303 279955

    MAIN OFFICE:

    5 Kings Parade
    Ashford, Kent, TN24 8TA
    t: 01233 632383
    ABOUT US
    WHY CHOOSE US
    MEET THE TEAM
    AREA GUIDES
    NEWS
    TESTIMONIALS
    MORTGAGES
    AUCTIONS
    CONTACT US
    ASHFORD BRANCH
    CHERITON & FOLKESTONE BRANCH
    LogoLogo
    • Search Properties
    • Top Selling Tips
    • Search Rental Properties
    • Lettings with Skippers
    • New Homes for Sale
    • Developments
    • New Homes
    • Marketing Services
    • Land
    • Land for Sale
    • PARK HOMES
    • BLOCK MANAGEMENT
    GET A VALUATION
    Logo
    SEARCH
    PARK HOMES
    BLOCK MANAGEMENT
    ABOUT US
    WHY CHOOSE US
    MEET THE TEAM
    AREA GUIDES
    NEWS
    TESTIMONIALS
    MORTGAGES
    AUCTIONS
    CONTACT US
    ASHFORD BRANCH
    CHERITON & FOLKESTONE BRANCH
    Register
    GET A VALUATION
    LogoLogo
    01233 632383GET A VALUATION

    Our Branches

    Ashford

    5 Kings Parade,
    Ashford, Kent
    TN24 8SQ

    T: 01233 632383
    E: ashford@skippers-ea.co.uk
    Area Guide

    Hythe & Romney Homes

    T: 01797 362898
    E: newromney@skippers-ea.co.uk
    Area Guide

    Cheriton/Folkestone

    30 High Street,
    Cheriton, Kent
    CT19 4ET

    T: 01303 279955
    E: cheriton@skippers-ea.co.uk
    Area Guide

    Lettings

    Get in touch

    New Home

    The Signals, Folkestone, CT20

    Guide Price £275,000Freehold

    221
    Virtual Tour
    Back to Listings

    Property Calculators

    Mortgage

    Estimated Monthly Mortgage Payment:
    £1,272 /mo.25 Years, 3.75% Interest
    Loan
    £247,500
    Total Repay
    £381,742

    Stamp Duty

    You’ll have to pay the stamp duty of:
    £3,750
    0% up to £125,000
    2% from £125,000 to £250,000
    5% from £250,000 to £275,000
    Your effective stamp duty rate is 1.36%
    Register for Property Alerts

    Register for Property Alerts

    We tailor every marketing campaign to a customer’s requirements and we have access to quality marketing tools such as professional photography, video walk-throughs, drone video footage, distinctive floorplans which brings a property to life, right off of the screen.

    Register for Alerts
    Back to Home

    BRANCHES 

    Ashford
    Cheriton/Folkestone
    Lettings

    USEFUL LINKS 

    For sale
    Top Selling Tips
    Lettings
    About us

    MAIN BRANCH 

    5 Kings Parade,
    Ashford,
    Kent TN24 8TA
    t: 01233 632383

    OnTheMarket
    RightMove
    ThePropertyOmbudsman
    Zoopla
    Logo
    Logo
    © 2026 Skippers
    Privacy policy|Terms & conditions|Complaints Procedure|CMP Certificate|CMP Security Certificate|Landlord Fees|Tenant Information|Draft tenancy agreement |Anti-Money Laundering
    Powered by
    New Home

    The Signals, Folkestone, CT20

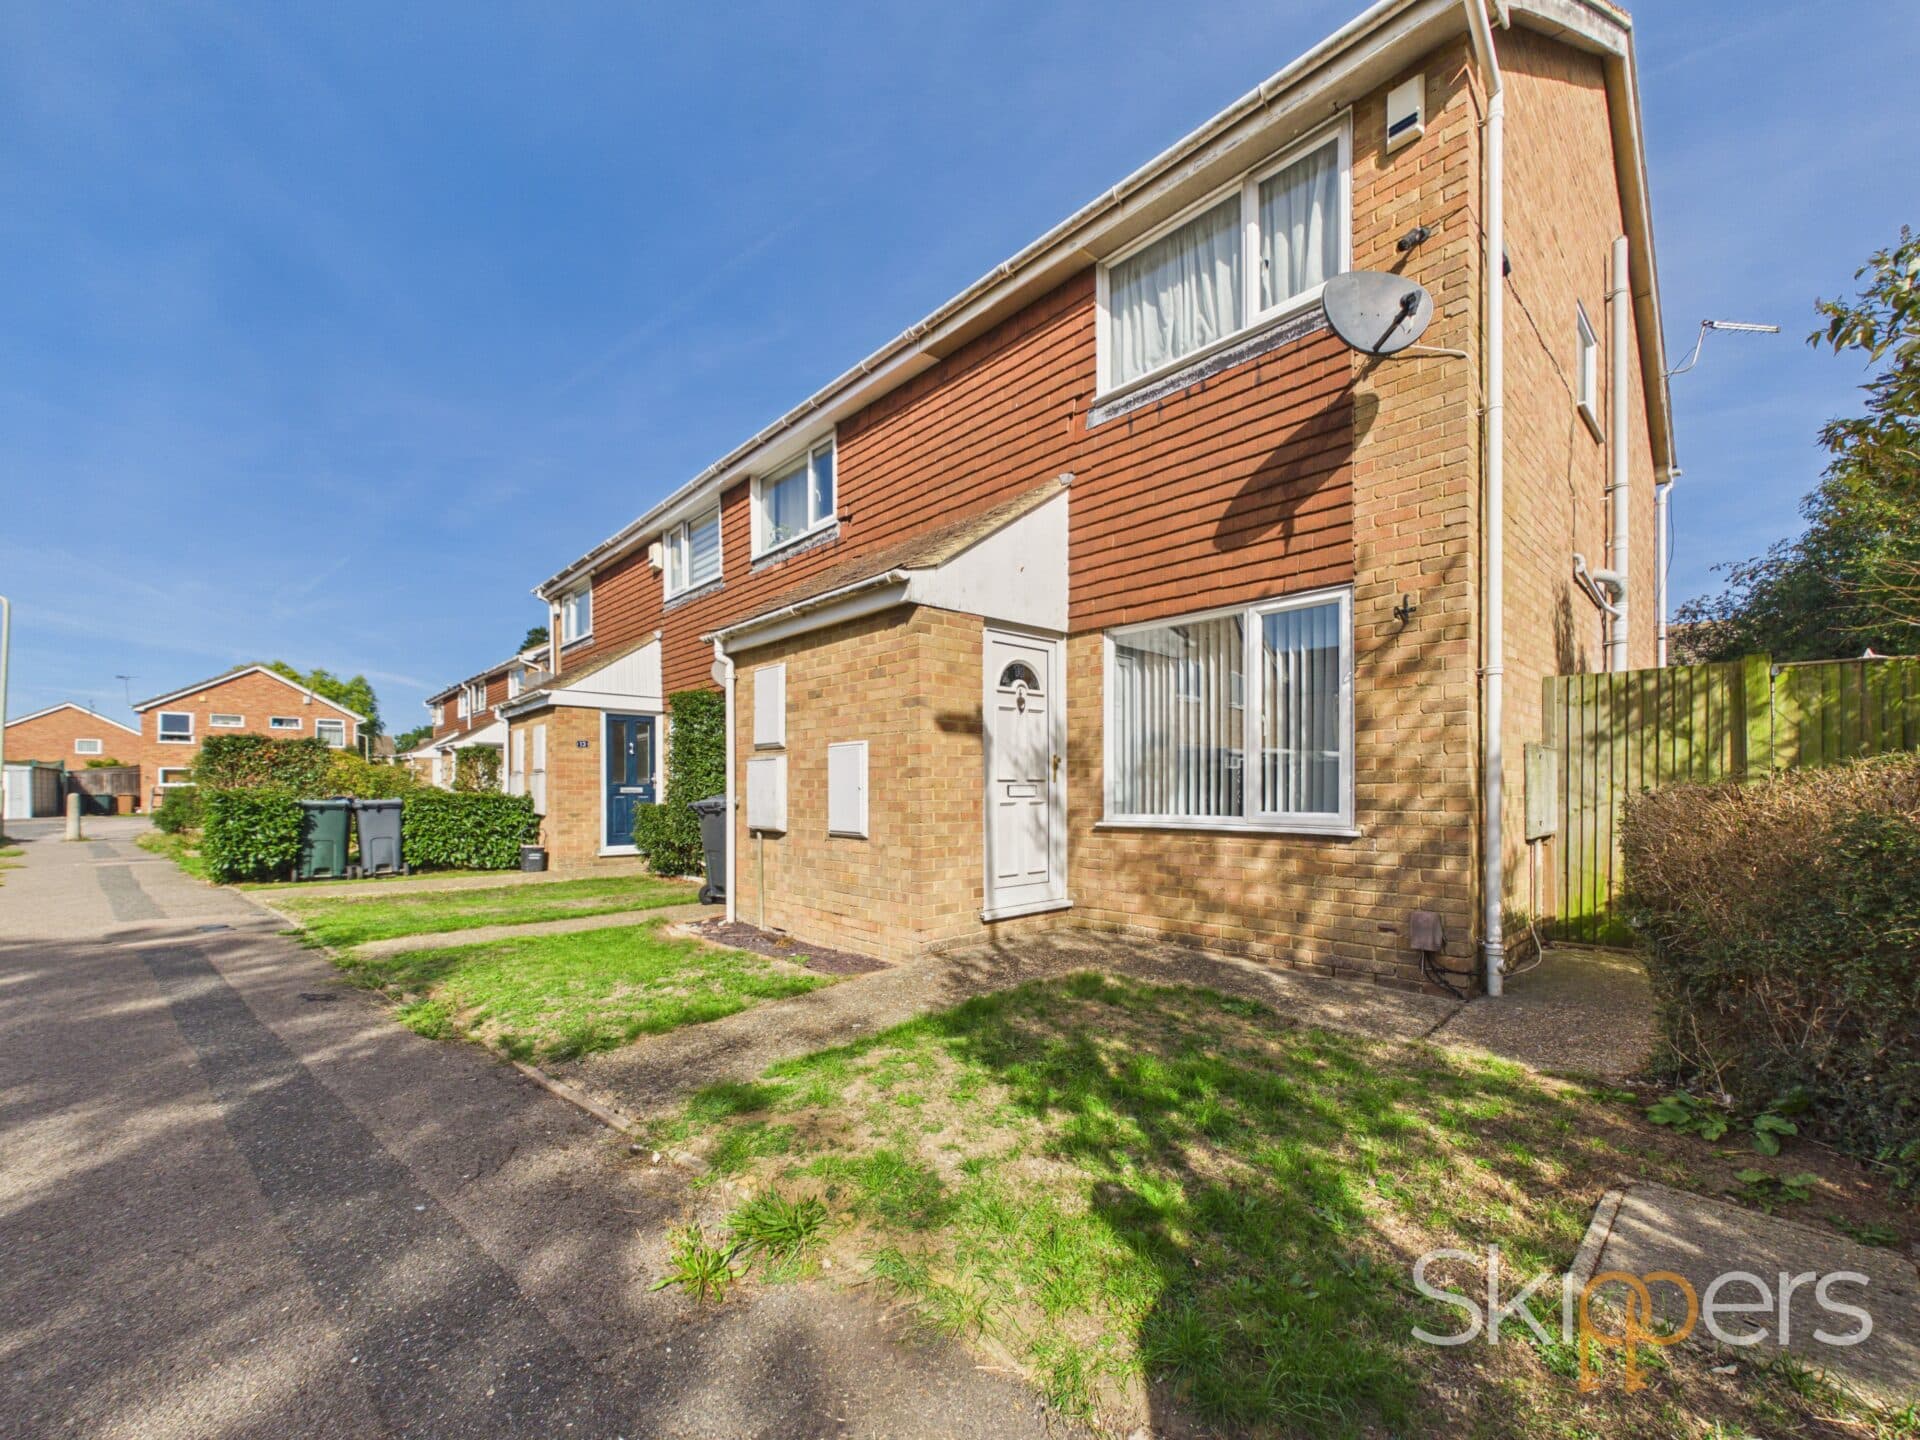
    Guide Price £275,000

    Semi-detached house
    2 Bedrooms2 Bathrooms1 Reception

    Key Information

    Tenure:Freehold
    Council tax band:C
    Outside space:Garden
    Broadband:up to 10000Mbps
    Mobile signal:*Based on indoor data coverage
    EEO2ThreeVodafone

    Key Features

    Guide Price £275,000 - £285,000
    Semi Detached Property
    Two Double Bedrooms
    New Homes Warrenty Remaining
    Low Maintenance Garden
    Allocated Parking Spaces
    Ready to Move Straight In
    EPC Rating "B"

    Description

    Modern 2-bed semi-detached home with en-suite, EPC B, stylish kitchen, low-maintenance garden, patio, 2 parking spaces, and new homes warranty. Ready to move in. Guide price £275,000–£285,000.

    Presenting this beautifully maintained two bedroom semi-detached house, offered to the market with a guide price of £275,000 to £285,000. This modern home is ideally suited for families or professionals, featuring two spacious double bedrooms. The property benefits from a new homes warranty that is still in place, offering peace of mind to the new owners. The interiors are finished to a high standard throughout, with a contemporary kitchen and a bright, airy lounge that creates a welcoming atmosphere. The home is energy efficient, boasting an EPC rating of "B," which helps to keep running costs low. With a layout designed for modern living and neutral décor, this property is ready to move straight in, allowing you to settle in with minimal fuss. Additional highlights include a stylish family bathroom, en-suite to bedroom one, convenient downstairs WC, and generous storage options throughout.

    The outside space is equally impressive, offering a low maintenance rear garden that is perfect for relaxing or entertaining. As you step out from the lounge, you are greeted by a well-presented patio area, ideal for outdoor dining or enjoying a morning coffee. The larger section of the garden is laid to artificial grass, providing a practical and attractive space for children to play or for hosting gatherings with family and friends. Well established shrubs line the boundaries, adding a touch of greenery and privacy to the garden. A side gate allows for easy rear access, enhancing the convenience of the outdoor space. To the front of the property, there are two allocated parking spaces, ensuring that parking is always available for residents or visitors. This property combines modern living with practical outdoor features, making it a fantastic choice for those seeking a comfortable and stylish home in a desirable location. Early viewing is highly recommended to appreciate all that this wonderful home has to offer.

    Entrance Hall 10' 11" x 6' 8" (3.33m x 2.02m)
    Composite frosted glazed front door, laminate wood flooring with stairs to first floor landing and carpeted floor coverings on the stairs. There is also a radiator and open plan to:-

    Kitchen 9' 11" x 6' 2" (3.03m x 1.87m)
    UPVC double glazed window to the front of the property with vinyl no slip flooring. Matching wall and base units with gas hob, extractor fan and fan oven. Space for a freestanding fridge/freezer, washing machine and dishwasher. Cupboard housing the boiler and a stainless steel sink.

    Lounge/Diner 15' 11" x 13' 1" (4.84m x 3.98m)
    UPVC double glazed patio doors to the garden with UPVC double glazed window either side. Wooden laminate flooring and lovely pinch pleat curtains. Large storage cupboard under the stairs and a radiator.

    WC 5' 2" x 3' 0" (1.57m x 0.91m)
    UPVC double glazed frosted window to the front of the property with vinyl flooring. Close coupled wc, hand basin and a radiator.

    Landing 6' 8" x 6' 7" (2.03m x 2.01m)
    Internal landing with carpeted floor coverings and a loft hatch. Doors to:-

    Bedroom 10' 2" x 9' 9" (3.10m x 2.96m)
    UPVC double glazed window to the rear of the property overlooking the garden. Carpeted floor coverings and a radiator. Door to:-

    En Suite 10' 2" x 3' 1" (3.09m x 0.93m)
    Internal room with a shower, close coupled wc and a pedestal hand basin. Vinyl flooring, part tiled walls, extractor fan and a radiator.

    Bedroom 13' 1" x 8' 4" (3.98m x 2.53m)
    UPVC double glazed windows to the front of the property with carpeted floor coverings, large storage cupboard and a radiator.

    Bathroom 6' 8" x 6' 2" (2.03m x 1.89m)
    Internal bathroom with a full size bath, close coupled wc and a hand basin. Vinyl flooring, part tiled walls, extractor fan and a radiator.

    Cheriton Branch

    More properties in Cheriton
    Cheriton Primary School
    (0.4 miles)
    Good
    Number of pupils: 391
    Age Range: 4 - 11
    Folkestone, St Martin's Church of England Primary School
    (0.46 miles)
    Outstanding
    Number of pupils: 196
    Age Range: 4 - 11
    All Soul's Church of England Primary School
    (0.55 miles)
    Good
    Number of pupils: 256
    Age Range: 4 - 11
    Sandgate Primary School
    (0.76 miles)
    Good
    Number of pupils: 419
    Age Range: 4 - 11
    The Folkestone School for Girls
    (0.8 miles)
    Good
    Number of pupils: 1145
    Age Range: 11 - 18
    Birchwood
    (0.82 miles)
    Number of pupils: 44
    Age Range: 14 - 16
    Morehall Primary School and Nursery
    (0.85 miles)
    Good
    Number of pupils: 249
    Age Range: 2 - 11
    Harcourt Primary School
    (0.87 miles)
    Good
    Number of pupils: 179
    Age Range: 4 - 11
    Seabrook Church of England Primary School
    (0.9 miles)
    Good
    Number of pupils: 104
    Age Range: 5 - 11
    Turner Free School
    (0.91 miles)
    Good
    Number of pupils: 997
    Age Range: 11 - 18

    View Similar Properties

    Willingdon, Ashford, TN23

    Willingdon, Ashford, TN23

    Guide Price£270,000Freehold

    211
    TERRACED HOUSE
    Add to Favourites
    Essella Road, Ashford, TN24

    Essella Road, Ashford, TN24

    Offers In Region of£260,000Freehold

    212
    TERRACED HOUSE
    Add to Favourites
    Kent Avenue, Ashford, TN24

    Kent Avenue, Ashford, TN24

    Offers In Region of£265,000Freehold

    21
    TERRACED HOUSE
    Add to Favourites
    More properties from the area