We tailor every marketing campaign to a customer’s requirements and we have access to quality marketing tools such as professional photography, video walk-throughs, drone video footage, distinctive floorplans which brings a property to life, right off of the screen.
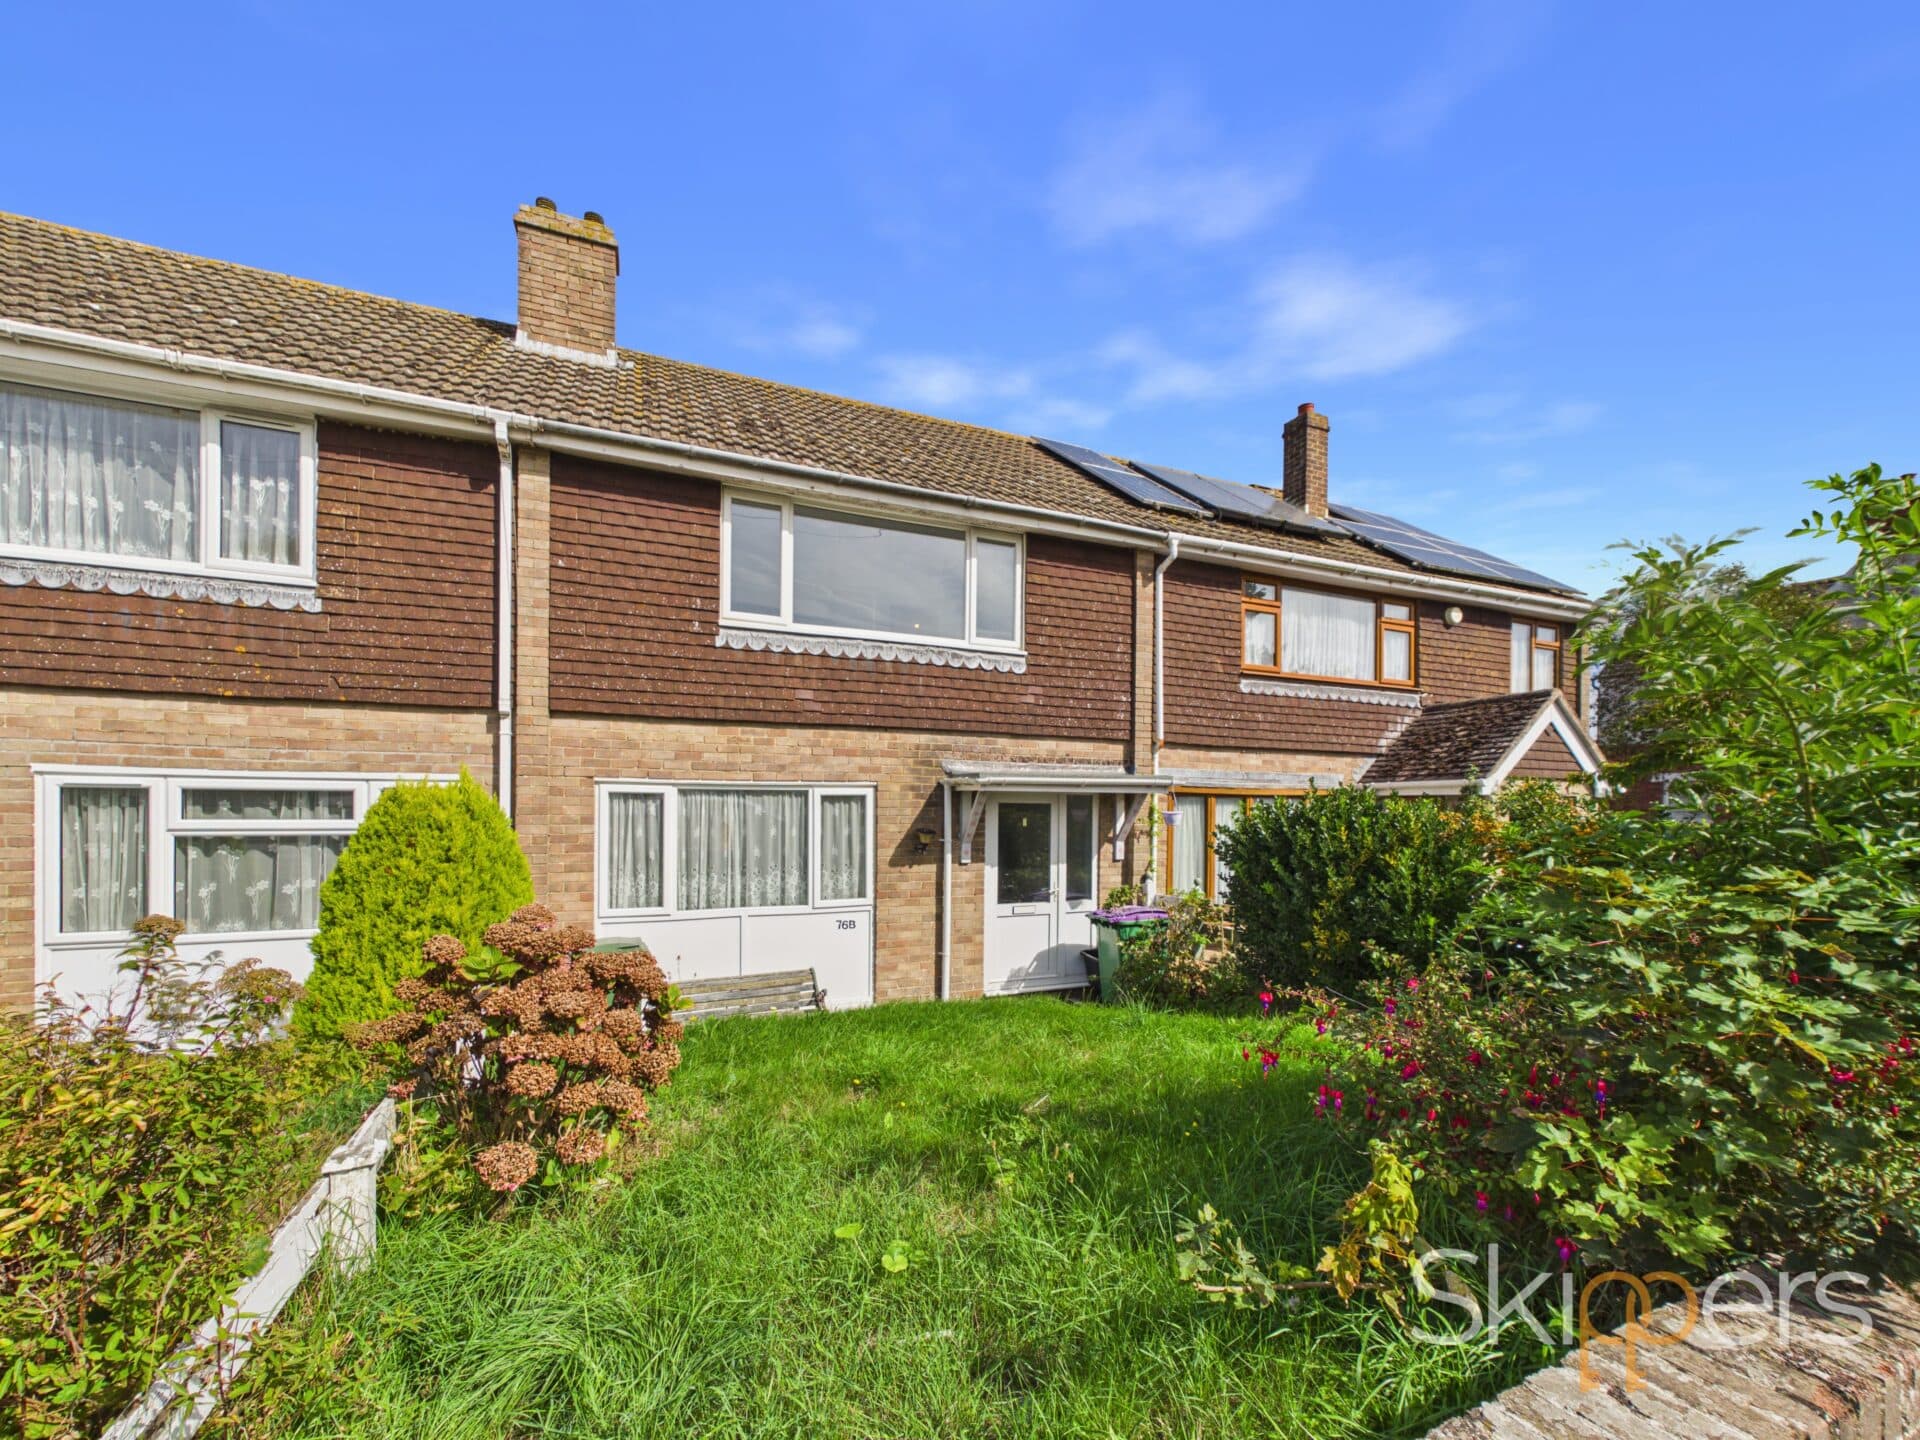
A well presented two bedroom home occupying a particularly appealing position within the development, set back from the main road and approached via a pedestrian access, providing a pleasant degree of separation from passing traffic.
The ground floor offers a generous lounge with a large front facing window, new fitted carpet and attractive feature wall, with access through to the kitchen and stairs rising to the first floor. The contemporary fitted kitchen provides a good range of wall and base units, contrasting work surfaces, integrated cooking appliances and a useful breakfast bar. Glazed doors lead through to a bright and spacious conservatory, which in turn provides direct access to the rear garden.
Upstairs are two well proportioned bedrooms, with the principal bedroom overlooking the rear garden, together with a family bathroom fitted with a bath and overhead shower, wash hand basin and WC.
The enclosed rear garden offers a good balance of lawn, established planting and mature trees, with a paved area and useful timber shed. The garden also provides a pleasant private outdoor space with plenty of scope for further landscaping.
The property further benefits from an allocated off-street parking space, additional parking available within the surrounding road and a single garage en bloc, providing useful storage or parking.
With its generous living accommodation, conservatory, good-sized garden and particularly convenient position away from the main road, this is a practical and versatile home with plenty to offer.
Porch
Useful porch for shoes and coats. Storage area. Consumer unit.
Lounge 13' 7" x 11' 11" (4.14m x 3.62m)
A generous and well-proportioned lounge with a large front facing window providing plenty of natural light. The room benefits from a new fitted carpet, radiator and attractive feature wall, with doors providing access to the kitchen and stairs rising to the first floor accommodation. A versatile reception room with plenty of space for comfortable seating and entertaining.
Kitchen 8' 9" x 11' 9" (2.66m x 3.59m)
A smart and contemporary fitted kitchen, offering a good range of wall and base units complemented by contrasting work surfaces and integrated cooking appliances. The layout provides excellent use of the available space, with a breakfast bar creating a useful additional area for informal dining or food preparation. Glazed double doors provide a pleasant connection to the adjoining conservatory, while the neutral finish gives the room a bright and practical feel.
Conservatory 10' 2" x 10' 2" (3.11m x 3.10m)
A bright and spacious conservatory providing a versatile additional reception space with extensive glazing creating a light and airy feel throughout. French doors open onto the rear garden, while the generous proportions allow the space to be used in a variety of ways, from dining and entertaining to a relaxed family room.
Bedroom One 8' 9" x 11' 10" (2.67m x 3.60m)
A well proportioned bedroom overlooking the rear garden, benefiting from a large window providing plenty of natural light. The room features a new fitted carpet, radiator and useful storage cupboard, with ample space for a range of bedroom furniture.
Bedroom Two 7' 5" x 11' 8" (2.27m x 3.56m)
A bright and well-proportioned second bedroom. Window overlooking the front of the property and allowing plenty of natural light. The room benefits from a new fitted carpet, radiator and ample space for bedroom furniture.
Bathroom
A practical family bathroom fitted with a bath and overhead shower, wash hand basin and WC. The room benefits from a window providing natural light, radiator and easy maintenance vinyl flooring, with tiled walls around the bath and shower area.