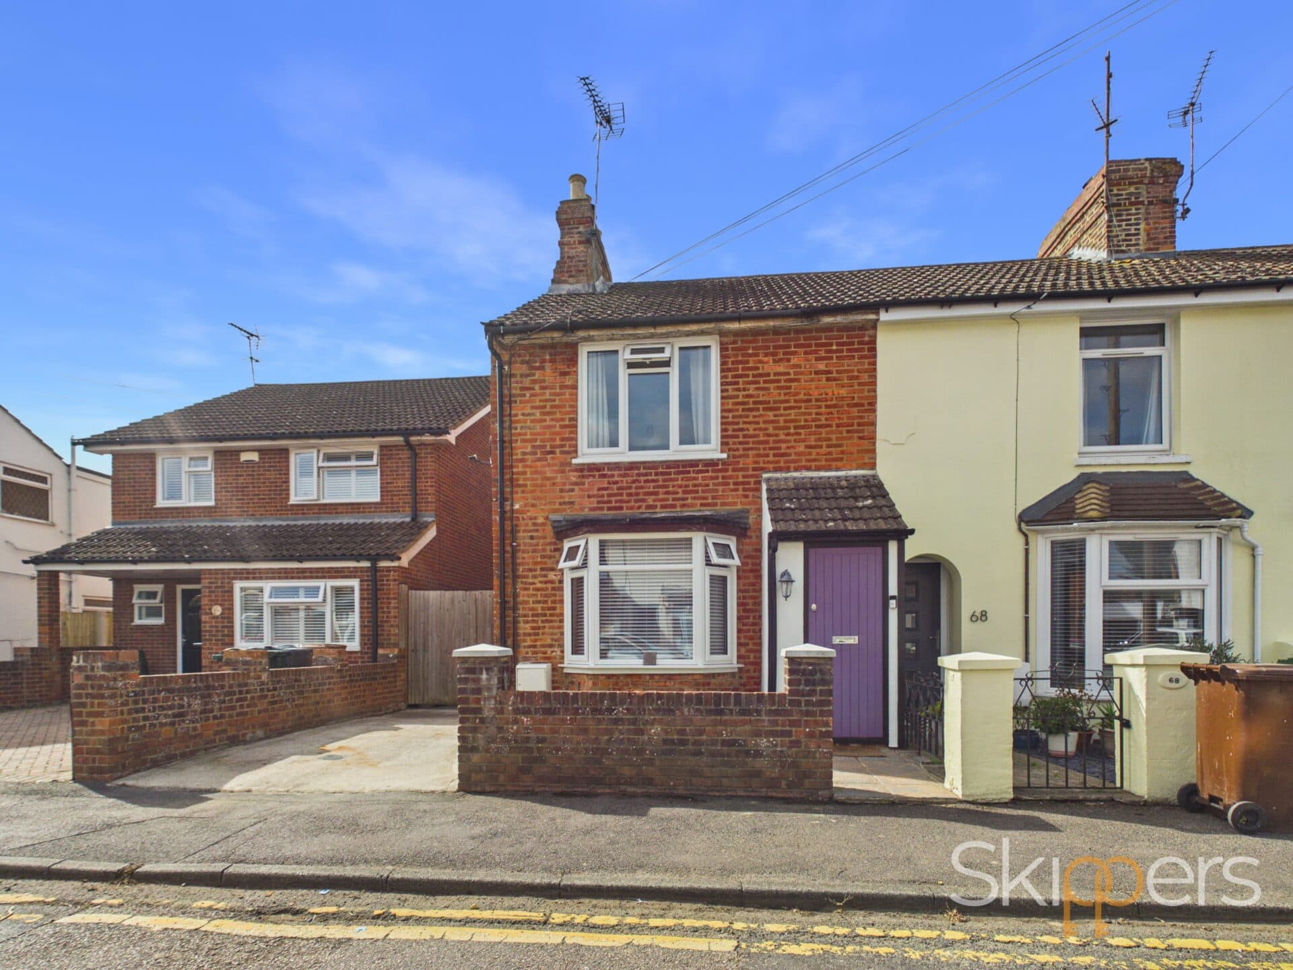
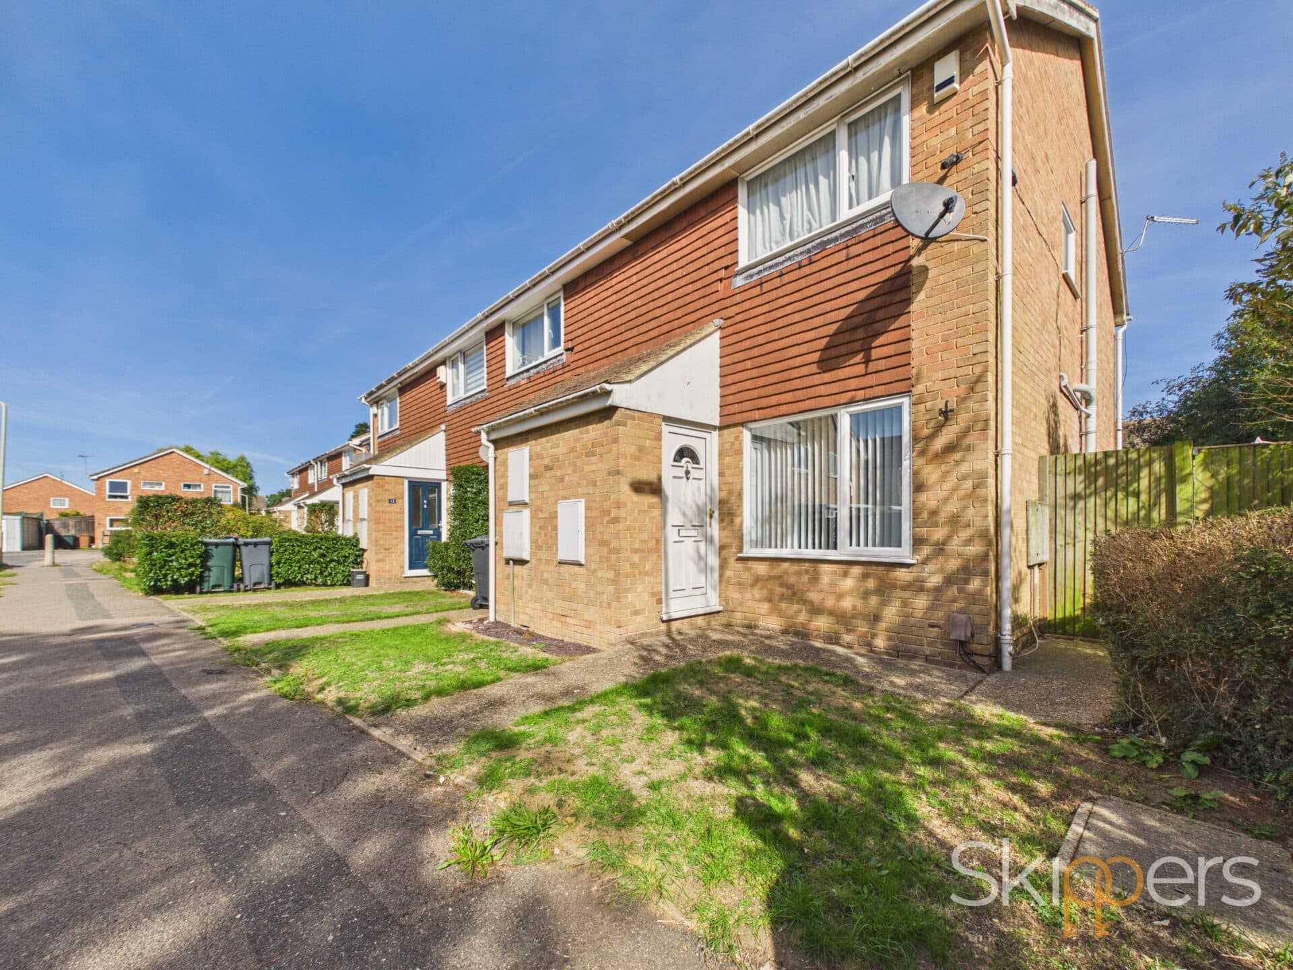
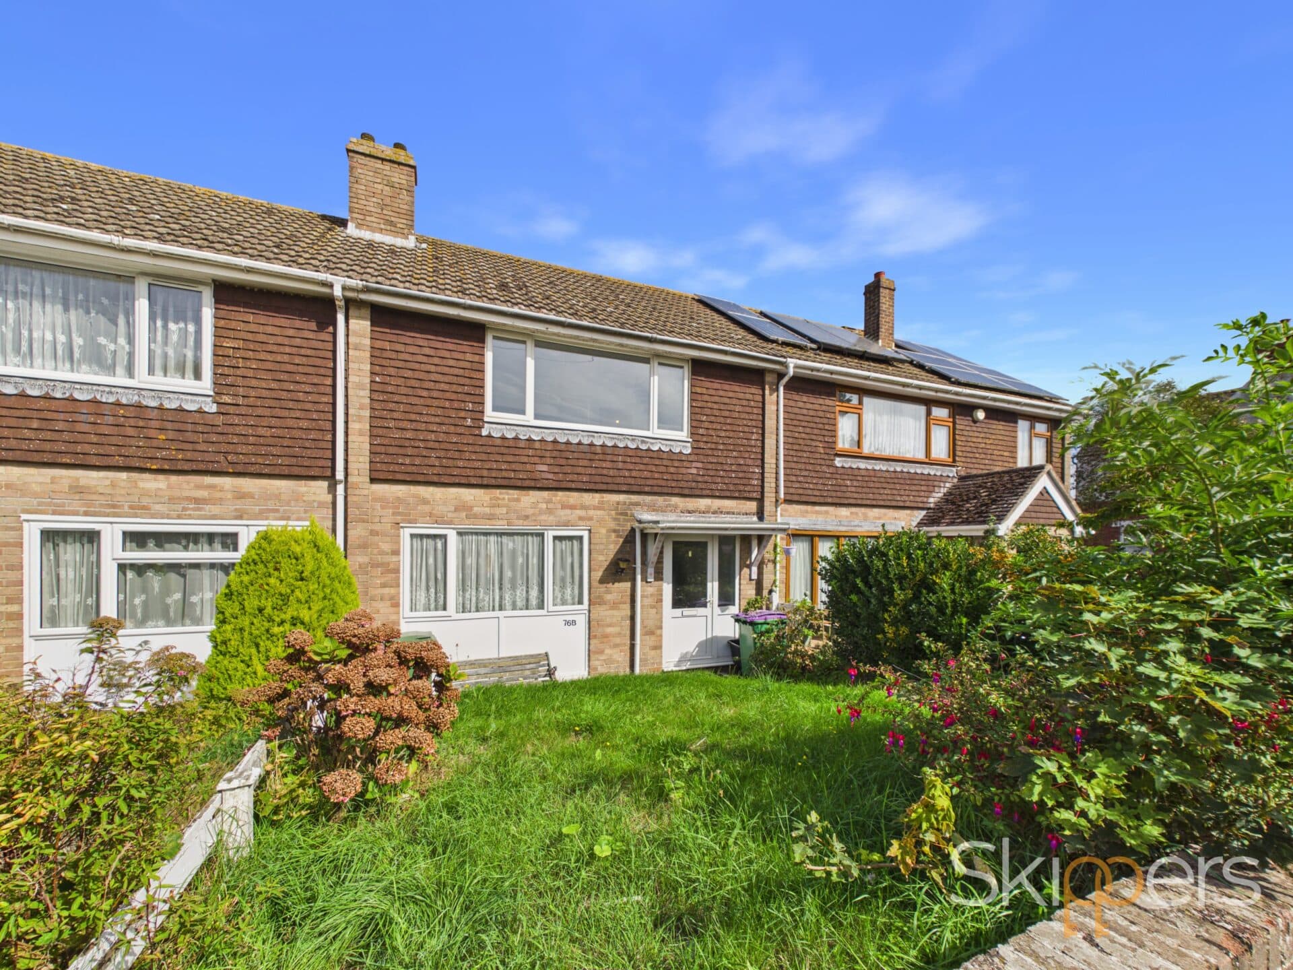
We tailor every marketing campaign to a customer’s requirements and we have access to quality marketing tools such as professional photography, video walk-throughs, drone video footage, distinctive floorplans which brings a property to life, right off of the screen.
Situated within the highly sought-after Kent Avenue in Ashford, this charming two-bedroom end-of-terrace home offers spacious accommodation, character features and a generous rear garden, all within easy walking distance of Ashford town centre, the International Railway Station, well-regarded schools, doctors’ surgeries and a wide range of everyday amenities.
The accommodation begins with a welcoming entrance hall leading through to a bright front living room with an attractive bay window and feature gas fireplace. A separate dining room provides an excellent entertaining space with patio doors opening directly onto the rear garden and a second feature fireplace, creating a warm and inviting atmosphere.
The kitchen is fitted with a range of wall and base units and offers access to a useful larder and separate utility room, providing excellent additional storage and practicality. A ground floor WC, currently not in use, offers potential for future improvement.
Upstairs are two well-proportioned bedrooms, with the principal bedroom enjoying dual-aspect windows, fitted storage cupboards and an original feature fireplace, adding further charm and character. The family bathroom is complemented by a separate WC, ideal for busy households.
Externally, the generous rear garden has been thoughtfully arranged with a large patio, lawn and an attractive pergola providing a shaded seating area, together with useful side storage for bicycles and bins
Hallway
A welcoming entrance hall with attractive wooden flooring provides access to the principal reception rooms, creating an inviting first impression.
Lounge
Situated to the front of the property, the comfortable living room features a double glazed bay window allowing plenty of natural light to flood the space. Finished with carpet flooring, electric heating and a charming gas feature fireplace, this is an ideal room for relaxing.
Dining room
The separate dining room offers an excellent space for entertaining and family meals. With carpet flooring, electric heating and a gas feature fireplace, the room enjoys direct access to the garden via double glazed patio doors.
Kitchen
Fitted with a range of wall and base units complemented by wood-effect laminate worktops, the kitchen includes a white ceramic sink with drainer and mixer tap, space for a gas cooker with extractor hood above, and plumbing/space for a washing machine. A useful understairs storage cupboard houses the electric meters.
Larder
Located off the kitchen, the larder offers practical pantry storage with tiled flooring, whilst the opposite side houses the hot water tank.
Utility room
A useful additional utility area with tiled flooring providing space for a tumble dryer and further storage.
Cloakroom
A separate ground floor WC (currently not in use and untested), offering potential for reinstatement if required.
Landing
Carpeted stairs rise to the first-floor landing, which provides access to the loft space and all first-floor accommodation.
Bathroom
Fitted with a bath featuring an electric shower over and handheld shower attachment, pedestal wash hand basin, luxury vinyl flooring and an obscure double glazed window.
WC
A separate cloakroom with vinyl flooring and obscure double glazed window, providing added convenience for family living.
Bedroom 1
A spacious principal bedroom benefiting from dual-aspect double glazed windows, allowing for an abundance of natural light. The room features carpet flooring, electric heating, built-in storage cupboards and an attractive original fireplace, currently capped but retaining plenty of character.
Bedroom 2
A well-proportioned second bedroom with carpet flooring, electric heating, double glazed window and built-in storage cupboard.