We tailor every marketing campaign to a customer’s requirements and we have access to quality marketing tools such as professional photography, video walk-throughs, drone video footage, distinctive floorplans which brings a property to life, right off of the screen.
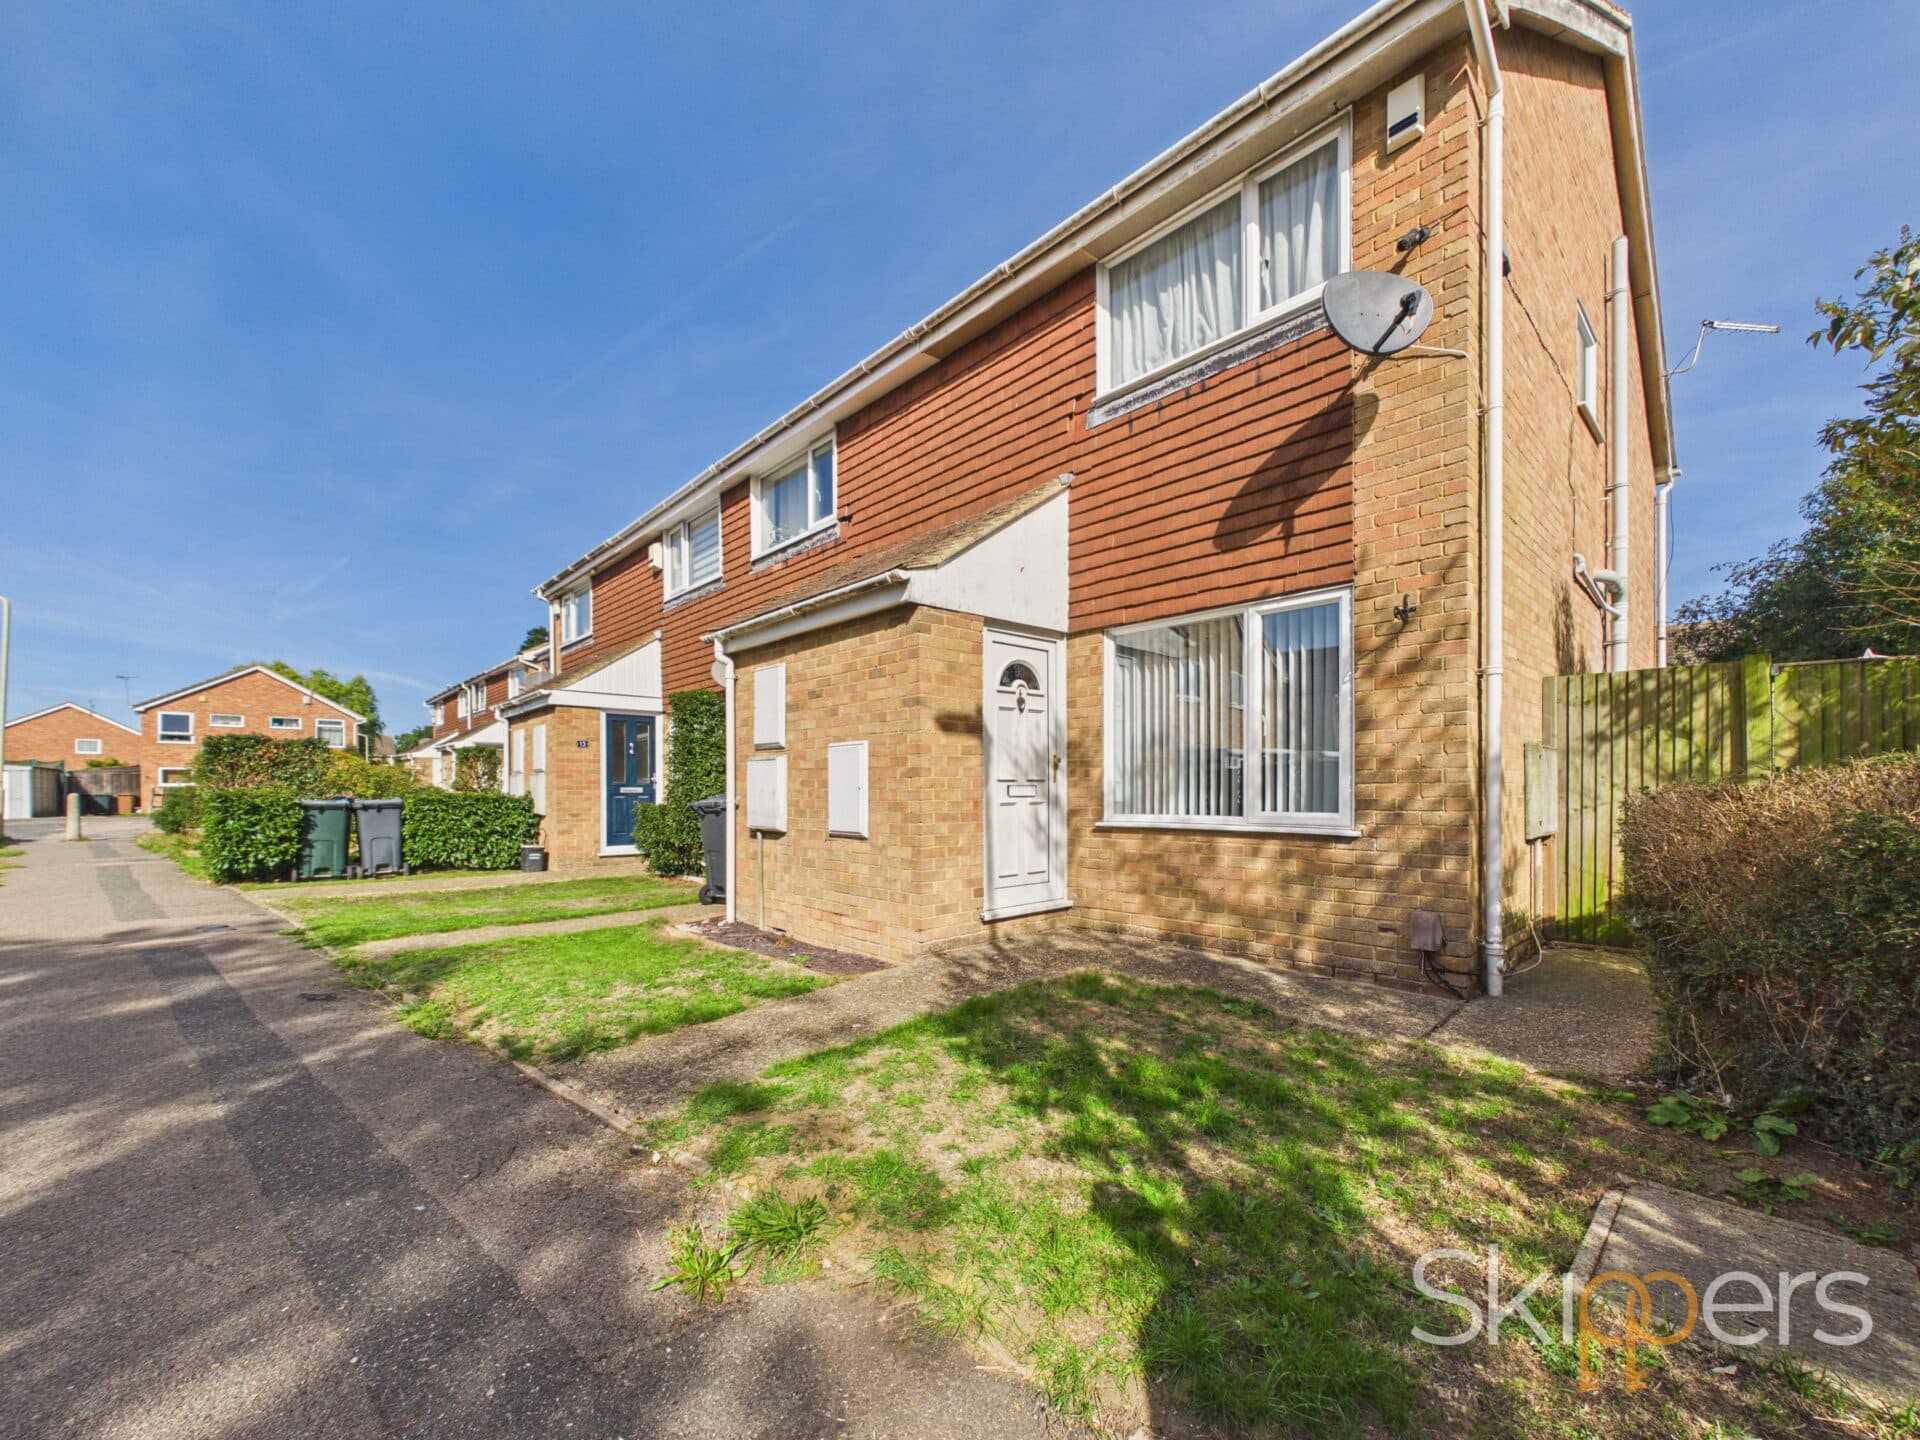
Presented to the market with no onward chain, this well-maintained two-bedroom mid-terraced house offers an excellent opportunity for first-time buyers or investors. The property is ready to move straight into and is ideally situated close to local schools, making it a practical choice for families and professionals alike. Entering the home, you are welcomed by a bright living area that leads seamlessly into a modern fitted kitchen, providing ample storage and workspace for everyday living. Both bedrooms are generous doubles, offering comfortable accommodation and flexibility for guests or a home office. The bathroom is well-appointed and finished with contemporary fittings. The property boasts an EPC rating of "C," ensuring energy efficiency and lower running costs. With a guide price of £240,000 to £250,000, this attractive home represents great value in a popular residential location.
Outside, the property benefits from a private rear garden, which is gated to an alleyway, providing convenient rear access. The garden features a patio area, ideal for alfresco dining or relaxing during the warmer months, as well as a section laid to lawn that offers space for children to play or for keen gardeners to enjoy. To the front of the property, there is on-street parking available on a first come, first served basis, ensuring practical parking arrangements for residents and visitors. The outdoor space is easy to maintain and provides a pleasant environment for entertaining or unwinding at the end of the day. This property combines comfortable internal accommodation with practical and inviting outdoor features, making it a superb choice for buyers seeking a move-in ready home in a convenient location.
Entrance Hall 11' 11" x 5' 11" (3.63m x 1.81m)
UPVC double glazed frosted front door with stairs to first floor landing. Carpeted floor coverings storage cupboard under the stairs and a radiator. Doors to:-
Lounge 11' 6" x 11' 10" (3.50m x 3.60m)
UPVC double glazed window to the front of the property with carpeted floor coverings and a radiator. Open plan to:-
Dining Room 7' 10" x 7' 11" (2.40m x 2.42m)
UPVC double glazed window to the rear of the property with vinyl flooring and a radiator. Door to:-
Kitchen 9' 5" x 8' 6" (2.88m x 2.60m)
UPVC double glazed door and window to the rear of the property leading out to the garden. Matching wall and base units with fan oven and gas hob. Stainless steel sink space for freestanding fridge/freezer and washing machine. Wall mounted boiler and a radiator.
Landing 6' 7" x 6' 1" (2.00m x 1.86m)
Carpeted floor coverings with a storage cupboard and a loft hatch. Doors to:-
Bedroom 17' 9" x 9' 2" (5.42m x 2.79m)
Large UPVC double glazed window to the front of the property with carpeted floor coverings and a radiator.
Bedroom 12' 2" x 8' 8" (3.71m x 2.65m)
UPVC double glazed window to the rear of the property overlooking the garden with carpeted floor coverings and a radiator.
Bathroom 8' 9" x 5' 8" (2.67m x 1.72m)
UPVC double glazed frosted window to the rear of the property. Bath with mixer taps to shower over the bath, close coupled wc and pedestal hand basin. Vinyl flooring and part tiled walls with a radiator also.