Get a Valuation
    Register
    Address required
    Search
    LogoLogo
    • Top Selling Tips
    • New Homes for Sale
    • Developments
    • New Homes
    • Marketing Services
    • Land
    • Land for Sale
    • About Us
    • Why Choose Us
    • Meet the Team
    • Area Guides
    • News
    • Testimonials
    • Mortgages
    • Auctions
    • Contact us
    • Ashford
    • Cheriton/Folkestone
    • LETTINGS
    • BLOCK MANAGEMENT
    Get your Valuation
    Logo
    Property Search
    LETTINGS
    BLOCK MANAGEMENT
    Register
    Get your Valuation
    LogoLogo
    01233 632383Get your Valuation

    Our Branches

    Ashford

    5 Kings Parade,
    Ashford, Kent
    TN24 8SQ

    T: 01233 632383
    E: ashford@skippers-ea.co.uk
    Area Guide

    Hythe & Romney Homes

    T: 01797 362898
    E: newromney@skippers-ea.co.uk
    Area Guide

    Cheriton/Folkestone

    30 High Street,
    Cheriton, Kent
    CT19 4ET

    T: 01303 279955
    E: cheriton@skippers-ea.co.uk
    Area Guide

    Lettings

    Get in touch

    Whitfeld Road, Ashford, TN23

    Guide Price £230,000Freehold

    211
    Virtual Tour
    Back to Listings

    Property Calculators

    Mortgage

    Estimated Monthly Mortgage Payment:
    £1,064 /mo.25 Years, 3.75% Interest
    Loan
    £207,000
    Total Repay
    £319,275

    Stamp Duty

    You’ll have to pay the stamp duty of:
    £2,100
    0% up to £125,000
    2% from £125,000 to £230,000
    Your effective stamp duty rate is 0.91%
    Register for Property Alerts

    Register for Property Alerts

    We tailor every marketing campaign to a customer’s requirements and we have access to quality marketing tools such as professional photography, video walk-throughs, drone video footage, distinctive floorplans which brings a property to life, right off of the screen.

    Register for Alerts
    Back to Home

    BRANCHES 

    Ashford
    Cheriton/Folkestone
    Lettings

    USEFUL LINKS 

    For sale
    Top Selling Tips
    Lettings
    About us

    MAIN BRANCH 

    5 Kings Parade,
    Ashford,
    Kent TN24 8TA
    t: 01233 632383

    OnTheMarket
    RightMove
    ThePropertyOmbudsman
    Zoopla
    Logo
    Logo
    © 2026 Skippers
    Privacy policy|Terms & conditions|Complaints Procedure|CMP Certificate|CMP Security Certificate|Landlord Fees|Tenant Information|Draft tenancy agreement |Anti-Money Laundering
    Powered by

    Whitfeld Road, Ashford, TN23

    Guide Price £230,000

    Terraced house
    2 Bedrooms1 Bathroom1 Reception

    Key Information

    Tenure:Freehold
    Council tax band:A
    Outside space:Front Garden, Garden
    Broadband:up to 10000Mbps

    Key Features

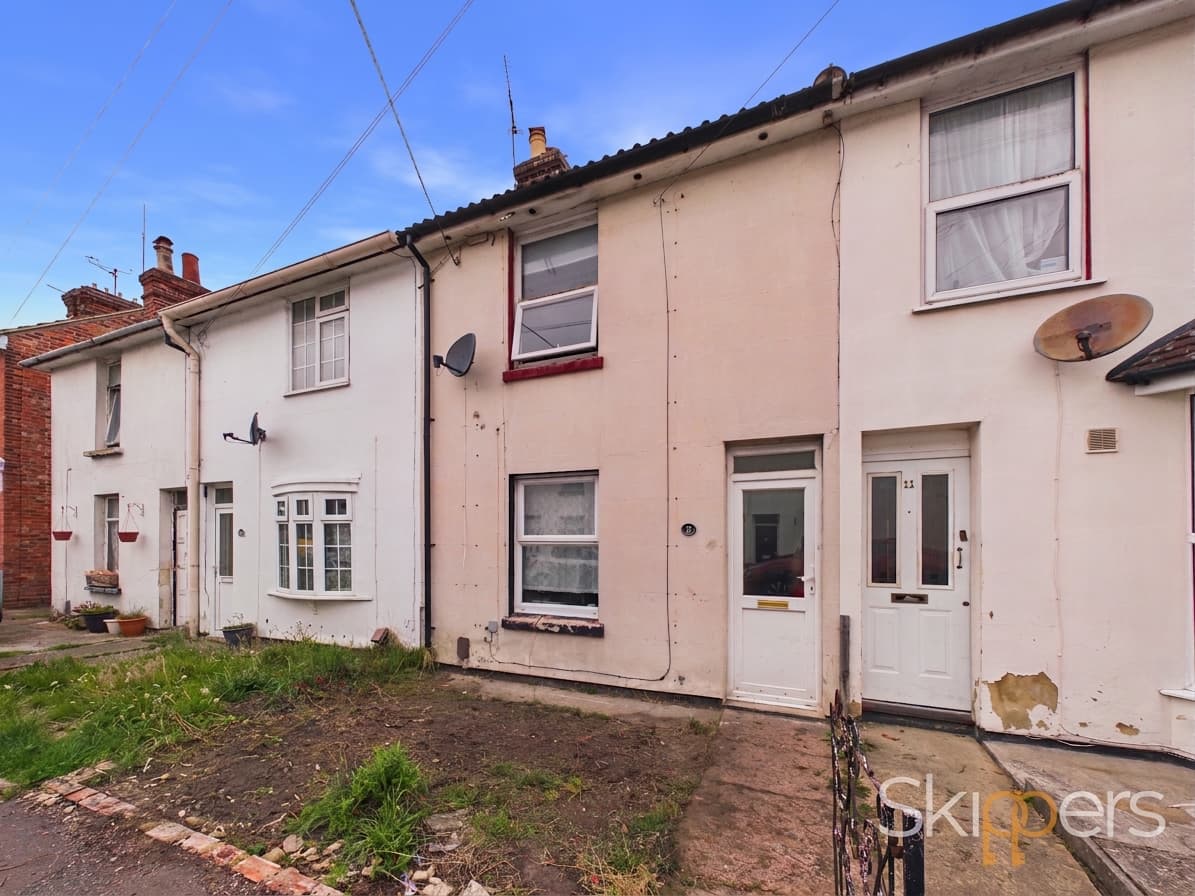
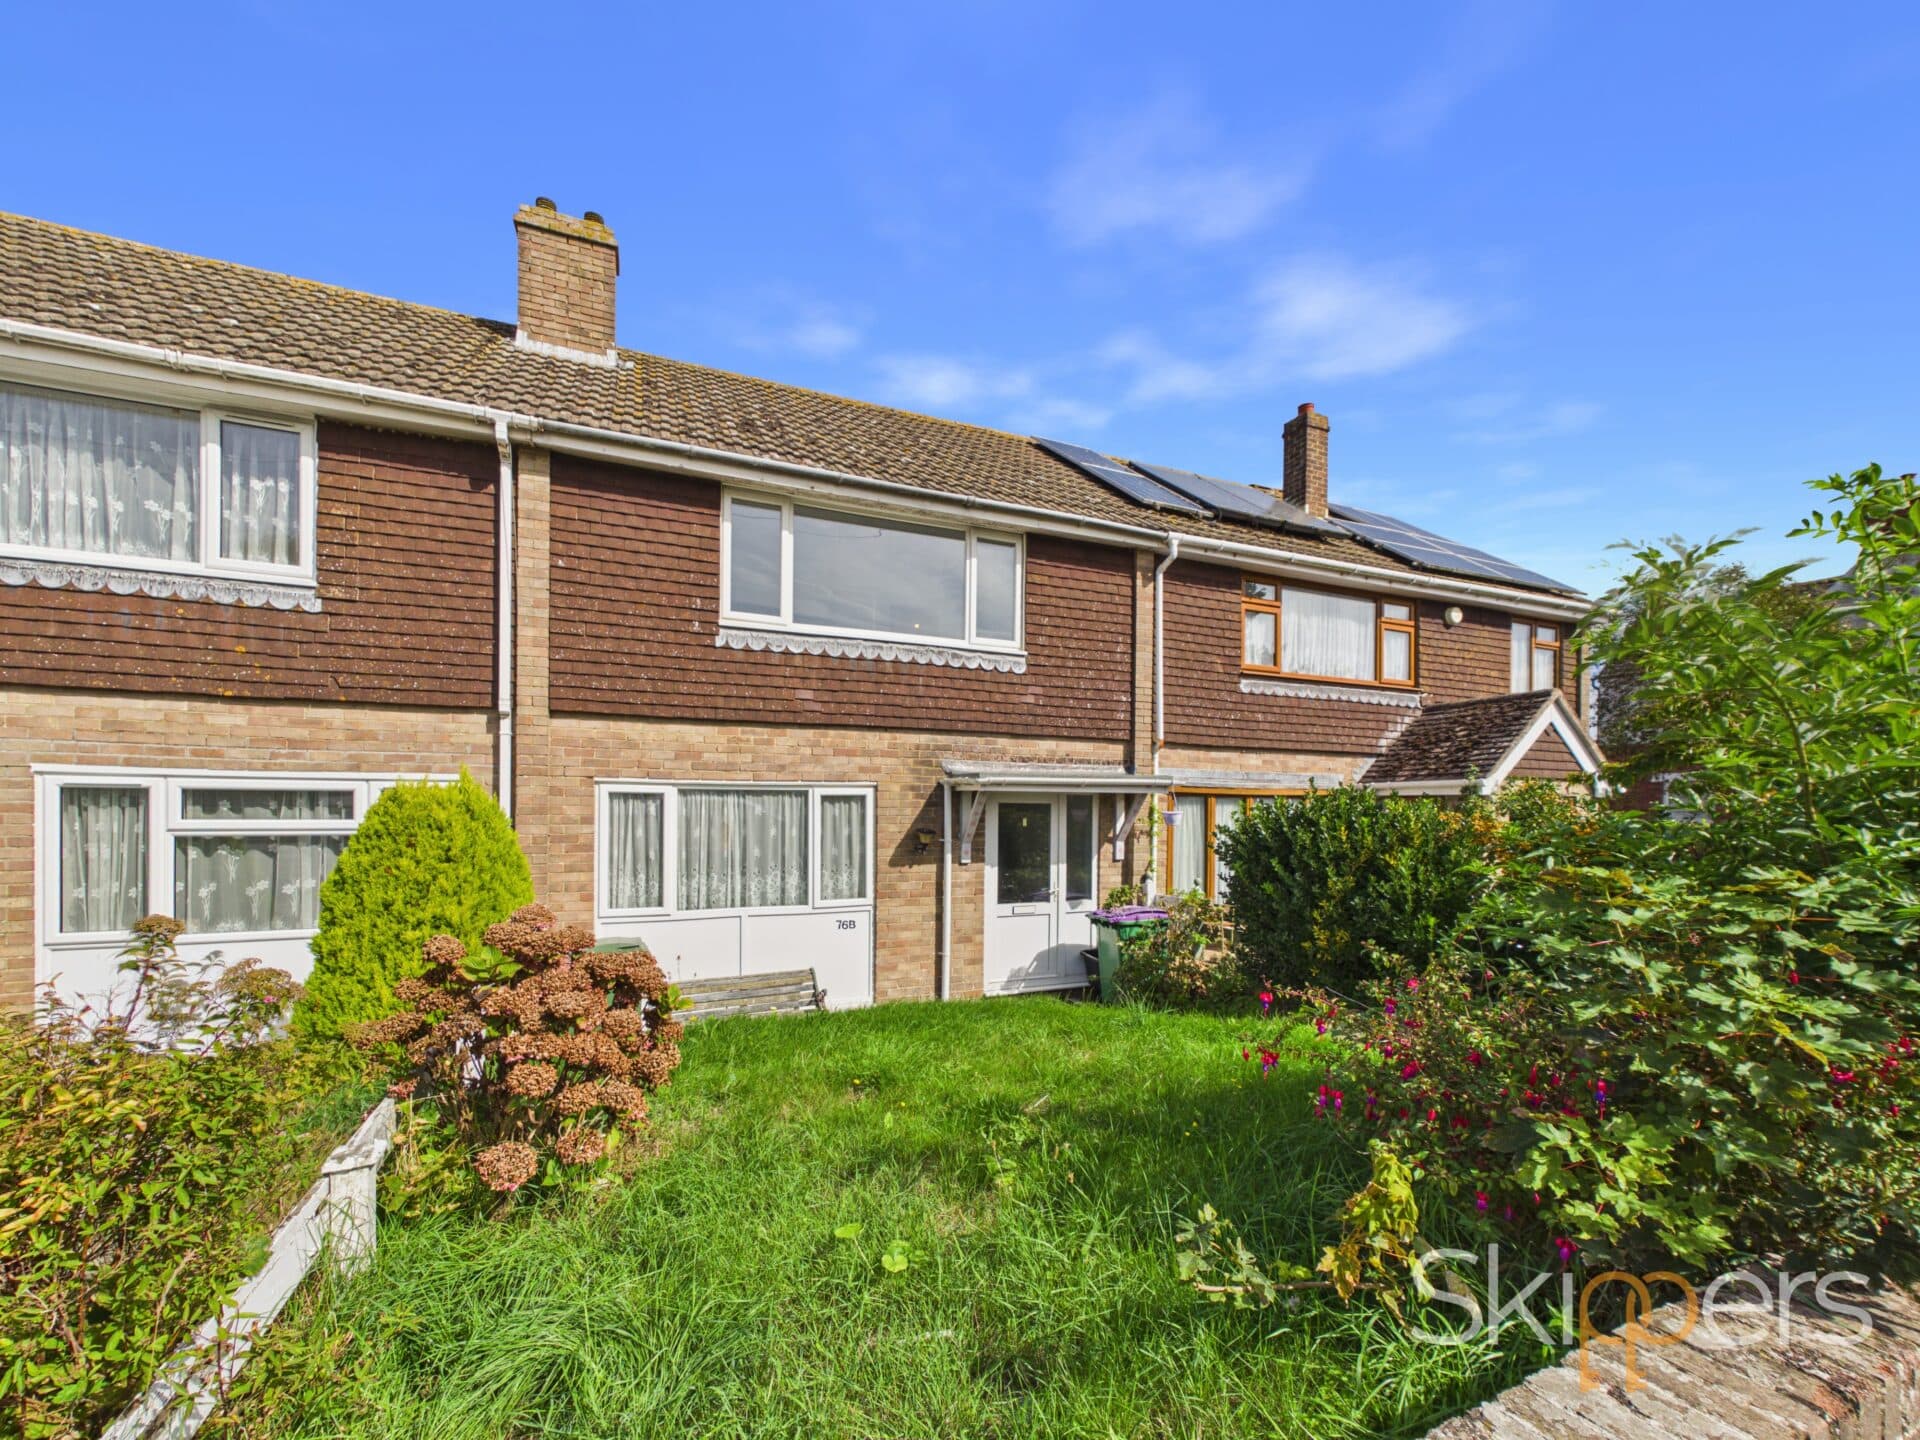
    Mid terrace two bedroom property
    Recently refurbished and redecorated throughout
    Modern fitted kitchen with cream gloss units.
    Ground floor bathroom with shower over the bath
    Separate utility area with external access.
    Rear garden with lawn and paved areas.
    Two well proportioned bedrooms

    Description

    A well presented home featuring a traditional reception room, modern fitted kitchen, useful utility area, two bedrooms, contemporary bathroom and a rear garden with mature planting.

    This well presented property offers comfortable accommodation with a range of practical features, including a traditional reception room, a modern fitted kitchen, a useful utility area and a rear garden with mature trees and established planting.

    The entrance porch provides a convenient space for coats and shoes before entering the main accommodation.

    The reception room is a well proportioned space featuring an attractive decorative fireplace, adding character to the room. Neutral décor, ceiling coving and wood effect flooring create a straightforward finish, while the front aspect window allows natural light into the room.

    The kitchen is fitted with contemporary white gloss units, dark work surfaces and tiled splashbacks. Integrated appliances include an electric oven, ceramic hob and extractor hood, with a stainless steel sink and drainer positioned beneath the rear aspect window.

    A separate utility area provides additional practical space, with a work surface, room for household appliances and direct external access to the side passage. The ground floor also benefits from a bathroom fitted with a white suite comprising a bath with shower over, WC and wash hand basin set within a vanity unit. Marble effect wall panels and wood effect flooring complete the room.

    The first floor provides well proportioned bedrooms, both featuring neutral décor and fitted grey carpeting. The rooms benefit from leaded light windows, while built in storage cupboards provide useful additional space.

    Outside, the rear garden offers a combination of paved areas, lawn and established planting, with mature trees and shrubs along the boundaries. There is scope for further landscaping, while a paved side passage provides access alongside the property.

    Combining practical accommodation, useful storage and outdoor space, this property offers a comfortable home with scope for a purchaser to make it their own.

    Porch
    The entrance porch provides a useful space for storing coats and shoes before entering the main accommodation. It features a white front door with textured glazing, allowing natural light into the space.

    Lounge 11' 6" x 10' 6" (3.50m x 3.19m)
    A well proportioned reception room featuring a traditional decorative fireplace with an ornate surround, providing an attractive focal point. The room is presented with neutral walls, ceiling coving and wood effect flooring, which continues throughout the space. A front aspect window allows natural light into the room. A door leads through to the adjoining accommodation.

    Kitchen 11' 7" x 10' 7" (3.53m x 3.23m)
    Fitted with a range of contemporary white gloss wall and base units, complemented by dark work surfaces and matching tiled splashbacks. Integrated appliances include an electric oven, ceramic hob and stainless steel extractor hood. A stainless steel sink and drainer with mixer tap are positioned beneath the rear aspect window, providing natural light to the working area. Wood effect flooring continues underfoot, and a door leads to the adjoining hallway.

    Utility 6' 6" x 3' 3" (1.97m x 0.98m)
    A useful utility area with a work surface and space beneath for storing household items and accommodating appliances
    A door also leads to the bathroom, making this a practical addition to the ground floor accommodation.

    Bathroom 6' 6" x 6' 8" (1.97m x 2.02m)
    Fitted with a modern white suite comprising a panelled bath with a wall mounted shower and glass screen, a close coupled WC and a wash hand basin set within a vanity unit with storage cupboards and drawers beneath. The bath area is finished with marble effect wall panels, while the vanity unit is complemented by a dark work surface. A frosted rear aspect window provides natural light and privacy, with wood effect flooring completing the room.

    Bedroom One 10' 5" x 10' 6" (3.17m x 3.19m)
    A well proportioned bedroom featuring a front aspect window with decorative leaded glazing, allowing natural light into the room. The room benefits from a built in wardrobe providing useful storage, with neutral walls, a textured ceiling and fitted grey carpeting. White woodwork completes the finish.

    Bedroom Two 8' 8" x 10' 6" (2.63m x 3.21m)
    A well proportioned bedroom featuring a leaded light window overlooking the rear, allowing natural light into the room.


    Ashford Branch

    More properties in Ashford
    The Wyvern School (Buxford)
    (0.36 miles)
    Good
    Number of pupils: 374
    Age Range: 4 - 19
    Ashford, St Mary's Church of England Primary School
    (0.36 miles)
    Good
    Number of pupils: 418
    Age Range: 4 - 11
    Victoria Road Primary School
    (0.49 miles)
    Good
    Number of pupils: 210
    Age Range: 5 - 11
    St Simon of England Roman Catholic Primary School, Ashford
    (0.56 miles)
    Requires improvement
    Number of pupils: 208
    Age Range: 5 - 11
    The T3 School
    (0.58 miles)
    Number of pupils: 9
    Age Range: 11 - 16
    Ashford Oaks Community Primary School
    (0.65 miles)
    Good
    Number of pupils: 443
    Age Range: 2 - 11
    East Stour Primary School
    (0.7 miles)
    Number of pupils: 385
    Age Range: 3 - 11
    The North School
    (0.73 miles)
    Number of pupils: 1237
    Age Range: 11 - 19
    Ashford School
    (0.78 miles)
    Number of pupils: 936
    Age Range: 0 - 20
    Beaver Green Primary School
    (0.99 miles)
    Good
    Number of pupils: 483
    Age Range: 2 - 11

    View Similar Properties

    Providence Street, Ashford, TN23

    Providence Street, Ashford, TN23

    £225,000Freehold

    211
    TERRACED HOUSE - added today
    Add to Favourites
    Church Road, Folkestone, CT20

    Church Road, Folkestone, CT20

    Guide Price£240,000Freehold

    211
    TERRACED HOUSE
    Add to Favourites
    Essella Road, Ashford, TN24

    Essella Road, Ashford, TN24

    Offers In Region of£260,000Freehold

    212
    Reduced
    TERRACED HOUSE
    Add to Favourites
    More properties from the area