We tailor every marketing campaign to a customer’s requirements and we have access to quality marketing tools such as professional photography, video walk-throughs, drone video footage, distinctive floorplans which brings a property to life, right off of the screen.
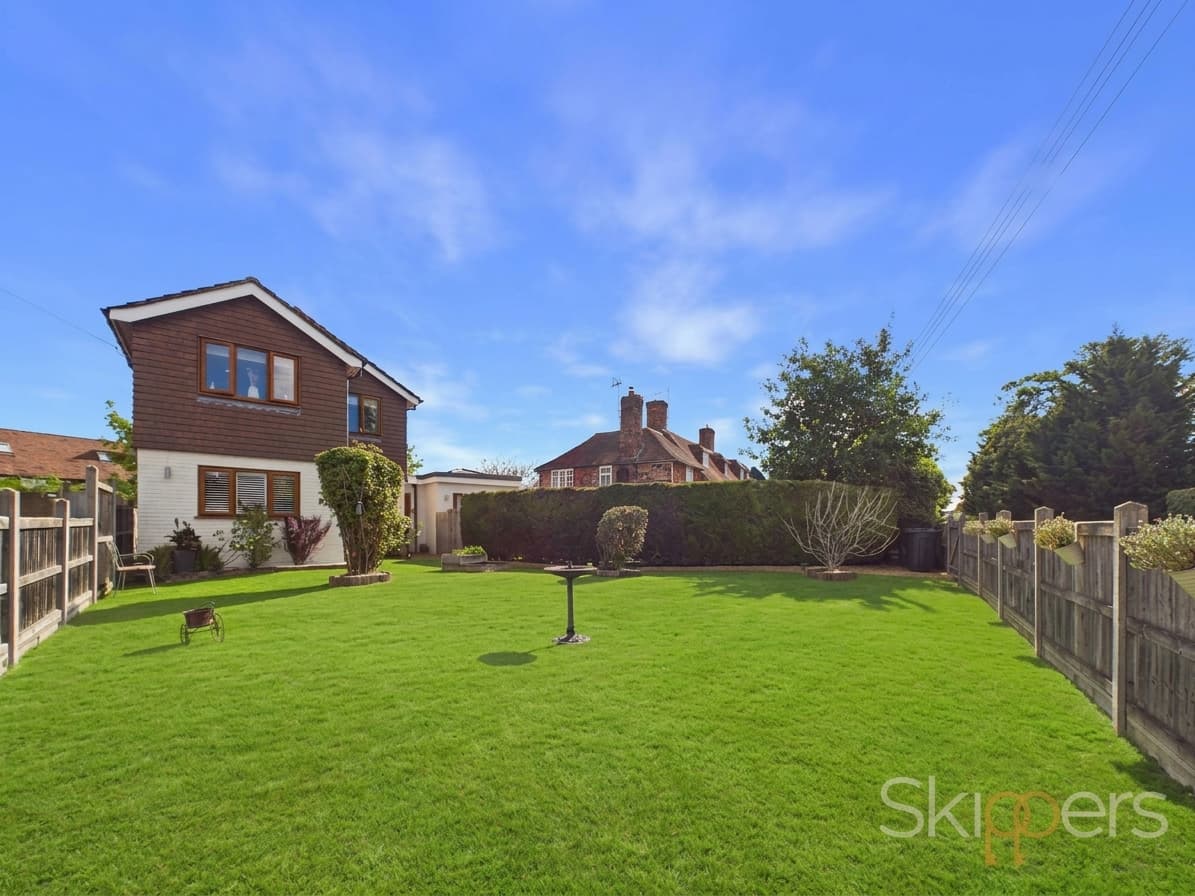
Presenting an exceptional opportunity to acquire an impressive detached family home, this substantial property is offered in the region of £595,000 and is situated within a highly desirable location renowned for its excellent privacy and community atmosphere. The residence, available for sale with no onward chain, offers a versatile layout with four generously sized bedrooms and an additional fifth room (ideal for use as a study, guest room, or snug), providing ample space to accommodate the needs of a growing family or those seeking flexible living arrangements. The welcoming entrance hall leads to a series of well-proportioned reception rooms, each offering scope for modernisation and personalisation to create a bespoke living environment tailored to individual tastes. The principal living area is bathed in natural light, creating an inviting space for both relaxation and entertaining, while the adjacent dining room provides an elegant setting for formal gatherings and family meals. The kitchen, currently arranged for practicality, presents an exciting canvas for refurbishment, with the potential to design a contemporary culinary hub at the heart of the home. Upstairs, the principal bedroom is complemented by fitted storage and enjoys access to a spacious family bathroom, with additional bedrooms offering flexibility for children, guests, or home working requirements.
The property benefits from an EPC rating of ''C'', ensuring a good standard of energy efficiency, and is further enhanced by a large double garage and generous driveway (providing secure parking for multiple vehicles and excellent storage solutions). This home represents a rare chance to secure a prime address in a sought-after neighbourhood while enjoying the freedom to update and enhance the interiors to suit your own vision. Whether you are seeking a substantial family residence with potential for transformation or an investment in a popular community, this property delivers both promise and position in equal measure. Early viewing is highly recommended to fully appreciate the scale, flexibility, and outstanding potential on offer.
Entrance Porch 7' 1" x 4' 8" (2.17m x 1.43m)
Solid wooden front door with wooden double glazed windows either side, tiled flooring, coving and doors to:-
Entrance Hall 13' 7" x 12' 0" (4.14m x 3.66m)
Stairs to first floor landing with carpeted floor coverings, large storage cupboard, coving and a radiator. Doors to:-
Lounge 21' 11" x 13' 0" (6.68m x 3.96m)
Triple aspect room with wooden double glazed windows to the front and the side then UPVC double glazed patio doors to the garden. Carpeted floor coverings with two radiators and a feature fireplace with gas fire currently. Opening to:-
Dining Room 12' 2" x 10' 9" (3.71m x 3.27m)
Wooden double glazed window to the garden with carpeted floor coverings, coving and a radiator. Door to:-
Kitchen 15' 7" x 10' 1" (4.76m x 3.08m)
Dual aspect room with wooden double glazed windows to the rear and side of the property. Matching wall and base units with laminate flooring. Space for a freestanding cooker and a radiator. Door to:-
Utility Room 7' 9" x 5' 2" (2.37m x 1.58m)
Wooden frosted glazed door to the side of the property with laminate flooring and space for washing machine tumble dryer and slimline dishwasher.
Study / Bedroom 12' 5" x 7' 2" (3.78m x 2.18m)
Wooden double glazed window to the side of the property with carpeted floor coverings and a radiator.
W/C 7' 7" x 2' 10" (2.31m x 0.87m)
Wooden double glazed window to the side of the property with carpeted floor coverings, close coupled w/c, hand basin and a radiator.
First Floor Landing 14' 4" x 12' 0" (4.37m x 3.67m)
Wooden double glazed window to the front of the property with carpeted floor coverings,coving, loft hatch and a large storage cupboard and radiator inside.
Bedroom 14' 9" x 13' 1" (4.49m x 3.98m)
Wooden double glazed window to the rear of the property with carpeted floor coverings, large built in wardrobes and a radiator. Door to:-
En-Suite 9' 7" x 8' 5" (2.93m x 2.56m)
Wooden double glazed frosted window to the front of the property. Full size bath with separate shower, close coupled w/c and hand basin. Tiled walls, laminate flooring and a radiator.
Bedroom 10' 9" x 12' 1" (3.28m x 3.68m)
Wooden double glazed window to the rear of the property with carpeted floor coverings, built in wardrobe and a radiator.
Bedroom 10' 1" x 8' 10" (3.07m x 2.69m)
Wooden double glazed window to the rear of the property with carpeted floor coverings, built in wardrobe and a radiator.
Bedroom 8' 7" x 10' 2" (2.62m x 3.11m)
Wooden double glazed window to the side of the property with carpeted floor coverings, built in wardrobe and a radiator.
Shower Room 6' 5" x 6' 6" (1.96m x 1.97m)
Wooden double glazed window to the side of the property. Large walk in shower with close coupled w/c, hand basin and coving. Tiled flooring with tiled walls and a heated towel rail.