We tailor every marketing campaign to a customer’s requirements and we have access to quality marketing tools such as professional photography, video walk-throughs, drone video footage, distinctive floorplans which brings a property to life, right off of the screen.
A spacious four-bedroom family home with an exceptional garden and plenty of room to grow
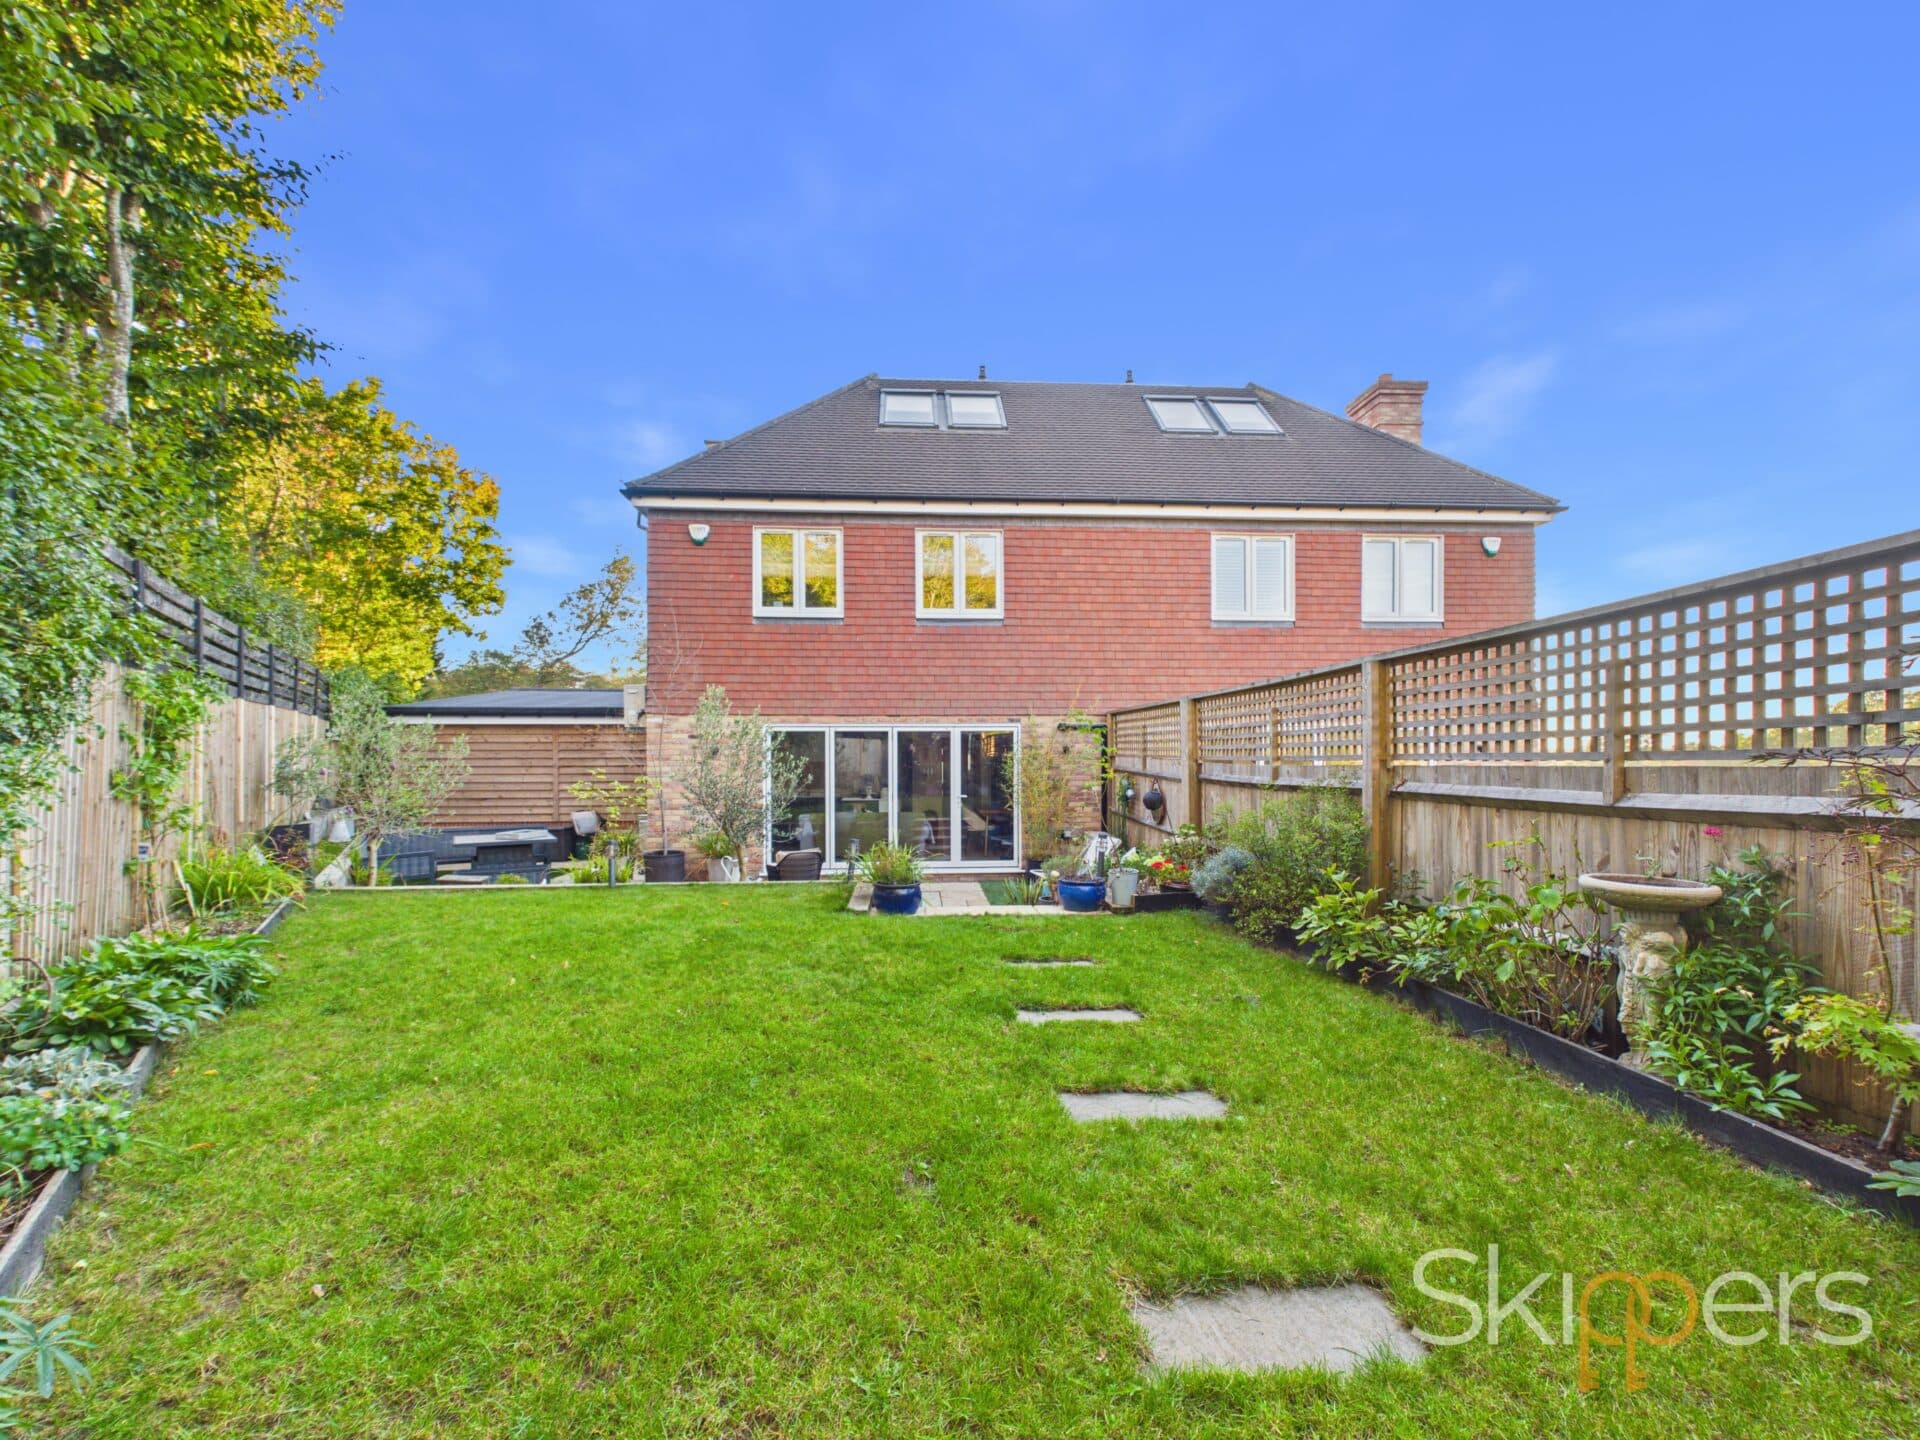
There is a lovely sense of space to this four-bedroom detached home, built around nine years ago by David Wilson Homes and occupying what is believed to be one of the largest plots on the development. Set within Willesborough Lees, it is a location that works particularly well for families.
Willesborough Infant and Junior Schools are both close-by and within walking distance , whilst Highworth & Norton Knatchbull Grammar Schools are accessible for older children. For everyday essentials, Tesco and local shops are within easy walking distance, with the Town Centre (approx. 2 miles distant) providing a wider choice of shopping, restaurants and leisure facilities. There is also plenty of opportunity to enjoy the outdoors, with open countryside, local footpaths and woodland walks close by, including Conningbrook Lakes Country Park.
For commuters, the position is equally convenient. The M20 is readily accessible for journeys towards Maidstone, the M25 and Folkestone. Ashford International offers high-speed services to London St Pancras, making the journey into the capital particularly practical for those who need to commute.
Back at home, the accommodation has been designed around the way a family actually lives. The large kitchen/diner provides a sociable heart to the ground floor, with plenty of room for everyday meals, homework and family time, while the living room opens directly onto the garden, making it easy to enjoy the outside space during the warmer months. The study to the front offers useful flexibility for working from home or somewhere for the children to do their homework, with a utility room and downstairs cloakroom completing the ground floor.
The garden is a particularly lovely feature of the home, being one of the largest on the development. Enclosed and offering a wonderful sense of space, it provides plenty of room for children to play, space for entertaining and lots of opportunity to enjoy the garden throughout the year. Predominantly lawned, creating a generous open area, with a paved patio to the rear corner behind the garage; a natural spot for outdoor seating and summer dining. Gated side access leads directly back to the driveway, adding further practicality.
Upstairs, the four bedrooms provide plenty of flexibility as family life changes, with the main bedroom benefiting from its own en-suite shower room. The family bathroom is also particularly well equipped, with a four-piece suite including both a bath and separate shower.
The generous plot continues to offer practical benefits with a driveway to the side providing parking for around three cars alongside the single garage.
Overall, this is a home that combines the comfort and modern feel of a recent build with the space, flexibility and outdoor setting that growing families are often looking for.
Hallway
Composite door to the front, large coats/shoes storage cupboard, stairs to the first floor with under-stairs storage, radiator and laminate wood flooring.
Cloakroom
Comprising a WC, wash basin, extractor fan, radiator and laminate wood flooring.
Study 10' 1" x 8' 9" (3.08m x 2.66m)
Bay window to the front, radiator and fitted carpet.
Living Room 15' 9" x 11' 9" (4.79m x 3.57m)
French doors opening to the garden with window to the side, radiators and fitted carpet.
Kitchen/Diner 23' 11" x 10' 11" (7.30m x 3.33m)
Dual aspect with bay window to the front and window to the rear overlooking the garden, radiators and laminate wood flooring.
Fitted kitchen comprising a range of units to the wall and floor with Quartz worksurfaces over, inset 1.5 bowl under-slung sink, 2 built-in ovens with 6-ring gas hob and extractor hood above, integrated dishwasher and fridge-freezer.
Utility Room
Door to the garden, large built-in storage cupboard, wall and base units with worksurface over, space and plumbing for a washing machine and tumble dryer, radiator and laminate wood flooring.
Landing
Doors to all rooms, loft access, airing cupboard housing the hot water cylinder, radiator and fitted carpet to the stairs and landing.
Bedroom 11' 2" x 15' 6" (3.41m x 4.73m)
Window to the front, built-in storage cupboard, radiator and fitted carpet.
En-suite
Window to the front, double rectangular shower enclosure with thermostatic shower, WC, wash basin, shaver socket, extractor fan, towel radiator, part wall tiling and vinyl flooring.
Bedroom 13' 0" x 11' 2" (3.97m x 3.40m)
Window to the front, radiator and fitted carpet.
Bedroom 12' 6" x 10' 11" (3.80m x 3.34m)
Window to the rear, built-in wardrobe, radiator and fitted carpet.
Bedroom 10' 4" x 8' 8" (3.16m x 2.65m)
Window to the rear, radiator and fitted carpet.
Bathroom
Window to the rear, bath with mixer taps, double rectangular shower enclosure with thermostatic shower, WC, wash basin, extractor fan, towel radiator, part wall tiling and vinyl flooring.