We tailor every marketing campaign to a customer’s requirements and we have access to quality marketing tools such as professional photography, video walk-throughs, drone video footage, distinctive floorplans which brings a property to life, right off of the screen.
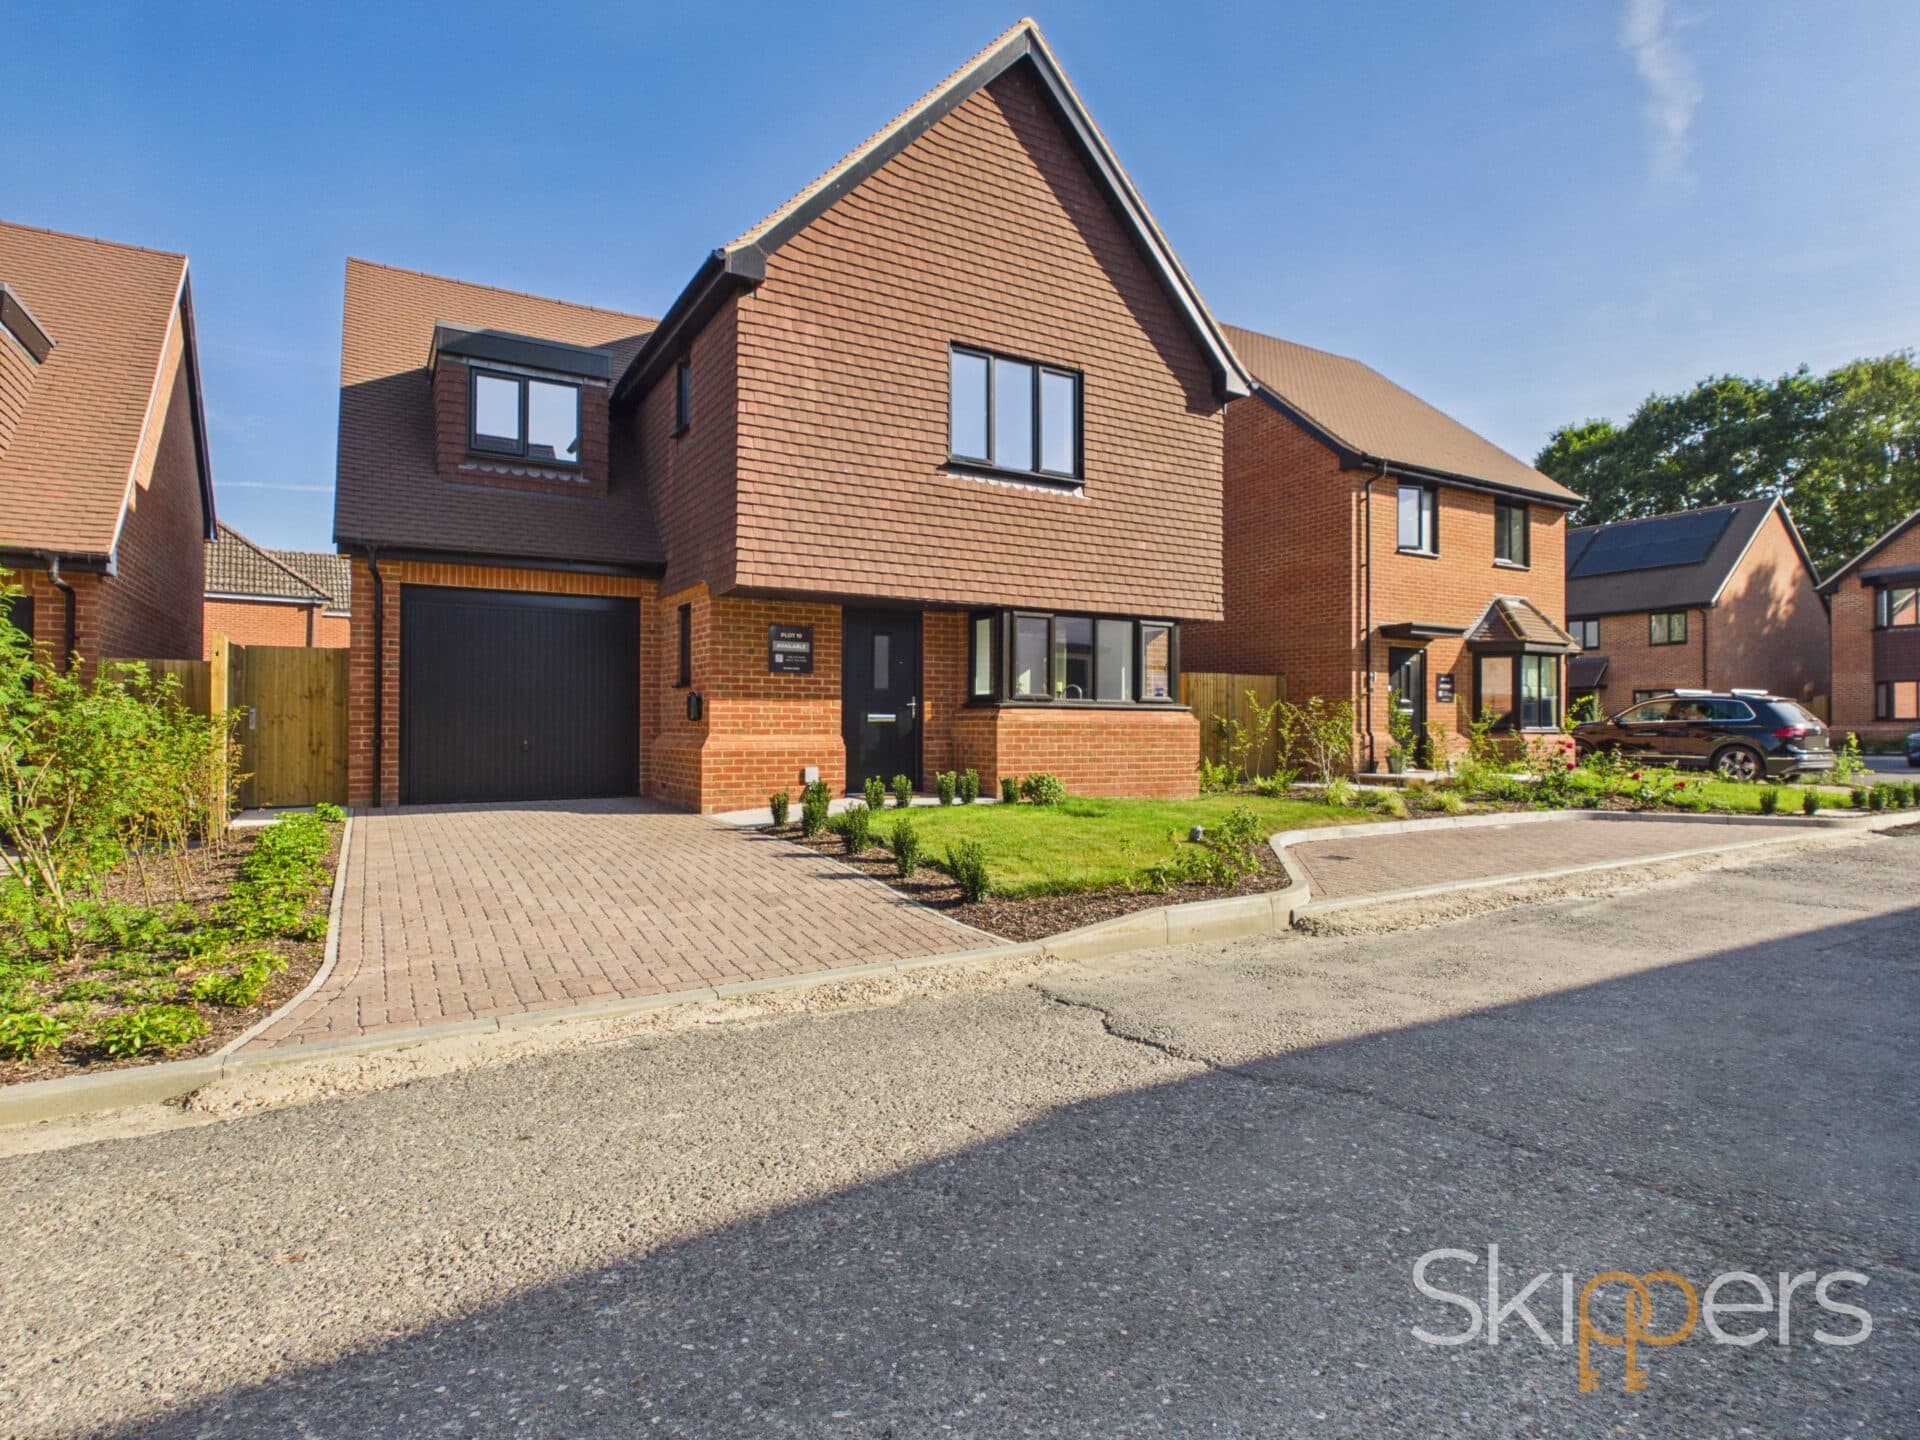
This impressive four bedroom semi-detached family home forms part of a private, gated development of just four properties, constructed in 2022 and offered with the balance of the ‘Global Homes’ new homes build warranty for added peace of mind. Set in the desirable, semi-rural village of Pluckley, the property is ideally located within a mile of local convenience shops and the main line train station, providing excellent access to London and the surrounding area. The spacious accommodation is thoughtfully arranged over three floors and finished to a high standard throughout. The ground floor features a welcoming entrance hall, a bright lounge with bay window to the front, a contemporary ground floor cloakroom, and a stunning open plan kitchen/diner. The kitchen/diner is fitted with modern units and integrated appliances, complemented by bi-fold doors that open onto the rear garden, creating a seamless indoor-outdoor living space. A separate utility room provides additional practicality and benefits from a personal door to the double car port. There are four generously sized double bedrooms, including a luxurious principal suite with en-suite bathroom on the first floor and a further en-suite to the top floor bedroom. All bathrooms feature premium fittings, underfloor heating, and stylish tiling. The property also benefits from gas fired central heating, with underfloor heating to the ground floor, and air conditioning units to both the kitchen/diner and the top floor bedroom, ensuring year-round comfort.
The landscaped rear garden is mostly laid to lawn and features an extended wrap around patio area, perfect for outdoor entertaining or relaxing with family and friends. A range of mature shrubs and plants add colour and interest throughout the seasons, while a covered corner arbour provides a tranquil spot for seating or alfresco dining. Gated side access leads to the front of the property, enhancing both convenience and security. The property boasts a block paved double car port measuring 18 feet by 15 feet 7 inches, complete with an EV charging point and a personal door leading directly into the utility room. Additional visitor parking is available within the development, ensuring ample space for guests. This attractive outside space offers a wonderful balance of practicality and style, making it ideal for both family living and entertaining in a peaceful village setting.
Hallway
Stairs leading to first floor, inset spotlights, understairs storage cupboard with doors to kitchen/diner, lounger, cloakroom and utility room.
Cloakroom
Wash hand basin with mixer tap and vanity storage under, low level wc, obscured window to front, heated towel radiator, inset spotlights.
Lounge 15' 10" x 11' 0" (4.83m x 3.35m)
Bay window to front, inset spotlights.
Kitchen/Diner 19' 5" x 13' 0" (5.92m x 3.96m)
Good range of cupboards and drawers beneath quartz worktops with additional wall mounted units, cabinet lighting, and integrated Bosch appliances including dishwasher, double eye level oven, induction hob with extractor over, fridge/freezer, sink with mixer tap, inset spotlights, air conditioning unit, bifold doors leading to rear garden.
Utility Room
Cupboard beneath worksurface and additional wall mounted units, space and plumbing for washing machine, sink with mixer tap, inset spotlights, glazed door leading to double car port.
Landing
Stairs leading to second floor, inset spotlights
Bedroom 11' 0" x 10' 9" (3.35m x 3.28m)
Window outlook to front, inset spotlights, built in double wardrobes.
En-suite
White suite comprising low level wc, wash hand basin with mixer tap and vanity storage under, tiled shower cubicle, underfloor heating, obscured window to side, inset spotlights.
Bedroom 13' 9" x 9' 9" (4.19m x 2.97m)
Window outlook to rear, built in storage cupboard.
Bedroom 10' 2" x 9' 5" (3.10m x 2.87m)
Window outlook to rear, built in storage cupboard.
Family Bathroom
White suite comprising low level wc, wash hand basin with mixer tap and vanity storage under, tiled flooring with underfloor heating, panelled bath with mixer tap with shower over and shower screen, heated towel radiator, partially tiled walls, inset spotlights, obscured window to front.
Landing
Skylight and door through to bedroom.
Bedroom 22' 10" x 15' 6" (6.96m x 4.72m)
Bedroom with lounge area, built in storage, air conditioning, Velux window outlook to rear, skylight, access to eaves storage and inset spotlights.
En-suite
Wash hand basin with mixer tap and vanity storage under, low level wc, tiled shower cubicle, underfloor heating, heated towel radiator, Velux window to rear, inset spotlights.