
Get a Valuation
    Register
    Address required
    Search
    LogoLogo
    • Top Selling Tips
    • New Homes for Sale
    • Developments
    • New Homes
    • Marketing Services
    • Land
    • Land for Sale
    • About Us
    • Why Choose Us
    • Meet the Team
    • Area Guides
    • News
    • Testimonials
    • Mortgages
    • Auctions
    • Contact us
    • Ashford
    • Cheriton/Folkestone
    • LETTINGS
    • BLOCK MANAGEMENT
    Get your Valuation
    Logo
    Property Search
    LETTINGS
    BLOCK MANAGEMENT
    Register
    Get your Valuation
    LogoLogo
    01233 632383Get your Valuation

    Our Branches

    Ashford

    5 Kings Parade,
    Ashford, Kent
    TN24 8SQ

    T: 01233 632383
    E: ashford@skippers-ea.co.uk
    Area Guide

    Hythe & Romney Homes

    T: 01797 362898
    E: newromney@skippers-ea.co.uk
    Area Guide

    Cheriton/Folkestone

    30 High Street,
    Cheriton, Kent
    CT19 4ET

    T: 01303 279955
    E: cheriton@skippers-ea.co.uk
    Area Guide

    Lettings

    Get in touch

    Front Road, Woodchurch, TN26

    Offers In Region of £595,000Freehold

    422
    Virtual Tour
    Brochure
    Back to Listings

    Property Calculators

    Mortgage

    Estimated Monthly Mortgage Payment:
    £2,753 /mo.25 Years, 3.75% Interest
    Loan
    £535,500
    Total Repay
    £825,952

    Stamp Duty

    You’ll have to pay the stamp duty of:
    £19,750
    0% up to £125,000
    2% from £125,000 to £250,000
    5% from £250,000 to £595,000
    Your effective stamp duty rate is 3.32%
    Register for Property Alerts

    Register for Property Alerts

    We tailor every marketing campaign to a customer’s requirements and we have access to quality marketing tools such as professional photography, video walk-throughs, drone video footage, distinctive floorplans which brings a property to life, right off of the screen.

    Register for Alerts
    Back to Home

    BRANCHES 

    Ashford
    Cheriton/Folkestone
    Lettings

    USEFUL LINKS 

    For sale
    Top Selling Tips
    Lettings
    About us

    MAIN BRANCH 

    5 Kings Parade,
    Ashford,
    Kent TN24 8TA
    t: 01233 632383

    OnTheMarket
    RightMove
    ThePropertyOmbudsman
    Zoopla
    Logo
    Logo
    © 2026 Skippers
    Privacy policy|Terms & conditions|Complaints Procedure|CMP Certificate|CMP Security Certificate|Landlord Fees|Tenant Information|Draft tenancy agreement
    Powered by

    Front Road, Woodchurch, TN26

    Offers In Region of £595,000

    Detached house
    4 Bedrooms2 Bathrooms2 Receptions

    Key Information

    Tenure:Freehold
    Council tax band:E
    Parking:Single Garage
    Outside space:Front Garden, Garden
    Broadband:up to 56Mbps
    Mobile signal:*Based on indoor data coverage
    O2Vodafone

    Key Features

    Deceptively spacious and well presented 4 bedroom family home
    Good size open plan kitchen/breakfast room with utility room
    Spacious sitting room with fireplace and wood burning stove
    Two separate enclosed garden areas with further garden to front of property
    Gated drive for off-street parking with Detached Garage
    Separate Dining Room with Bi-fold doors to Garden
    High Speed Rail Link to St Pancras from Ashford
    Family Bathroom, En-suite to Master Bedroom & Cloakroom to Ground Floor
    Popular Woodchurch Village Location within Walking Distance to Amenities & Within Easy Reach of Ashford & Tenterden

    Description

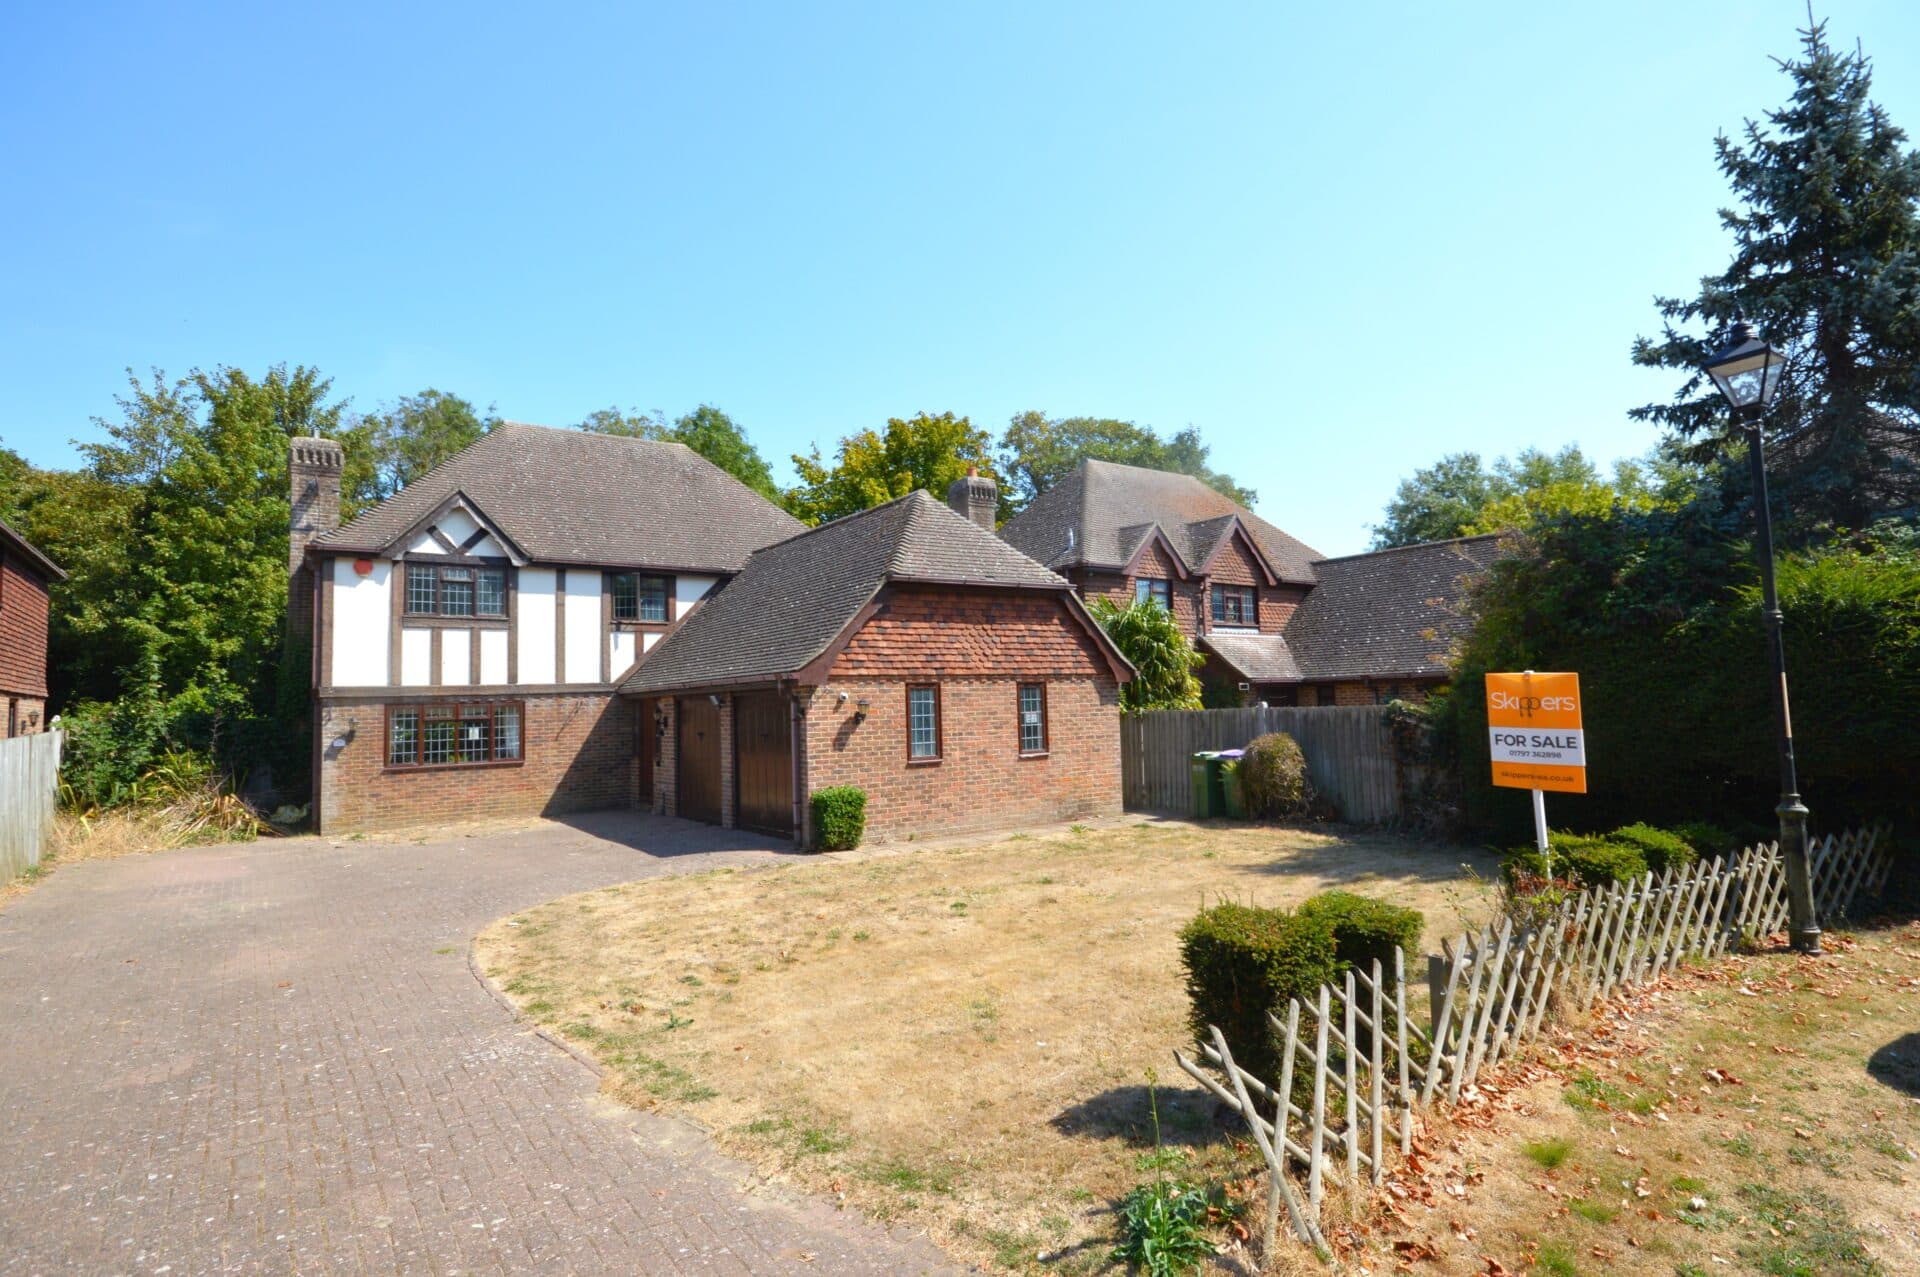
    Spacious 4-bed detached home in central Woodchurch. Open plan kitchen, 3 reception rooms, en-suite, private gardens, garage, parking for 5. Walk to amenities, easy Ashford/Tenterden access.

    This deceptively spacious and well presented four bedroom detached family home is situated in the heart of the popular village of Woodchurch, within easy walking distance of local amenities and offering excellent access to both Ashford and Tenterden. The property is thoughtfully arranged to provide versatile accommodation, comprising a generous open plan kitchen and breakfast room with a separate utility room, ideal for busy family life. The spacious sitting room, featuring a charming fireplace and wood burning stove, offers a welcoming space for relaxation, while the separate dining room is enhanced by bi-fold doors that open directly onto the garden, creating a seamless flow between indoor and outdoor living. The ground floor also benefits from a convenient cloakroom, making it ideal for guests. Upstairs, the property boasts four well-proportioned bedrooms, including a master bedroom with en-suite shower room, in addition to a modern family bathroom. With high speed rail links to St Pancras available from nearby Ashford, this home is perfectly placed for commuters seeking a peaceful village lifestyle with excellent transport connections.

    The outside space of this property is equally impressive, featuring two separate enclosed garden areas as well as a further garden to the front of the house. The front garden is securely fence enclosed and mainly laid to lawn, with a shingle path leading to the front door and gated side access to the rear garden. The private side garden is predominantly laid to lawn and offers a patio area that extends from the dining room, creating an ideal spot for al fresco dining or entertaining guests. There is also a decking area, perfect for enjoying the evening sun or hosting summer gatherings. Additional features include a gated driveway providing off-street parking for up to five vehicles and a detached garage with an up and over door, offering further storage or secure parking. The gardens are thoughtfully designed to be both practical and attractive, with gated side access points ensuring privacy and convenience. This property combines generous outdoor space with a high degree of privacy, making it an exceptional choice for families seeking a tranquil setting within a vibrant village community.

    Entrance Lobby 4' 6" x 3' 1" (1.37m x 0.94m)
    The front door opens into an entrance lobby that gives access to the sitting room, dining room and cloakroom.

    Cloakroom
    Handily positioned just off of the entrance lobby and comprising a WC and wash basin with obscured window to rear.

    Sitting Room 17' 2" x 15' 8" (5.23m x 4.78m)
    This large room has a light, bright, homely feel and is perfect for family relaxation. A brick fireplace with wood burner makes a cosy focal point for those colder days and evenings. French doors give access to the gated parking area at the back of the house and an internal door connects this space with the kitchen. Staircase to first floor.

    Kitchen / Breakfast Room 17' 3" x 17' 2" (5.26m x 5.23m)
    Modern fitted kitchen comprising cupboards and drawers beneath work surfaces with additional wall mounted units, cupboard housing wall mounted boiler, windows to front and side, double low level ovens, electric hob with extractor over and tiled splash back, resin sink with mixer tap and drainer, space and plumbing for dishwasher, inset spotlights.

    Utility Room
    Space and plumbing for washing machine and tumble dryer beneath work surface, window outlook to front, shelving storage and storage cupboard.

    Dining Room 13' 11" x 9' 7" (4.24m x 2.92m)
    This generous dining room takes a large table and chairs. Bi-fold doors at one end open this space onto the garden beyond and a roof lantern brings in lots of natural light.

    First Floor Landing
    Access to all the bedrooms, family bathroom and loft.

    Bedroom 18' 0" x 9' 5" (5.49m x 2.87m)
    Built-in wardrobes to one wall with mirrored sliding doors and Window to front.

    En-suite
    Wash hand basin with mixer tap and vanity storage under, tiled shower cubicle.

    Bedroom 8' 1" x 8' 4" (2.46m x 2.54m)
    Window outlook to the rear.

    Bedroom 8' 3" x 7' 9" (2.51m x 2.36m)
    Window outlook to the front.

    Bedroom 8' 1" x 7' 9" (2.46m x 2.36m)
    Window outlook to the rear.

    Family Bathroom 9' 1" x 4' 11" (2.77m x 1.50m)
    Modern suite comprising panelled bath with shower over, pedestal wash basin and WC. Built-in airing cupboard housing hot water cylinder.
    Ashford Branch

    More properties in Ashford
    Woodchurch Church of England Primary School
    (0.28 miles)
    Good
    Number of pupils: 165
    Age Range: 4 - 11
    High Halden Church of England Primary School
    (3.02 miles)
    Good
    Number of pupils: 105
    Age Range: 4 - 11
    Homewood School and Sixth Form Centre
    (3.38 miles)
    Good
    Number of pupils: 1772
    Age Range: 11 - 18
    Little Acorns School
    (3.42 miles)
    Good
    Number of pupils: 27
    Age Range: 5 - 16
    Hamstreet Primary Academy
    (3.51 miles)
    Good
    Number of pupils: 222
    Age Range: 4 - 11
    Tenterden Infant School
    (3.59 miles)
    Good
    Number of pupils: 124
    Age Range: 5 - 7
    St Michael's Church of England Primary School
    (3.6 miles)
    Good
    Number of pupils: 177
    Age Range: 4 - 11
    Tenterden Church of England Junior School
    (3.61 miles)
    Good
    Number of pupils: 206
    Age Range: 7 - 11
    Bethersden Primary School
    (3.61 miles)
    Good
    Number of pupils: 117
    Age Range: 4 - 11
    Chilmington Green School
    (4.2 miles)
    Number of pupils: 449
    Age Range: 11 - 19

    View Similar Properties

    Hornash Lane, Shadoxhurst, TN26

    Hornash Lane, Shadoxhurst, TN26

    Offers In Region of£550,000Freehold

    42
    DETACHED HOUSE
    Add to Favourites
    Orchard Drive, Littlestone, TN28

    Orchard Drive, Littlestone, TN28

    Offers In Region of£625,000Freehold

    423
    DETACHED HOUSE
    Add to Favourites
    Main Road, Sellindge, TN25

    Main Road, Sellindge, TN25

    Offers In Excess Of£600,000Freehold

    422
    Play Video
    DETACHED HOUSE
    Add to Favourites
    More properties from the area
