Get a Valuation
    Register
    Address required
    Search
    LogoLogo
    • Top Selling Tips
    • New Homes for Sale
    • Developments
    • New Homes
    • Marketing Services
    • Land
    • Land for Sale
    • About Us
    • Why Choose Us
    • Meet the Team
    • Area Guides
    • News
    • Testimonials
    • Mortgages
    • Auctions
    • Contact us
    • Ashford
    • Cheriton/Folkestone
    • LETTINGS
    • BLOCK MANAGEMENT
    Get your Valuation
    Logo
    Property Search
    LETTINGS
    BLOCK MANAGEMENT
    Register
    Get your Valuation
    LogoLogo
    01233 632383Get your Valuation

    Our Branches

    Ashford

    5 Kings Parade,
    Ashford, Kent
    TN24 8SQ

    T: 01233 632383
    E: ashford@skippers-ea.co.uk
    Area Guide

    Hythe & Romney Homes

    T: 01797 362898
    E: newromney@skippers-ea.co.uk
    Area Guide

    Cheriton/Folkestone

    30 High Street,
    Cheriton, Kent
    CT19 4ET

    T: 01303 279955
    E: cheriton@skippers-ea.co.uk
    Area Guide

    Lettings

    Get in touch

    Bryony Drive, Kingsnorth, TN23

    Offers In Excess Of £285,000Freehold

    211
    Virtual Tour
    Brochure
    Back to Listings

    Property Calculators

    Mortgage

    Estimated Monthly Mortgage Payment:
    £1,319 /mo.25 Years, 3.75% Interest
    Loan
    £256,500
    Total Repay
    £395,624

    Stamp Duty

    You’ll have to pay the stamp duty of:
    £4,250
    0% up to £125,000
    2% from £125,000 to £250,000
    5% from £250,000 to £285,000
    Your effective stamp duty rate is 1.49%
    Register for Property Alerts

    Register for Property Alerts

    We tailor every marketing campaign to a customer’s requirements and we have access to quality marketing tools such as professional photography, video walk-throughs, drone video footage, distinctive floorplans which brings a property to life, right off of the screen.

    Register for Alerts
    Back to Home

    BRANCHES 

    Ashford
    Cheriton/Folkestone
    Lettings

    USEFUL LINKS 

    For sale
    Top Selling Tips
    Lettings
    About us

    MAIN BRANCH 

    5 Kings Parade,
    Ashford,
    Kent TN24 8TA
    t: 01233 632383

    OnTheMarket
    RightMove
    ThePropertyOmbudsman
    Zoopla
    Logo
    Logo
    © 2026 Skippers
    Privacy policy|Terms & conditions|Complaints Procedure|CMP Certificate|CMP Security Certificate|Landlord Fees|Tenant Information|Draft tenancy agreement
    Powered by

    Bryony Drive, Kingsnorth, TN23

    Offers In Excess Of £285,000

    Terraced house
    2 Bedrooms1 Bathroom1 Reception

    Key Information

    Tenure:Freehold
    Council tax band:C
    Outside space:Garden
    Broadband:up to 10000Mbps
    Mobile signal:*Based on indoor data coverage
    EEThree

    Key Features

    Two bedroom end of terrace
    Well-presented throughout with modern finishes and integrated appliance's
    Popular Park Farm (Kingsnorth) Location
    Good Access to Local Amenities including Tesco Superstore and Walking Distance to Primary Schools
    Ideal for first time buyers or investors
    Allocated parking
    Public Transport Links to Ashford Town Centre & International Train Station

    Description

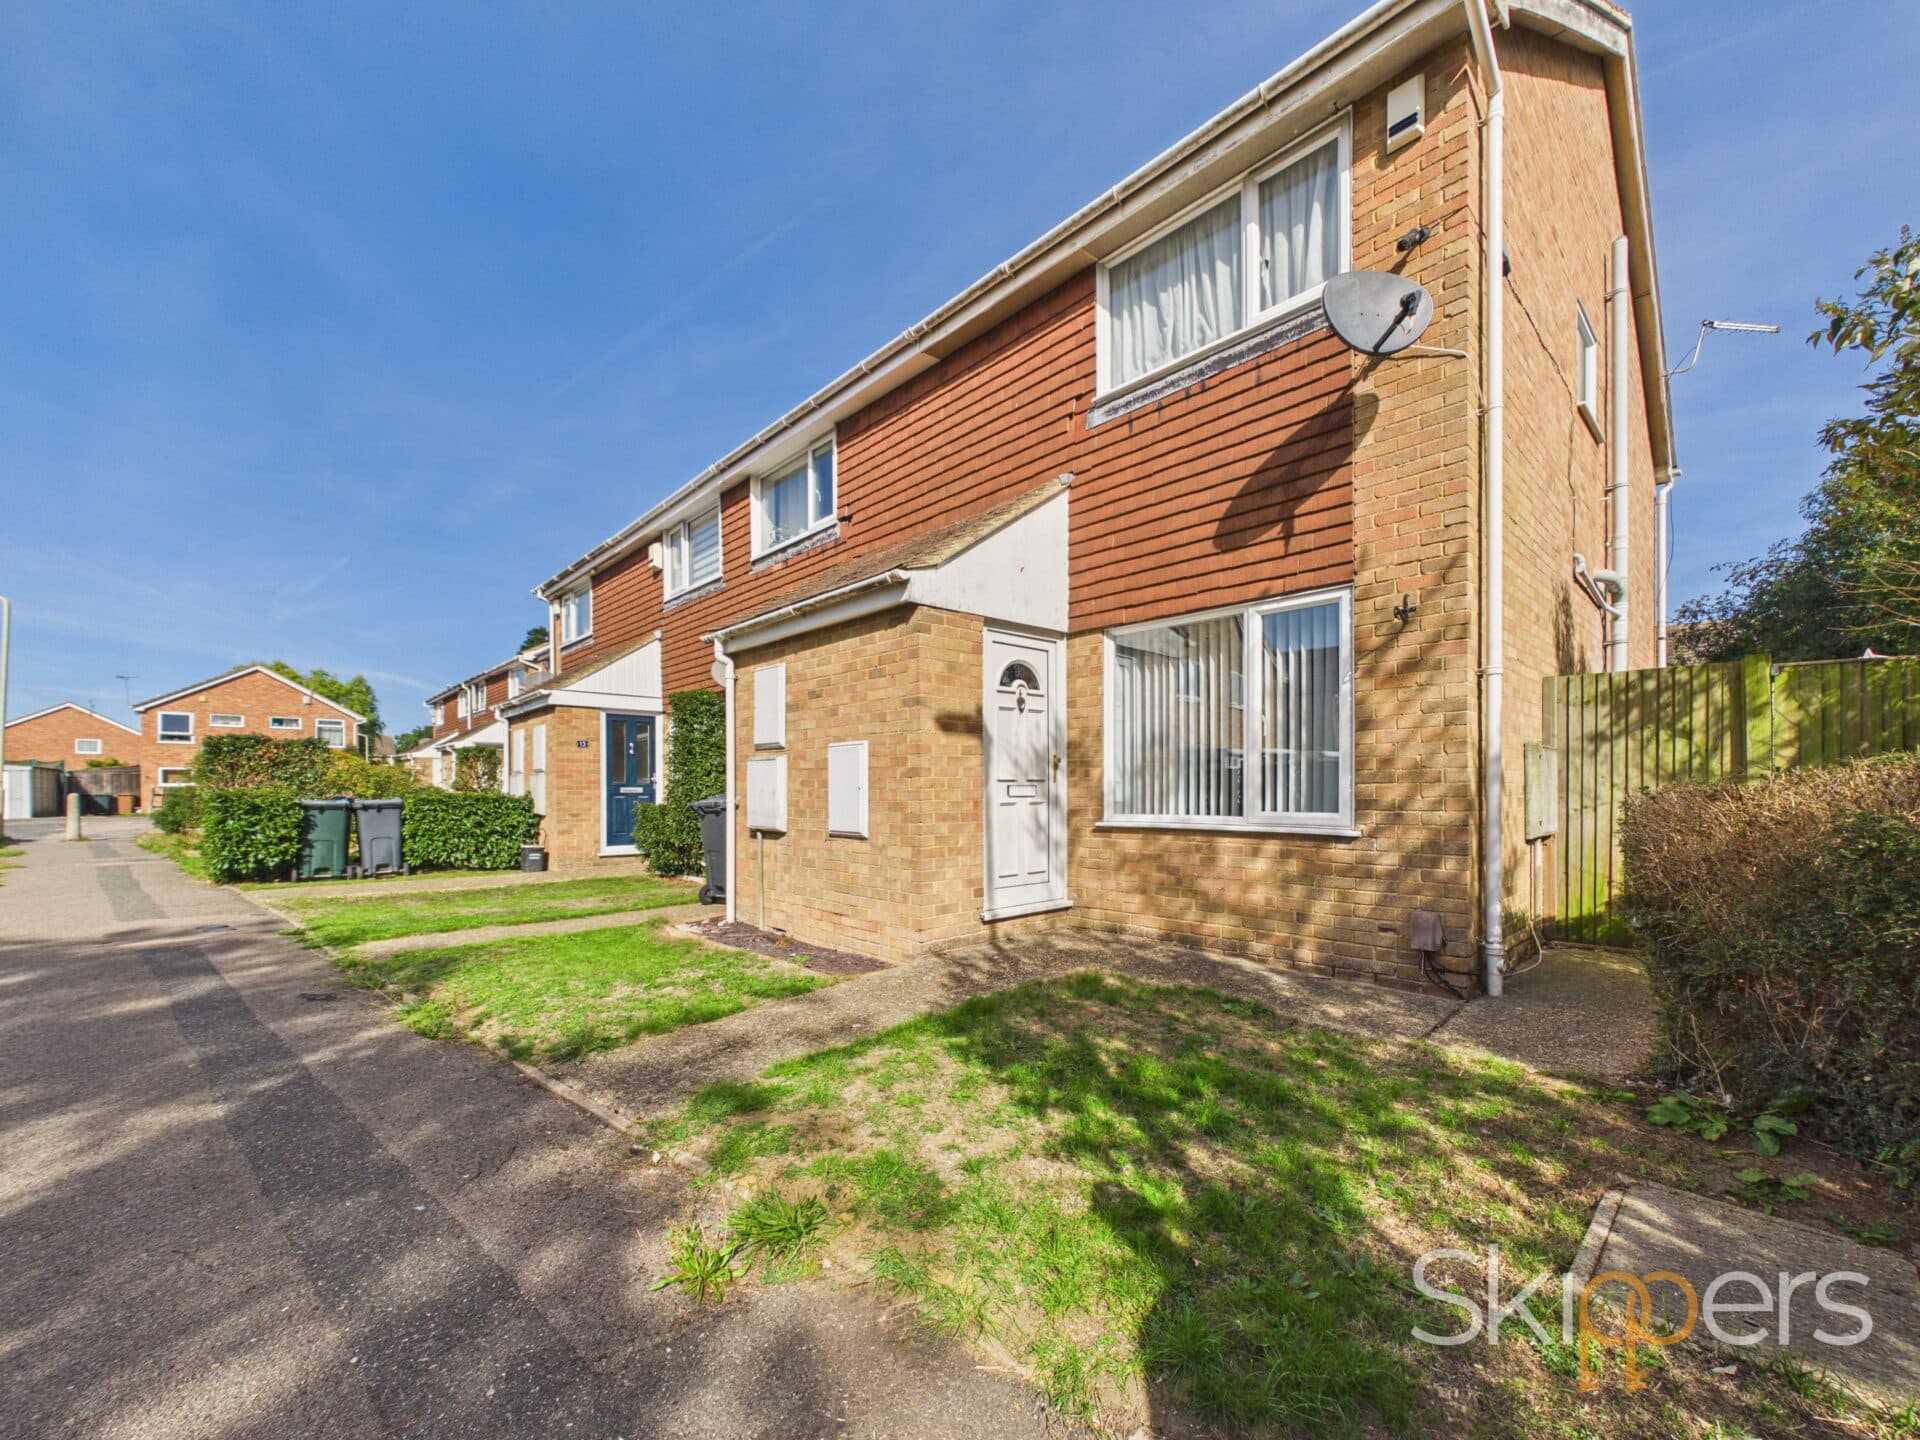
    Modernised two-bedroom end-terrace in Park Farm. Features allocated parking, modern kitchen and bathroom, private low-maintenance garden and excellent access to local amenities within a short distance.

    Situated in the popular Park Farm area of Ashford, this recently modernised two-bedroom end-of-terrace property offers well-presented accommodation throughout and would make an ideal home for first-time buyers, families or investors.

    The property has been thoughtfully designed and benefits from allocated parking spaces, providing convenient off-road parking.

    On the ground floor, the welcoming entrance hallway leads to a convenient downstairs W/C, a comfortable living area and a modern fitted kitchen, complete with a range of integrated appliances. The kitchen provides a stylish and practical space for everyday living. The dining area is currently positioned within the lounge, although there is also sufficient space within the kitchen to accommodate a dining table if preferred.

    Upstairs, the property offers two well-proportioned double bedrooms. The main bedroom benefits from a built-in storage cupboard, providing useful additional wardrobe space. A modern family bathroom, fitted with a contemporary suite, completes the first floor.

    The private rear garden is conveniently accessed directly from the kitchen, creating an excellent indoor-outdoor entertaining space that is ideal for hosting family and friends. The garden is low maintenance and further benefits from side access.

    The location is particularly convenient, with local schools, shops and bus routes all within easy walking distance. This makes the property an excellent choice for those seeking a well-connected home close to a range of everyday amenities.

    Overall, this is a modernised and well-presented two-bedroom end-of-terrace home, offering allocated parking, a private low-maintenance garden, modern kitchen and bathroom, and excellent indoor-outdoor entertaining space, all situated within the highly sought-after Park Farm area of Ashford.

    Entrance hallway
    UPVC door, laminate flooring and radiator.

    Cloakroom
    Low level W/C, wash hand basin with mixer tap and laminate flooring.

    Lounge/ Diner
    Stairs to first floor with storage cupboard underneath, window to front, laminate flooring and radiator. Door leading to kitchen.

    Kitchen
    Modern kitchen comprising a range of matching wall and base units with worksurfaces over, inset 1.5 sink, built-in appliances including electric oven/grill, 4-ring induction hob with extractor over, dishwasher and fridge/freezer and radiator. Space for dining table. Door leading to garden.

    Landing
    Doors leading to all room, fitted carpet to the stairs and landing. Loft access.

    Bedroom 1
    Window to the front, radiator, fitted carpet, and built-in wardrobes.

    Bedroom 2
    Window to the rear, radiator and fitted carpet.

    Bathroom
    White suite comprising low level W/C and handwash basin, panelled bath with overhead shower attachment, glass shower screen, partly tiled walls, radiator, extractor fan and window to the side.

    Ashford Branch

    More properties in Ashford
    Furley Park Primary Academy
    (0.17 miles)
    Requires improvement
    Number of pupils: 504
    Age Range: 4 - 11
    Kingsnorth Church of England Primary School
    (0.53 miles)
    Good
    Number of pupils: 419
    Age Range: 4 - 11
    Finberry Primary School
    (0.55 miles)
    Good
    Number of pupils: 418
    Age Range: 2 - 11
    Kings Park School
    (0.59 miles)
    Number of pupils: 5
    Age Range: 7 - 16
    East Stour Primary School
    (1.01 miles)
    Number of pupils: 385
    Age Range: 3 - 11
    The John Wallis Church of England Academy
    (1.17 miles)
    Good
    Number of pupils: 1650
    Age Range: 3 - 19
    The Wyvern School (Buxford)
    (1.23 miles)
    Good
    Number of pupils: 374
    Age Range: 4 - 19
    Ashford, St Mary's Church of England Primary School
    (1.23 miles)
    Good
    Number of pupils: 418
    Age Range: 4 - 11
    St Simon of England Roman Catholic Primary School, Ashford
    (1.68 miles)
    Requires improvement
    Number of pupils: 208
    Age Range: 5 - 11
    Beaver Green Primary School
    (1.71 miles)
    Good
    Number of pupils: 483
    Age Range: 2 - 11

    View Similar Properties

    Roman Road, Aldington, TN25

    Roman Road, Aldington, TN25

    Offers In Excess Of£325,000Freehold

    222
    TERRACED HOUSE - added yesterday
    Add to Favourites
    Kent Avenue, Ashford, TN24

    Kent Avenue, Ashford, TN24

    Offers In Region of£265,000Freehold

    21
    TERRACED HOUSE
    Add to Favourites
    New Rectory Lane, Kingsnorth, TN23

    New Rectory Lane, Kingsnorth, TN23

    £290,000Freehold

    212
    TERRACED HOUSE
    Add to Favourites
    More properties from the area