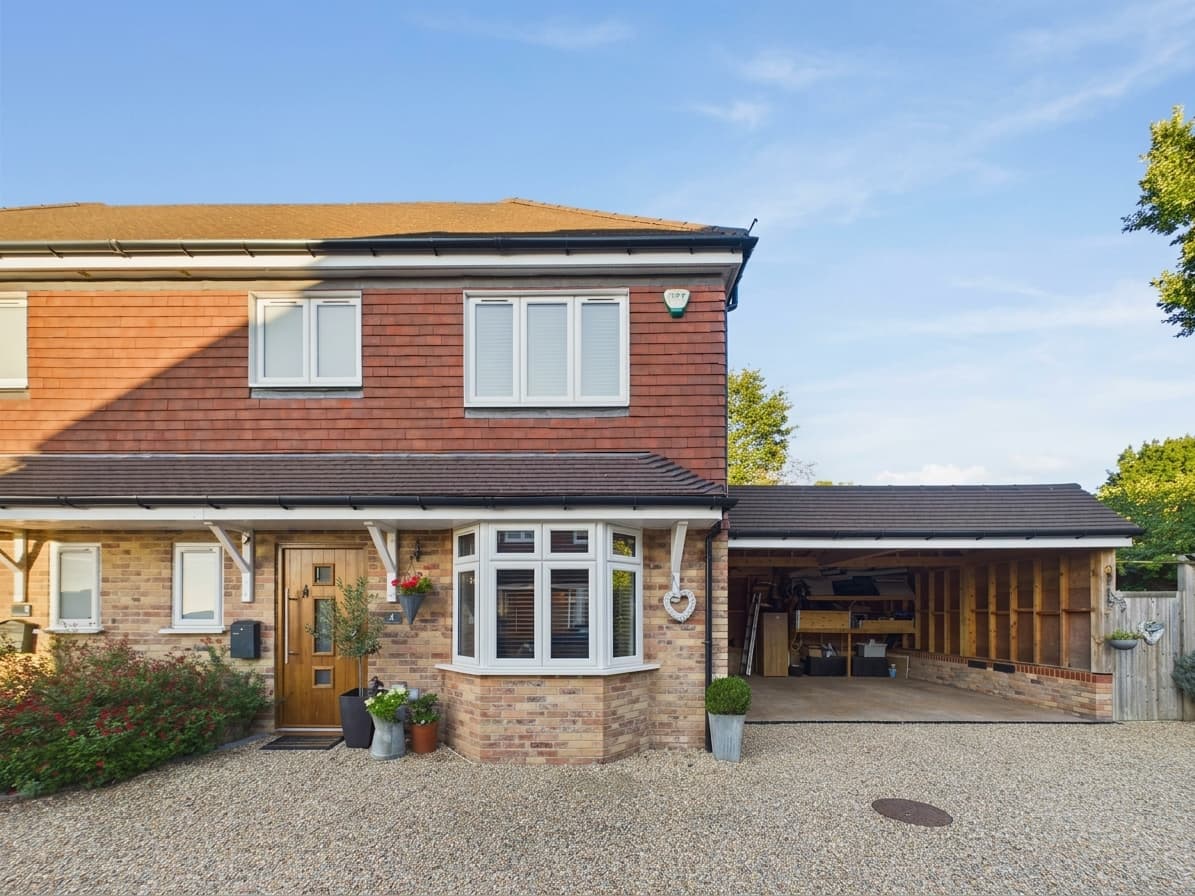
We tailor every marketing campaign to a customer’s requirements and we have access to quality marketing tools such as professional photography, video walk-throughs, drone video footage, distinctive floorplans which brings a property to life, right off of the screen.
A beautifully updated family home enjoying one of Orchard Heights' most private plots
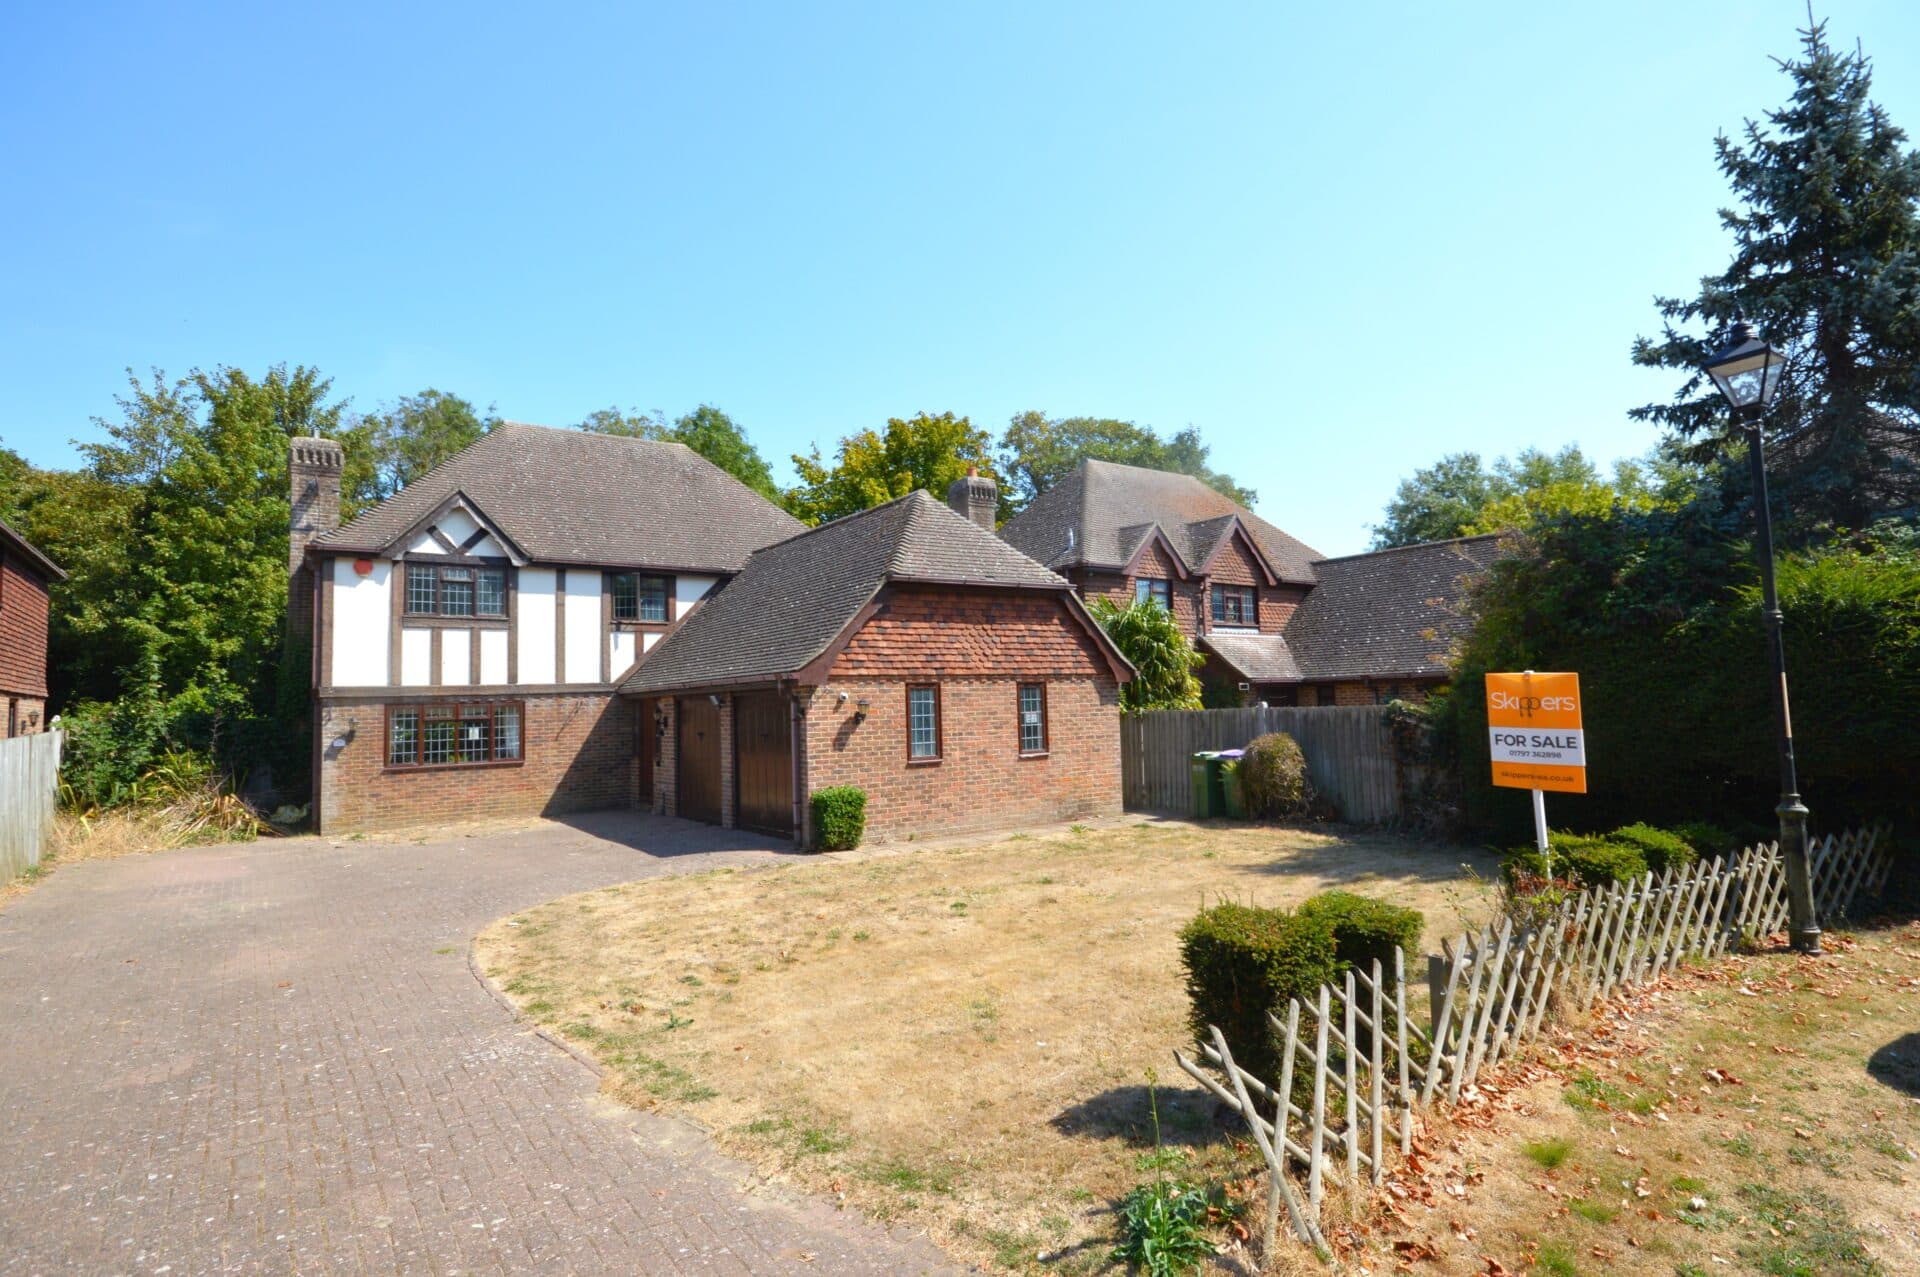
Set within one of Orchard Heights' most desirable positions, this impressive four-bedroom detached home occupies a generous corner plot tucked away at the end of the development, where a backdrop of mature trees creates a wonderful sense of privacy that's becoming increasingly difficult to find. The combination of the secluded setting, substantial plot and beautifully established gardens gives this home an atmosphere that's rarely available within modern developments, making it an ideal choice for families looking for both space and tranquillity.
Designed as one of the larger four-bedroom homes on Orchard Heights, the accommodation has been thoughtfully laid out to suit modern family life. The current owners have carefully updated the property over recent years, creating a home that feels contemporary, welcoming and ready to move straight into.
The stylish refitted kitchen has become the heart of the home, offering plenty of space for everyday family life while opening directly onto the garden, allowing the outside to become a natural extension of the living space during the warmer months. Separate living and dining rooms provide flexibility whether entertaining guests or enjoying quieter evenings at home, whilst a dedicated study offers the ideal space for those working remotely. A cloakroom completes the ground floor.
Upstairs, four well-proportioned bedrooms provide comfortable accommodation for the whole family. The three largest bedrooms all benefit from fitted wardrobes, whilst the principal bedroom enjoys a beautifully modernised en-suite shower room. The family bathroom has also been stylishly refitted, and together with the replacement windows, doors and neutral décor throughout, the home offers a level of finish that allows the next owners to simply unpack and enjoy.
Outside is where this home truly sets itself apart. The gardens wrap around the property, providing an abundance of space for children to play, keen gardeners to enjoy or families to entertain throughout the year. Mature trees beyond the boundary create a beautiful green backdrop and afford an exceptional degree of privacy, giving the garden a peaceful, secluded feel that's rarely associated with modern developments. Whether it's summer barbecues on the patio, watching children explore the lawn or simply relaxing with a coffee amongst the greenery, it's a garden that can be enjoyed throughout the seasons.
Practicality has been equally well considered, with a double garage complemented by a generous driveway providing off-road parking for up to five vehicles. Thanks to the size of the plot, there is also excellent potential to create additional parking to the side of the property if required, subject to any necessary consents. Combined with the generous accommodation, high standard of presentation and one of the finest plots within Orchard Heights, this is a home that offers an exceptional lifestyle both inside and out.
Hallway
Part glazed composite door to the front, stairs leading to the first floor with under-stairs storage cupboard, doors to each room, radiator and LVT flooring.
Cloakroom
Window to the side, WC, wash basin with storage beneath, radiator and LVT flooring.
Study 6' 8" x 8' 8" (2.03m x 2.63m)
Window to the front, radiator and LVT flooring.
Living Room 15' 11" x 11' 10" (4.85m x 3.61m)
Dual aspect with windows to the side and Patio doors opening to the garden, feature stone fireplace with inset gas fire, radiators and LVT flooring.
Kitchen/Diner 12' 4" x 19' 0" (3.75m x 5.80m)
Window to the rear and Patio doors opening to the garden, radiator and LVT flooring.
Modern fitted kitchen featuring a range of wall and base units, lighting under wall cupboards,
Quartz worksurfaces over with composite under-slung 1.5 bowl sink/drainer, built-in eye-level electric oven, microwave oven/grill, 4-zone electric hob with extractor hood above, dishwasher, washing machine and fridge/freezer.
Dining Room 12' 1" x 9' 11" (3.69m x 3.02m)
Window to the front, radiator and LVT flooring.
Landing
Doors to each room, loft access, airing cupboard housing hot water cylinder, radiator and fitted carpet to the stairs and landing.
Bedroom 1 14' 1" x 10' 2" (4.29m x 3.11m)
Window to the front, built-in and fitted wardrobes, radiator and fitted carpet.
En-suite
Window to the rear, large walk-in shower enclosure with thermostatic shower, WC, wash basin with storage beneath and fitted storage units, towel radiator, extractor fan, tiled walls and LVT flooring.
Bedroom 2 10' 9" x 14' 4" (3.28m x 4.38m)
Window to the rear, fitted wardrobes, radiator and fitted carpet.
Bedroom 3 10' 0" x 12' 0" (3.06m x 3.67m)
Window to the front, fitted wardrobes, radiator and fitted carpet.
Bedroom 4 6' 9" x 10' 5" (2.07m x 3.17m)
Window to the front, radiator and fitted carpet.
Bathroom
Window to the rear, bath with mixer taps, thermostatic shower and glass shower screen, WC, wash basin with storage units below, extractor fan, shaver socket, radiator, partly tiled walls and LVT flooring.