Our Branches
Ashford
5 Kings Parade,
Ashford, Kent
TN24 8SQ
Hythe & Romney Homes
Cheriton/Folkestone
30 High Street,
Cheriton, Kent
CT19 4ET

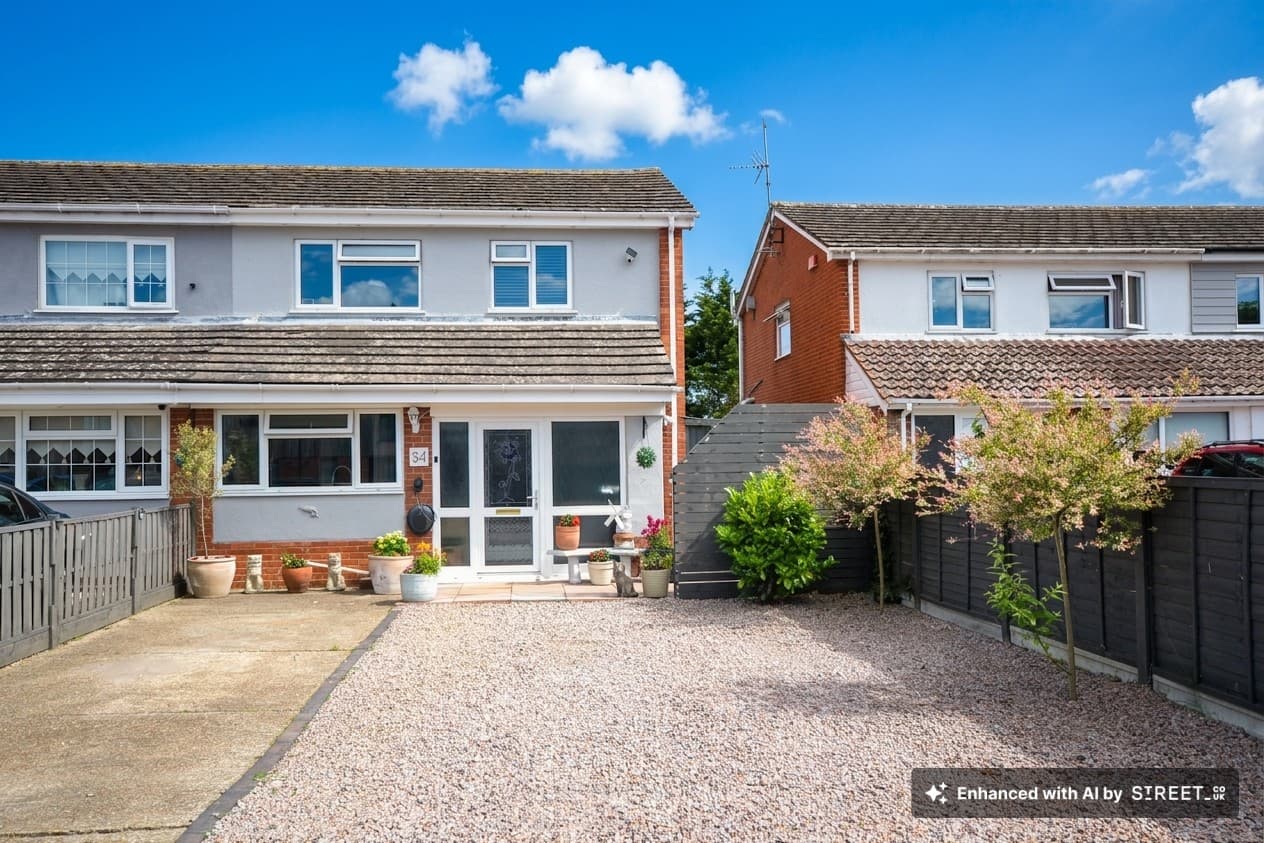
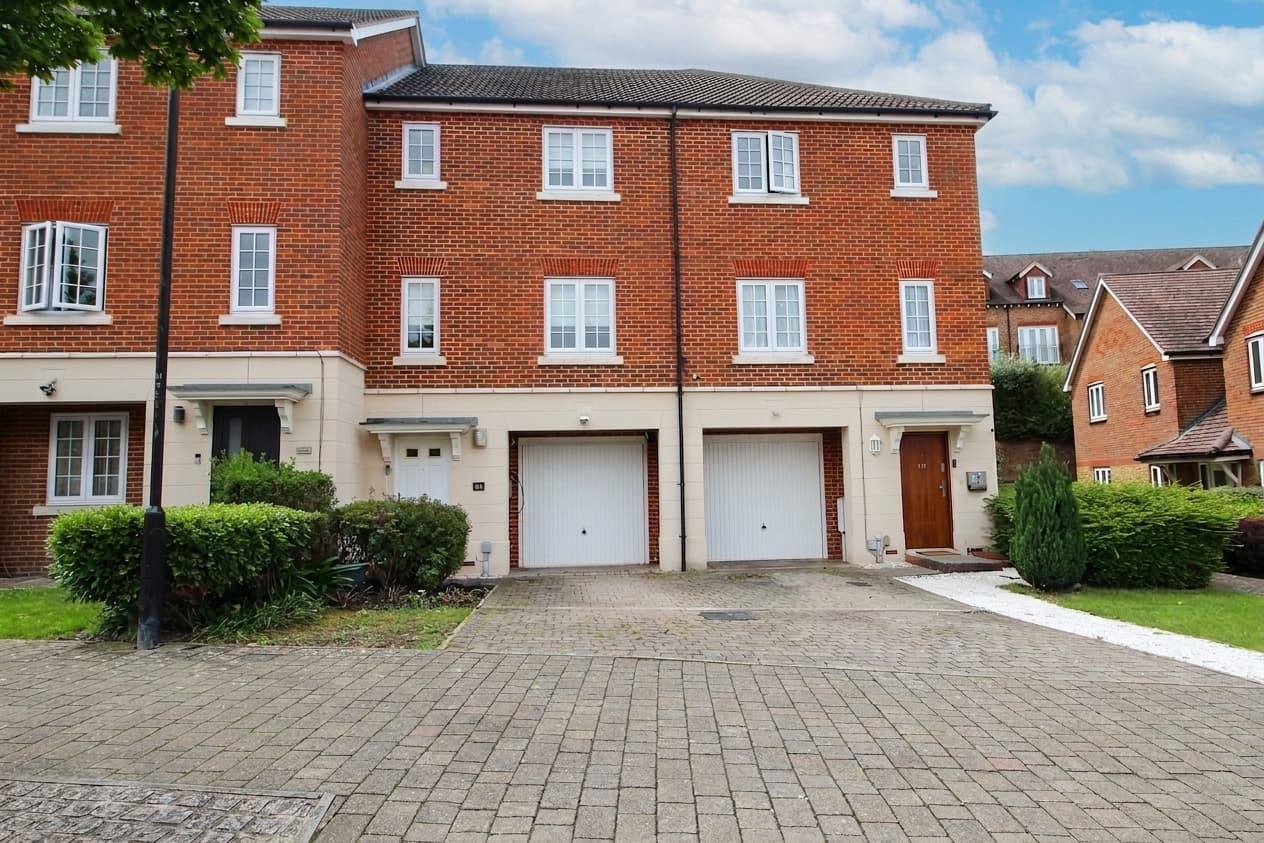
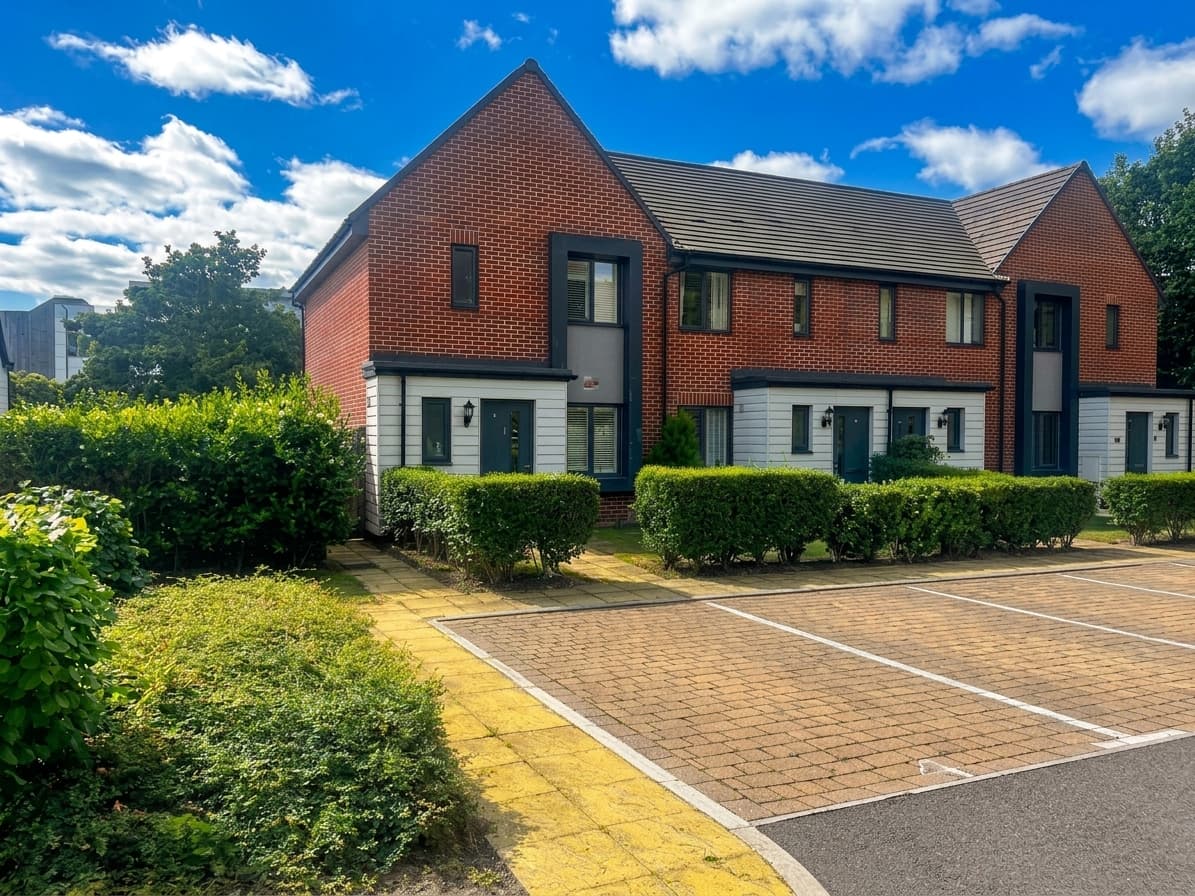
We tailor every marketing campaign to a customer’s requirements and we have access to quality marketing tools such as professional photography, video walk-throughs, drone video footage, distinctive floorplans which brings a property to life, right off of the screen.
Historic Cottage in the Heart of Canterbury
Guide Price £380,000 - £400,000
A rare and enchanting cottage steeped in history and character, tucked away in the heart of historic Wincheap, just moments from Canterbury city centre. Believed to date from the 1700s and forming part of the historic Maynard & Cotton Hospital estate, Maynard Cottage is an exceptional period home combining centuries-old charm with an enviable and highly convenient location.
Arranged over four floors with split-level accommodation, the property has been thoughtfully updated and modernised over the years, successfully blending timeless craftsmanship with practical modern living. From the moment you step inside, the home reveals a wealth of original features, including a magnificent inglenook fireplace, handmade timber doors, exposed beams and traditional leaded light windows which fill the rooms with warmth, charm and natural light. Every detail reflects the heritage and individuality of this remarkable home.
Previously operated successfully as a Bed & Breakfast between 1989 and 2005, the property offers flexible and versatile accommodation suited to a variety of lifestyles. There is also exciting potential for mixed or commercial use, subject to any necessary consents, with possibilities including a hairdresser’s salon, beauty treatment rooms or office space.
The accommodation itself is both spacious and versatile throughout. The ground floor comprises a welcoming lounge centred around the impressive inglenook fireplace, a generous kitchen/diner ideal for entertaining, a conservatory overlooking the garden and a family bathroom. The cellar/basement level provides useful additional storage and further potential. To the first floor are two double bedrooms, one benefitting from an en-suite shower room, alongside a separate cloakroom, whilst the top floor boasts a further charming bedroom tucked beneath the eaves.
Externally, the property enjoys a secluded west-facing private rear garden, creating a peaceful retreat within this central city setting.
Ideally positioned within the popular Wincheap area, the property is approximately a 6–7 minute walk from Canterbury High Street and around 4 minutes on foot from Canterbury East Railway Station, offering regular services to London Victoria. Canterbury West Station, with High-Speed services to London St Pancras in under an hour, is also easily accessible. The home is conveniently situated on a bus route and within walking distance of Canterbury’s major schools, colleges and universities, including nearby Wincheap Primary School, approximately five minutes away. A children’s play park can also be found just a short stroll from the property.
Canterbury itself is one of Kent’s most historic and vibrant Cathedral Cities, renowned for its beautiful architecture, excellent shopping, restaurants, cafés and cultural attractions. The property also offers easy access to the A2, connecting to Dover and the Channel crossings to France, whilst the Kent coastline and beaches can be reached in approximately 25 minutes by car.
Maynard Cottage is a truly unique home offering a rare combination of history, character, flexibility and convenience.
Hallway
Solid door to the front, door into the Lounge, stairs leading to the first floor and down to lower ground floor, radiator and newly laid carpet.
Lounge
Windows to the front, feature inglenook fireplace, storage cupboard, door leading to the Kitchen/Diner, radiator and laminate wood flooring.
Kitchen
Stairs leading down to the Cellar, door to the Conservatory, window looking into the Conservatory, radiator and tiled floor.
Newly fitted kitchen comprising wall and base units with worksurfaces above, inset sink/drainer, space for free-standing cooker, space for fridge/freezer.
Conservatory
Windows looking out across the garden and doors leading out.
Bathroom
Window to the rear, bath with mixer taps and shower above, WC, wash basin, radiator, part wall tiling and tiled floor.
Cellar
Tanked cellar with tiled floor and radiators, light wells to the front and exposed brickwork. Plant room with gas central heating boiler and plumbing and space for washing machine/tumble dryer.
First Floor Landing
Window to the rear, split level with stairs leading to the upper first floor, cloakroom, access to top floor bedroom, radiator and newly laid carpet.
Bedroom 1
Windows to the front, airing cupboard housing hot water cylinder, radiator and laminate wood flooring.
En-suite
Comprising a shower enclosure with thermostatic shower, WC, wash basin, extractor fan, radiator and exposed floorboards.
Bedroom 2
Window to the rear, fitted wardrobes, sink unit, radiator and laminate wood flooring.
Bedroom 3
Located on the top floor and accessed via a staircase from the upper landing. Windows to the front, vaulted ceiling, sink unit, eaves access, radiator and fitted carpet.