Our Branches
Ashford
5 Kings Parade,
Ashford, Kent
TN24 8SQ
Hythe & Romney Homes
Cheriton/Folkestone
30 High Street,
Cheriton, Kent
CT19 4ET

We tailor every marketing campaign to a customer’s requirements and we have access to quality marketing tools such as professional photography, video walk-throughs, drone video footage, distinctive floorplans which brings a property to life, right off of the screen.
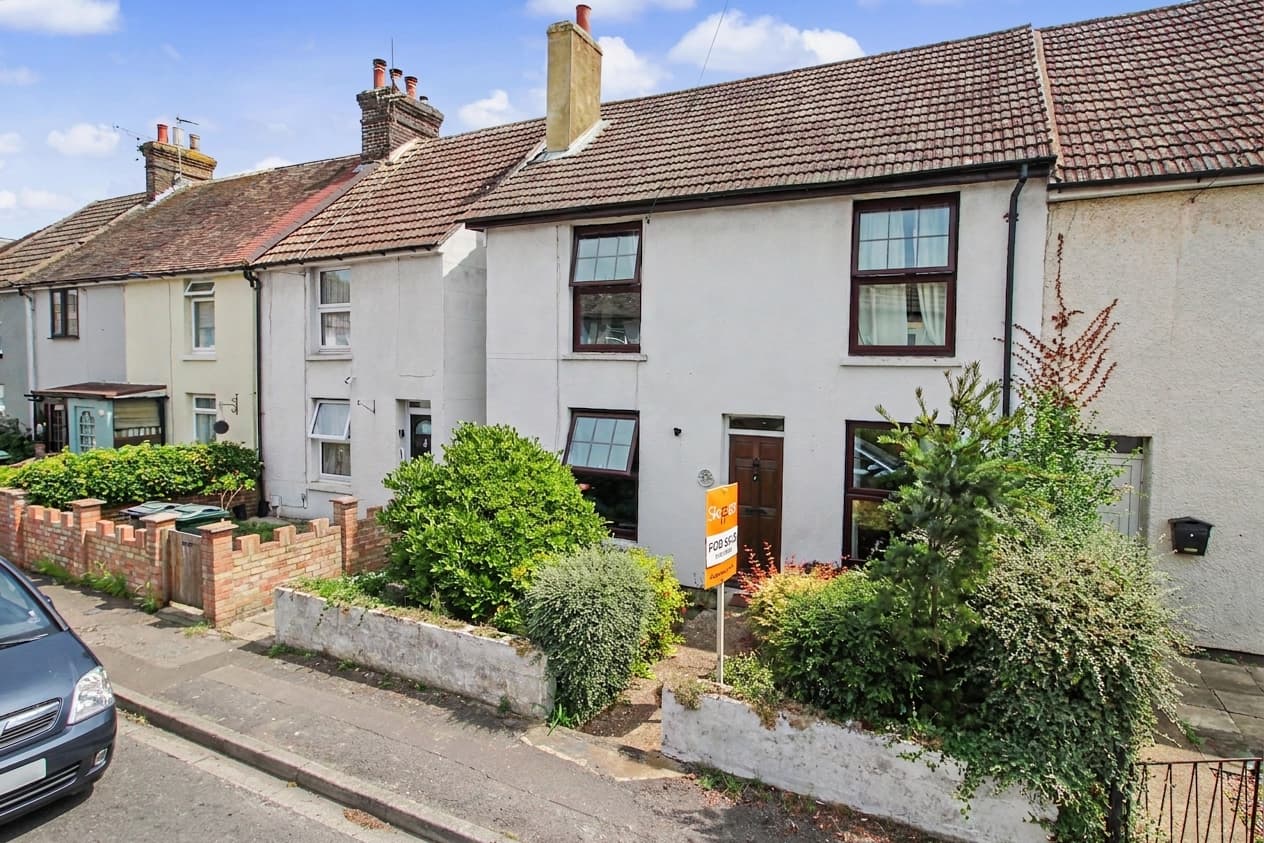
This beautifully presented three bedroom semi detached house is located in the sought after area of Greatstone, just a short stroll from the beach. The property has been thoughtfully modernised throughout, offering a stunning open plan living space that seamlessly blends comfort and style. The spacious lounge and dining area are flooded with natural light, creating an inviting atmosphere for both relaxing and entertaining. The contemporary kitchen is fitted with high quality appliances and sleek cabinetry, providing ample storage and workspace. Upstairs, there are three well proportioned bedrooms, including a generous principal bedroom. The property also benefits from two stylish bathrooms, one on each floor, finished to a high standard. Every detail has been carefully considered to provide a welcoming and practical home, ideal for families or those seeking a coastal retreat.
Outside, the property boasts a mature rear garden with several distinct seating areas, perfect for al fresco dining, entertaining guests, or simply enjoying the outdoors. The garden is well established, with attractive planting and a sense of privacy. A standout feature is the versatile cabin (located at the end of the garden), which offers a range of possibilities, whether used as a home office, studio, gym, or a peaceful spot for relaxation. The garden has been designed for low maintenance and year round enjoyment. To the front, a generous driveway provides ample off road parking for several vehicles, and there is the added convenience of an electric vehicle charging point. This property combines the best of modern living with excellent outdoor space, all within easy reach of the beach and local amenities. Early viewing is highly recommended to appreciate all that this exceptional home has to offer.
Porch
A spacious and practical entrance porch with plenty of room for boots, coats, and everyday essentials, providing a welcoming and functional entry to the home.
Entrance hall
An elegant entrance hall that creates a welcoming first impression and leads you through this beautiful home.
Utility room
Handy, well-appointed utility room providing practical space for laundry and household storage.
Ground floor shower room
Useful ground-floor shower room featuring a walk-in shower, WC, and wash basin.
Open plan living area 17' 2" x 6' 11" (5.24m x 2.11m)
Open-plan living area featuring a modern kitchen with integrated appliances, a dining space, and a cosy snug with a log burner.
Living room 9' 8" x 11' 7" (2.95m x 3.54m)
Bright and spacious open-plan living room with stunning wooden flooring, creating a light and welcoming space.
Garden room 9' 2" x 11' 7" (2.79m x 3.54m)
Garden room with fantastic views over the garden, offering a peaceful and relaxing space to enjoy the outdoors year-round.
Landing
The landing provides access to all the first-floor rooms, connecting the accommodation throughout this level of the home.
Bedroom 11' 5" x 11' 11" (3.48m x 3.64m)
Spacious double bedroom featuring a private en-suite with a bath, WC, and wash basin.
Bedroom 11' 11" x 12' 5" (3.64m x 3.78m)
A second spacious double bedroom, bright and airy while offering a calm and relaxing atmosphere.
Bedroom 9' 9" x 8' 7" (2.97m x 2.62m)
Generous single bedroom, filled with natural light and offering a calm, relaxing atmosphere.
Wc
First-floor WC comprising a toilet and wash basin.