Get a Valuation
    Register
    Address required
    Search
    LogoLogo
    • Top Selling Tips
    • New Homes for Sale
    • Developments
    • New Homes
    • Marketing Services
    • Land
    • Land for Sale
    • About Us
    • Why Choose Us
    • Meet the Team
    • Area Guides
    • News
    • Testimonials
    • Mortgages
    • Auctions
    • Contact us
    • Ashford
    • Cheriton/Folkestone
    • LETTINGS
    • BLOCK MANAGEMENT
    Get your Valuation
    Logo
    Property Search
    LETTINGS
    BLOCK MANAGEMENT
    Register
    Get your Valuation

    Our Branches

    Ashford

    5 Kings Parade,
    Ashford, Kent
    TN24 8SQ

    T: 01233 632383
    E: ashford@skippers-ea.co.uk
    Area Guide

    Hythe & Romney Homes

    T: 01797 362898
    E: newromney@skippers-ea.co.uk
    Area Guide

    Cheriton/Folkestone

    30 High Street,
    Cheriton, Kent
    CT19 4ET

    T: 01303 279955
    E: cheriton@skippers-ea.co.uk
    Area Guide

    Lettings

    Get in touch

    Running Foxes Lane, Ashford, TN23

    Offers In Region of £335,000Freehold

    311
    Back to Listings

    Property Calculators

    Mortgage

    Estimated Monthly Mortgage Payment:
    £1,550 /mo.25 Years, 3.75% Interest
    Loan
    £301,500
    Total Repay
    £465,032

    Stamp Duty

    You’ll have to pay the stamp duty of:
    £6,750
    0% up to £125,000
    2% from £125,000 to £250,000
    5% from £250,000 to £335,000
    Your effective stamp duty rate is 2.01%
    Register for Property Alerts

    Register for Property Alerts

    We tailor every marketing campaign to a customer’s requirements and we have access to quality marketing tools such as professional photography, video walk-throughs, drone video footage, distinctive floorplans which brings a property to life, right off of the screen.

    Register for Alerts
    Back to Home

    BRANCHES 

    Ashford
    Cheriton/Folkestone
    Lettings

    USEFUL LINKS 

    For sale
    Top Selling Tips
    Lettings
    About us

    MAIN BRANCH 

    5 Kings Parade,
    Ashford,
    Kent TN24 8TA
    t: 01233 632383

    OnTheMarket
    RightMove
    ThePropertyOmbudsman
    TradingStandards
    Zoopla
    Logo
    Logo
    © 2026 Skippers
    Privacy policy|Terms & conditions|Complaints Procedure|CMP Certificate|CMP Security Certificate|Landlord Fees|Tenant Information|Draft tenancy agreement
    Powered by

    Running Foxes Lane, Ashford, TN23

    Offers In Region of £335,000

    Terraced house
    3 Bedrooms1 Bathroom1 Reception

    Key Information

    Tenure:Freehold
    Council tax band:D
    Parking:Single Garage
    Outside space:Garden
    Broadband:up to 10000Mbps

    Key Features

    NO ONWARD CHAIN
    Popular Singleton Location within Walking Distance to Singleton Centre with Selection of Shops, Singleton Barn and Dental & Health Surgeries
    Kitchen/Diner with Utility Room
    Spacious & Well Presented 3 Bedroom Town House
    Lounge Located to First Floor with Views
    Garage with integrated personal door to Hallway with Driveway
    Secluded Rear Garden
    Walking Distance to 2 well regarded schools

    Description

    NO ONWARD CHAIN Spacious three-bedroom mid-terrace in sought-after Singleton. Modern kitchen, large lounge, utility room, tiered garden, garage, and walking distance to shops and health services.

    This spacious and well-presented three-bedroom mid-terraced town house is situated in the highly sought-after Singleton area, offering a convenient lifestyle within walking distance of Singleton Centre and 2 well regarded schools. The centre provides a selection of shops, Singleton Barn, and both dental and health surgeries, making every-day essentials and leisure easily accessible. The property benefits from NO ONWARD CHAIN is thoughtfully arranged over multiple levels, featuring a welcoming entrance hall that provides access to a practical utility room and cloakroom. The first-floor lounge boasts generous proportions and enjoys pleasant views, creating a comfortable space for relaxation and a modern kitchen/diner, ideal for family meals and entertaining guests. Upstairs, three well-sized bedrooms offer ample accommodation for families or those seeking additional space for a home office or guest room.

    The outside space is designed to be both functional and attractive, perfect for enjoying the outdoors in privacy. To the rear, a secluded garden begins with a paved patio, ideal for al fresco dining or relaxing in the sun. Steps lead down to a tiered garden, beautifully planted with a range of shrubs and flowers, creating a tranquil setting with year-round interest. The garden also benefits from gated rear access, offering additional flexibility and security. The garage, measuring 22'5 by 9'6, features an up and over door as well as a personal door to the inner hallway, making it easy to bring shopping or bicycles directly into the home, there is also the benefit of an electrical charging point. This well-maintained outdoor space complements the property perfectly, offering a versatile area for families, keen gardeners, or those who simply wish to relax in a peaceful environment.

    Hallway
    Stairs to first floor, understairs cupboard and doors leading through to garage, cloakroom and utility room.

    Cloakroom
    Low level WC, wash hand basin.

    Utility Room
    Space and plumbing for washing machine and tumble dryer, built in water softener.

    Landing
    Stairs leading to second floor, doors to lounge and kitchen/diner.

    Lounge 14' 7" x 9' 8" (4.45m x 2.95m)
    Window outlook to front.

    Kitchen/Diner 16' 2" x 11' 0" (4.93m x 3.35m)
    Good range of cupboards and drawers beneath worksurfaces with additional wall mounted units, window and sliding patio door leading to rear garden, integrated fridge/freezer, electric hob with extractor fan over and low level oven, space and plumbing for dishwasher, 1 and half bowl sink with mixer tap and drainer and kick heater

    Second Floor Landing
    Doors to Bedrooms and Family Bathroom

    Bedroom 11' 9" x 9' 9" (3.58m x 2.97m)
    Window outlook to front, built in wardrobes.

    Bedroom 11' 9" x 9' 0" (3.58m x 2.74m)
    Window outlook to rear, built in wardrobes.

    Bedroom 7' 6" x 6' 10" (2.29m x 2.08m)
    Window outlook to rear.

    Family Bathroom
    White suite comprising low level WC, pedestal wash hand basin with mixer tap, panelled bath with mixer tap, obscured window to rear, locally tiled walls.
    Ashford Branch

    More properties in Ashford
    Great Chart Primary School
    (0.16 miles)
    Outstanding
    Number of pupils: 420
    Age Range: 4 - 11
    The John Wesley Church of England Methodist Voluntary Aided Primary School
    (0.18 miles)
    Good
    Number of pupils: 436
    Age Range: 4 - 11
    Beaver Green Primary School
    (0.44 miles)
    Good
    Number of pupils: 434
    Age Range: 3 - 11
    The Wyvern School (Buxford)
    (0.69 miles)
    Good
    Number of pupils: 315
    Age Range: 3 - 19
    Ashford Oaks Community Primary School
    (0.8 miles)
    Good
    Number of pupils: 440
    Age Range: 3 - 11
    St Simon of England Roman Catholic Primary School, Ashford
    (0.88 miles)
    Requires improvement
    Number of pupils: 203
    Age Range: 5 - 11
    The John Wallis Church of England Academy
    (0.93 miles)
    Good
    Number of pupils: 1621
    Age Range: 3 - 19
    Godinton Primary School
    (1.14 miles)
    Good
    Number of pupils: 419
    Age Range: 4 - 11
    Victoria Road Primary School
    (1.46 miles)
    Good
    Number of pupils: 207
    Age Range: 5 - 11
    Ashford, St Mary's Church of England Primary School
    (1.53 miles)
    Good
    Number of pupils: 419
    Age Range: 4 - 11

    View Similar Properties

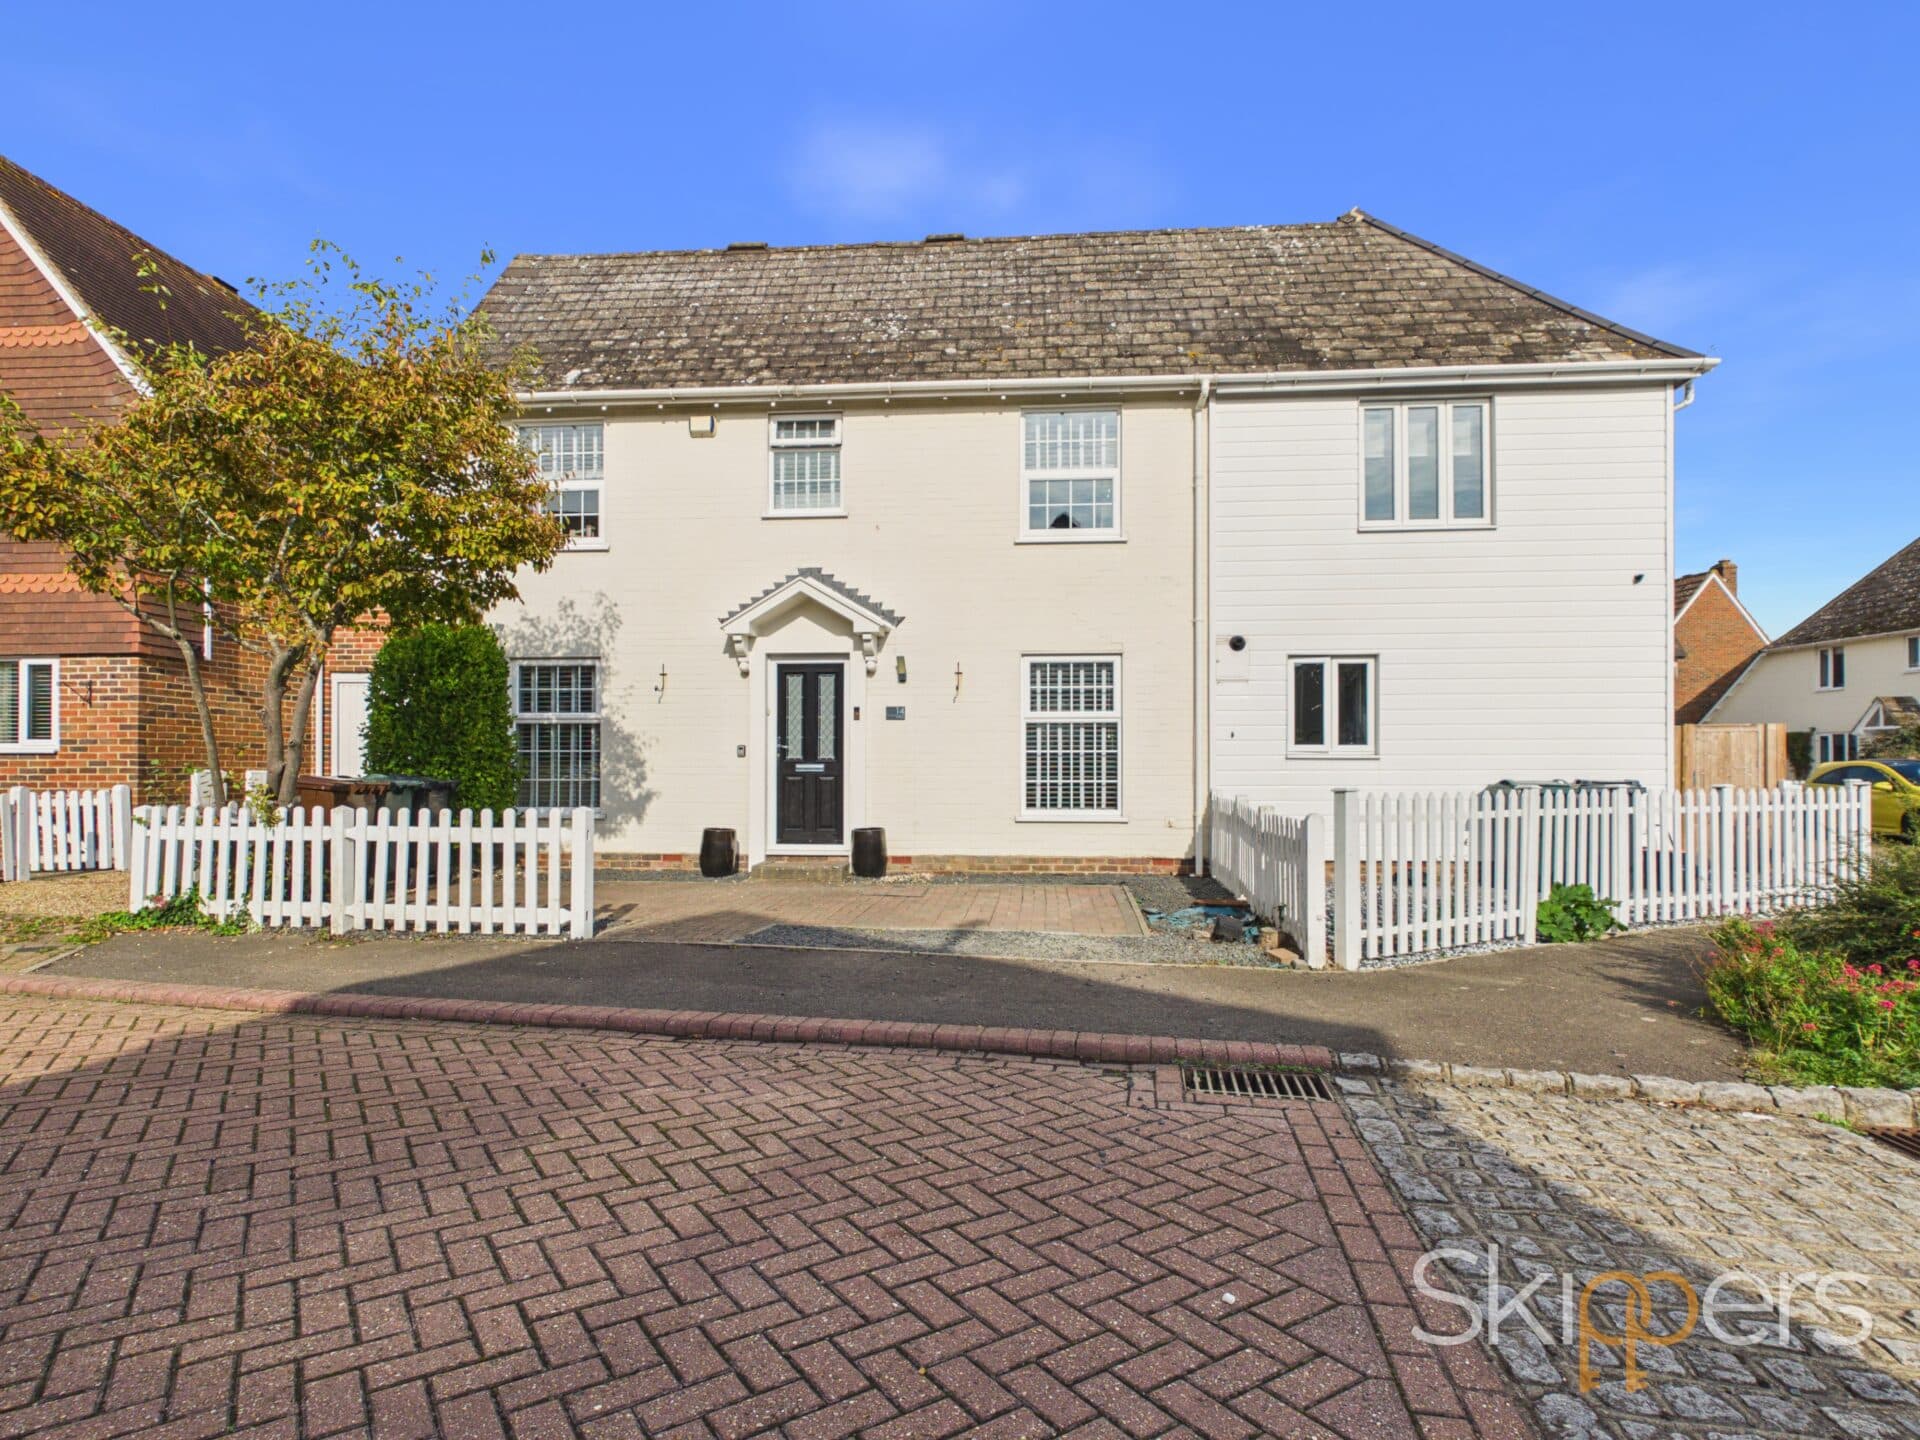
    Adie Road, Greatstone, TN28

    Adie Road, Greatstone, TN28

    £325,000Freehold

    321
    SEMI-DETACHED HOUSE - added 07/07/2026
    Add to Favourites
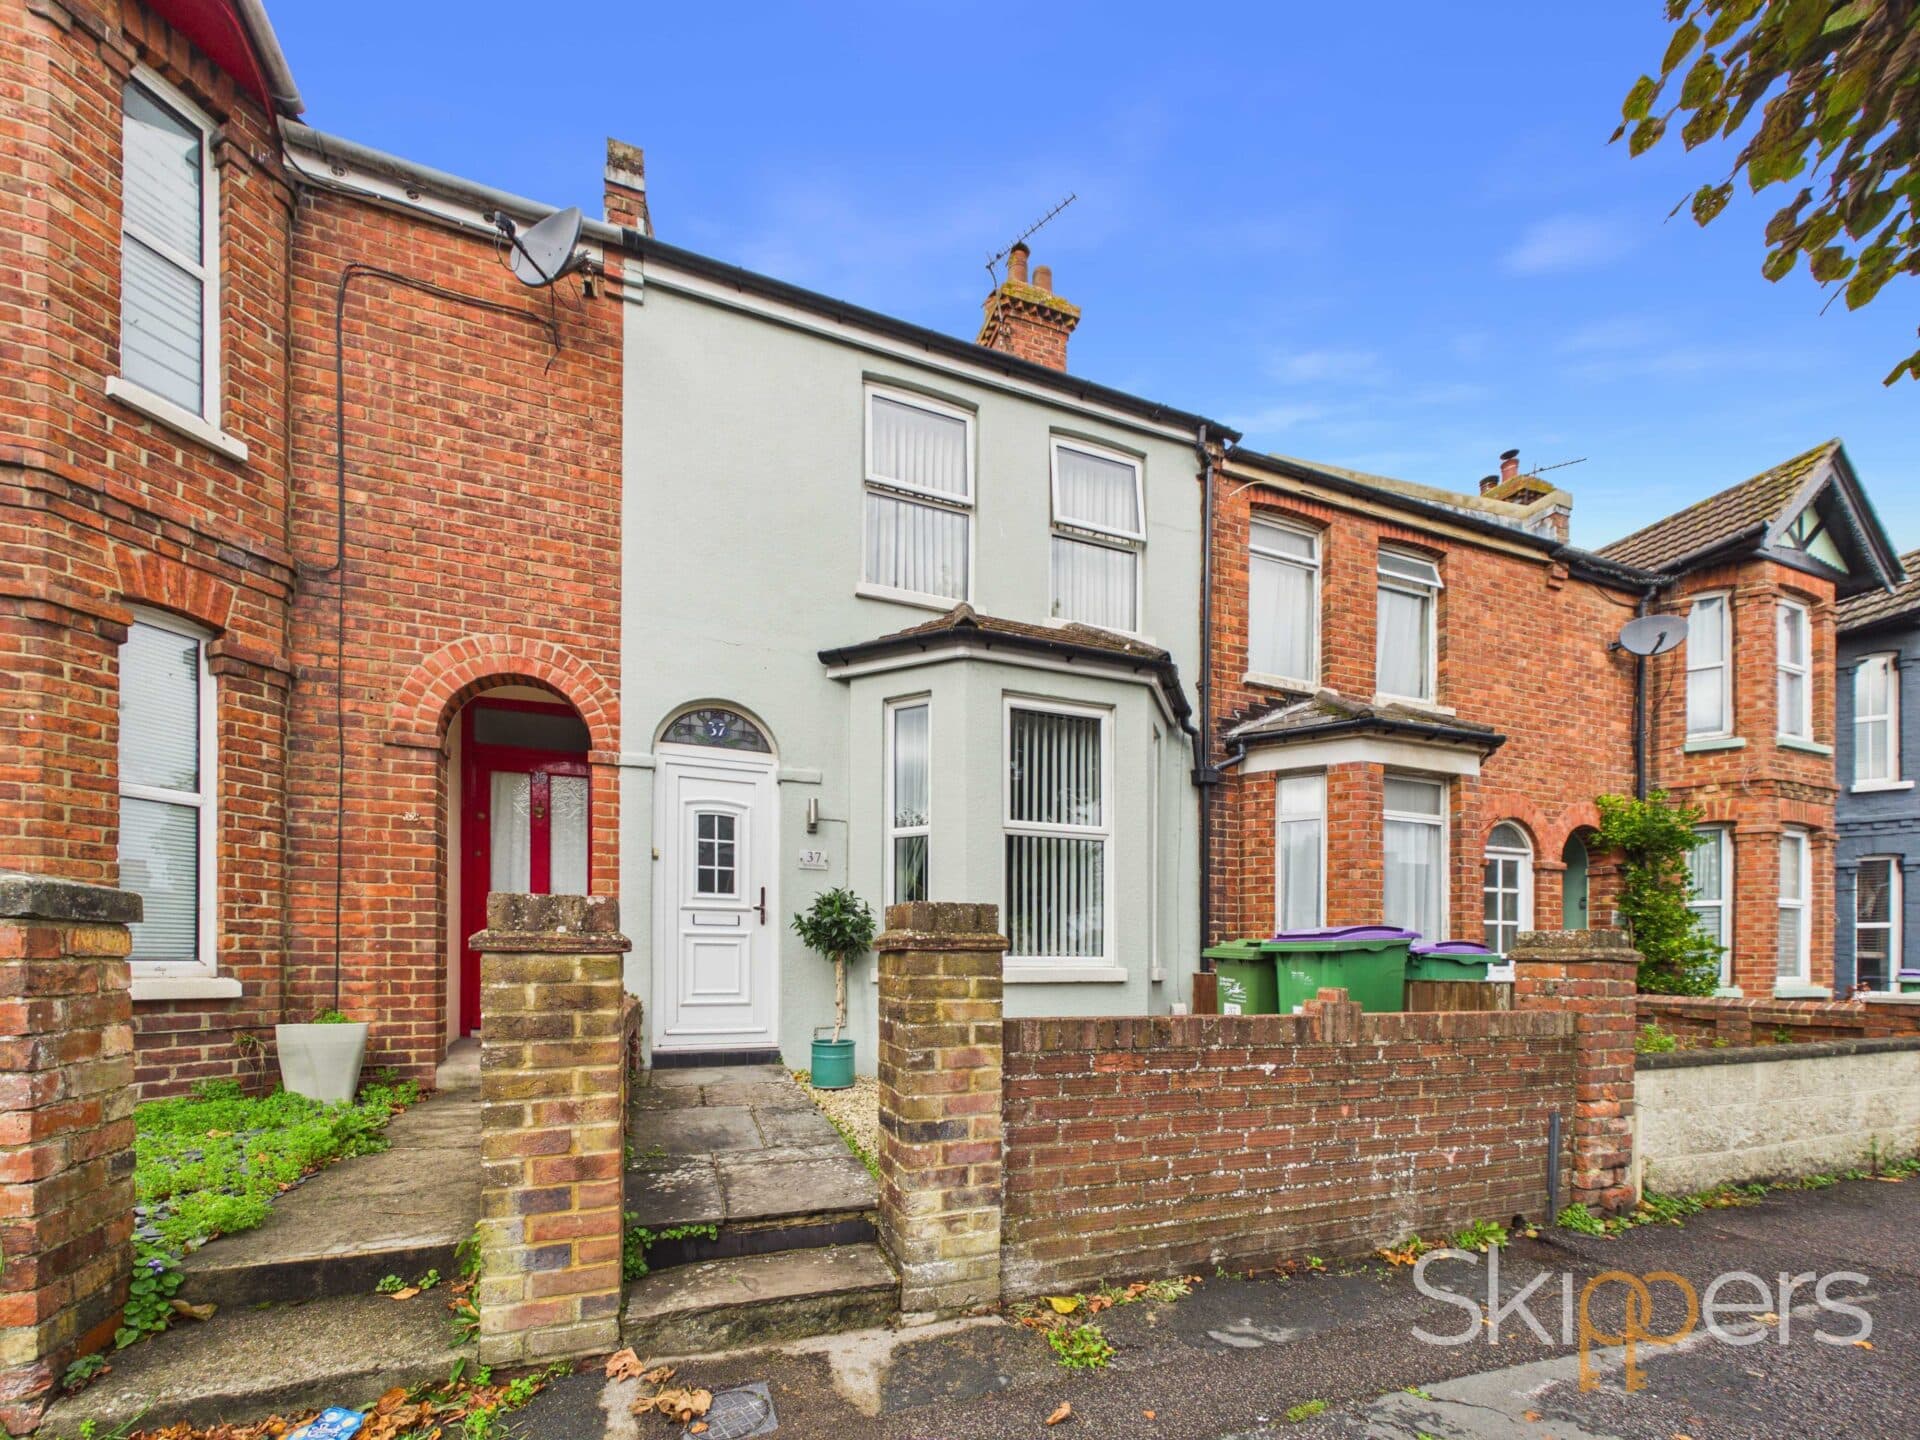
    Heath Wood Drive, Maidstone, ME14

    Heath Wood Drive, Maidstone, ME14

    Guide Price£350,000Freehold

    311
    TERRACED HOUSE
    Add to Favourites
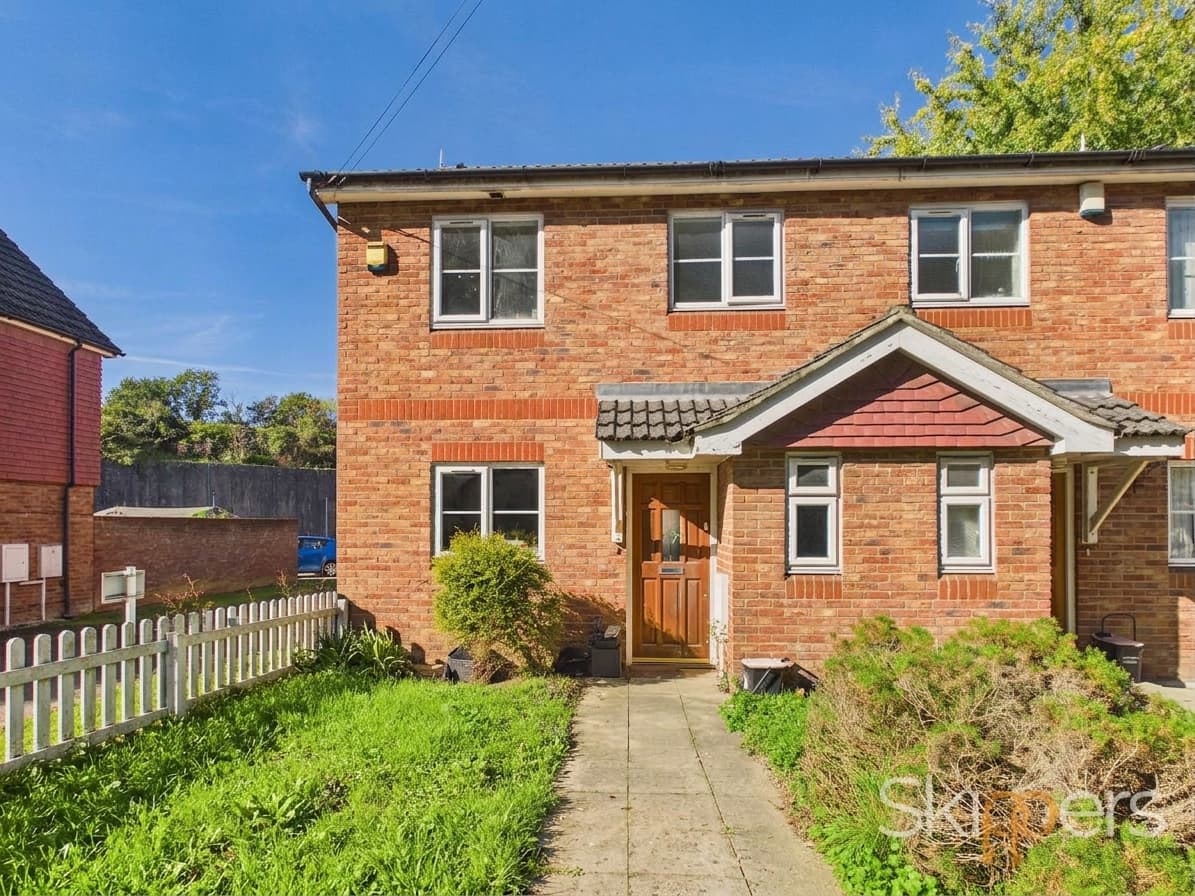
    Upper Denmark Road, Ashford, TN23

    Upper Denmark Road, Ashford, TN23

    £335,000Freehold

    312
    TERRACED HOUSE
    Add to Favourites
    More properties from the area