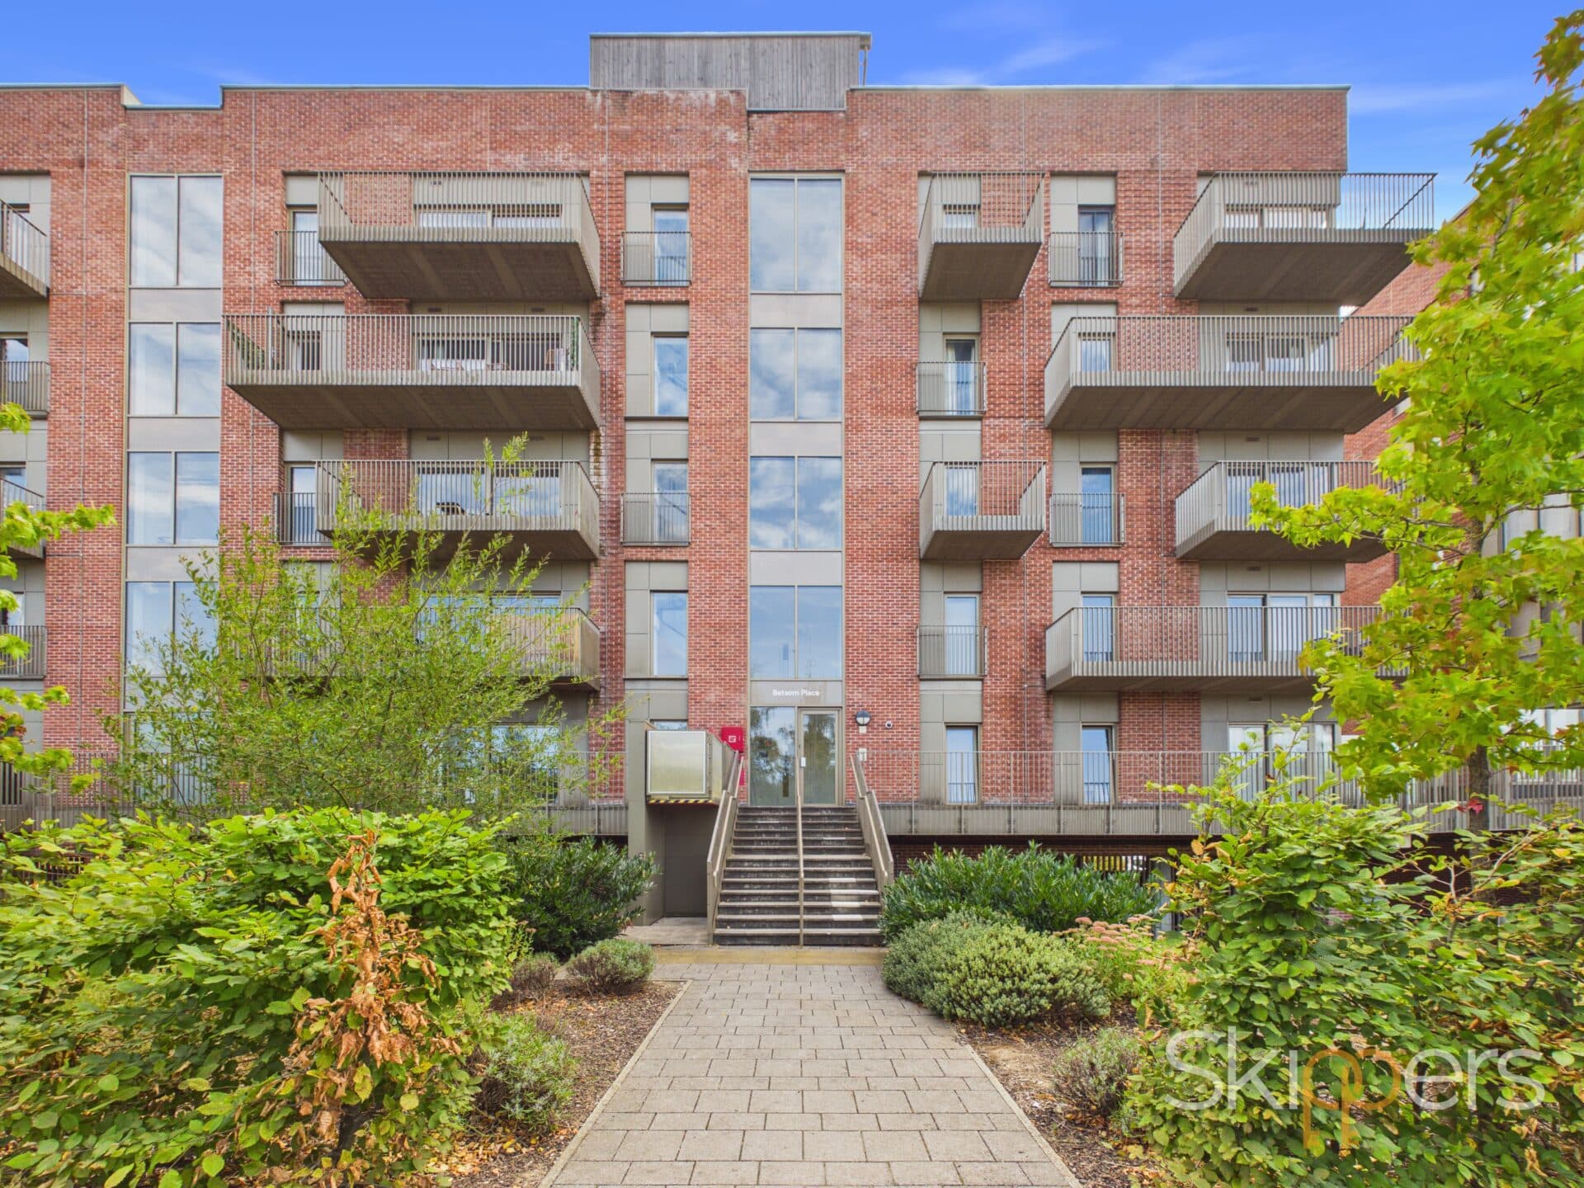
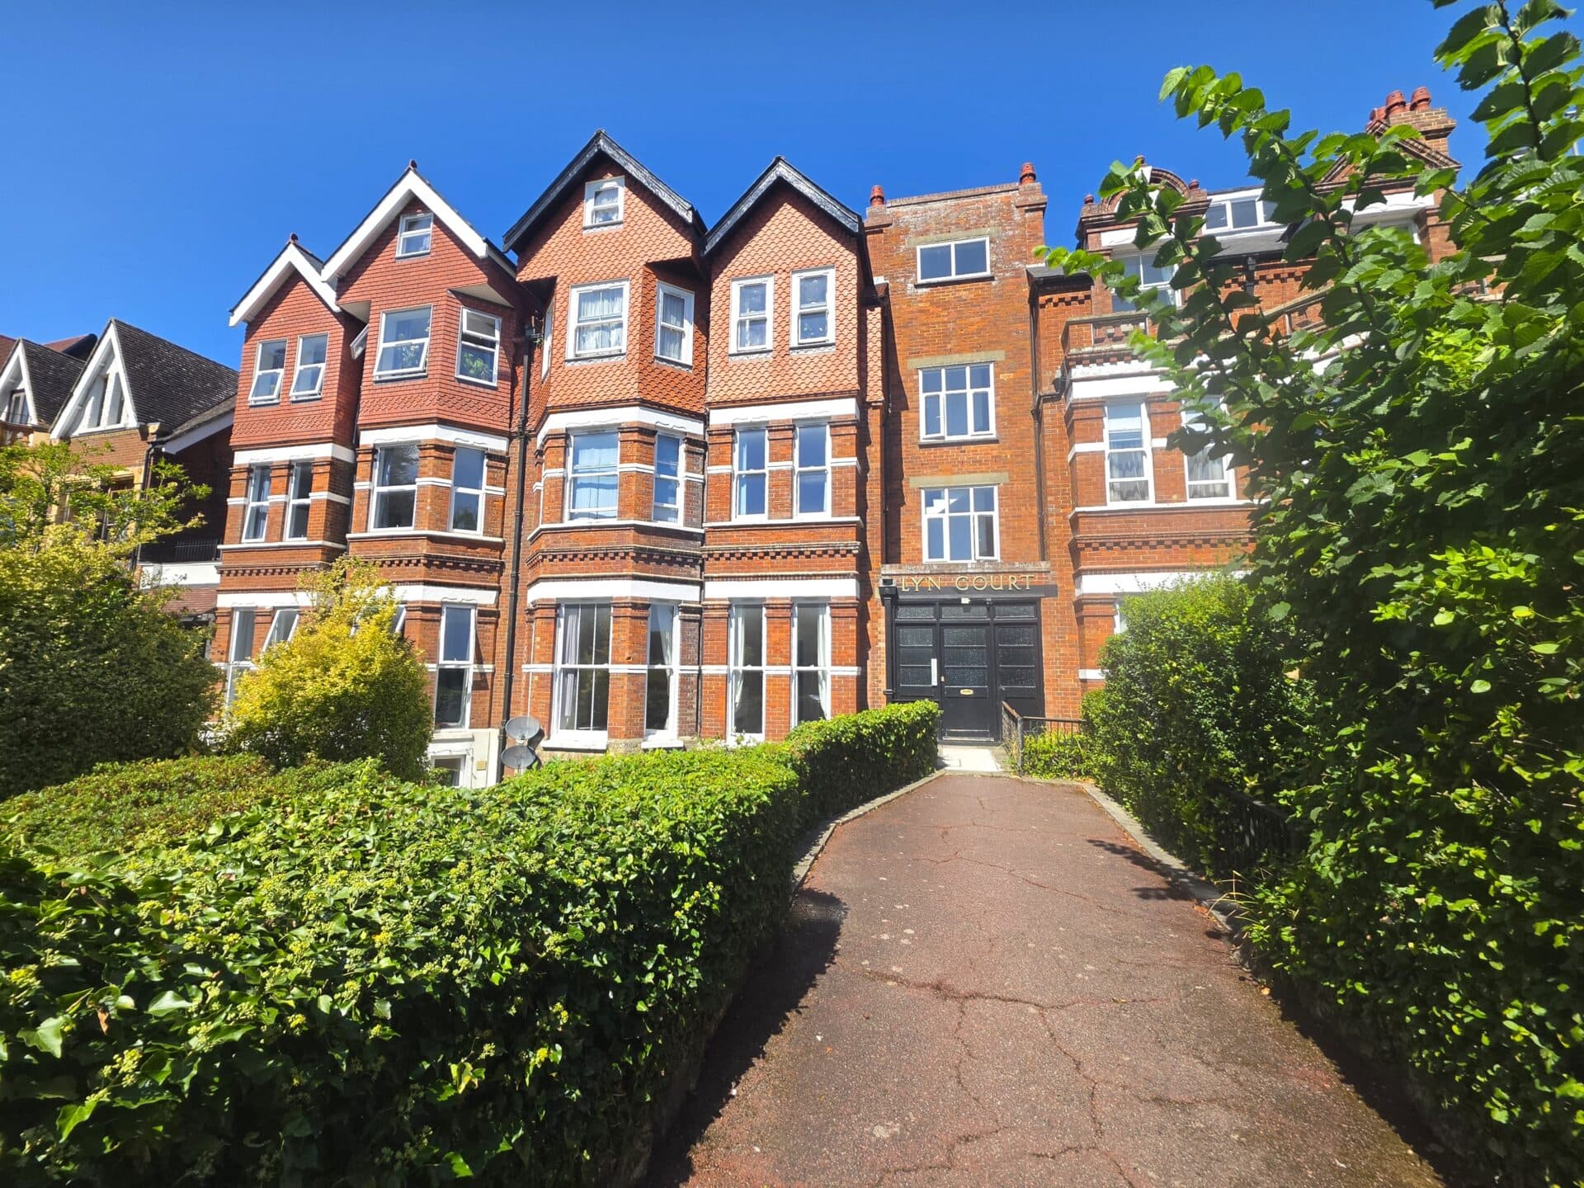
We tailor every marketing campaign to a customer’s requirements and we have access to quality marketing tools such as professional photography, video walk-throughs, drone video footage, distinctive floorplans which brings a property to life, right off of the screen.
A well-presented two-bedroom park home, occupying a desirable position within Skirkoak Park, a highly sought-after residential park home development for the over-50s.
The accommodation is spacious and well proportioned throughout, comprising a generous lounge/dining room and a well-appointed kitchen with adjoining utility room, both offering ample storage. The impressive principal bedroom benefits from a walk-in wardrobe and en-suite shower room, while the second double bedroom includes fitted wardrobes. A modern bathroom and an additional versatile room, ideal as a home office, hobby room or craft room, further enhance the accommodation.
Externally, the property enjoys wrap-around, low-maintenance gardens. The patio extends around the home, creating an ideal space for outdoor seating and entertaining. The fully enclosed, fenced boundaries provide a private and secure environment, perfect for visiting family, guests and pets.
Hallway
Laminate flooring, radiator and doors leading to all rooms.
Lounge/ Diner
A spacious L-shaped room featuring laminate flooring, a log burner and windows to the side and rear, allowing for plenty of natural light. A door leading to the kitchen.
Kitchen
Fitted kitchen comprising matching wall and base units with worksurfaces over, inset sink/drainer, built-in appliances including a oven, 4-ring hob, extractor hood, dishwasher and fridge/freezer. Kitchen opening into the utility room. Window to the side and door leading into the lounge.
Utility
Fitted with a range of matching wall and base units with work surfaces over, inset sink and drainer. Door to the side garden and further door leading to the hallway.
Bathroom
Panelled bath, mixer taps and over head shower attachment. Low-level WC and a wash basin. Storage cupboard and window to front.
Bedroom 1
Carpeted flooring, a window to the rear, a walk-in wardrobe, and a door leading to the en-suite.
En-suite
Walk in shower, low level WC and hand basin, radiator. Obscured glass window to the rear.
Bedroom 2
Fitted carpet, fitted wardrobe, radiator and windows to the front.
Office
Fitted office desk, radiator and window to front.