Get a Valuation
    Register
    Address required
    Search
    LogoLogo
    • Top Selling Tips
    • New Homes for Sale
    • Developments
    • New Homes
    • Marketing Services
    • Land
    • Land for Sale
    • About Us
    • Why Choose Us
    • Meet the Team
    • Area Guides
    • News
    • Testimonials
    • Mortgages
    • Auctions
    • Contact us
    • Ashford
    • Cheriton/Folkestone
    • LETTINGS
    • BLOCK MANAGEMENT
    Get your Valuation
    Logo
    Property Search
    LETTINGS
    BLOCK MANAGEMENT
    Register
    Get your Valuation

    Our Branches

    Ashford

    5 Kings Parade,
    Ashford, Kent
    TN24 8SQ

    T: 01233 632383
    E: ashford@skippers-ea.co.uk
    Area Guide

    Hythe & Romney Homes

    T: 01797 362898
    E: newromney@skippers-ea.co.uk
    Area Guide

    Cheriton/Folkestone

    30 High Street,
    Cheriton, Kent
    CT19 4ET

    T: 01303 279955
    E: cheriton@skippers-ea.co.uk
    Area Guide

    Lettings

    Get in touch

    Yew Tree Park Homes, Charing, TN27

    £194,950Leasehold

    221
    Virtual Tour
    Back to Listings

    Property Calculators

    Mortgage

    Estimated Monthly Mortgage Payment:
    ÂŁ902 /mo.25 Years, 3.75% Interest
    Loan
    ÂŁ175,455
    Total Repay
    ÂŁ270,621

    Stamp Duty

    You’ll have to pay the stamp duty of:
    ÂŁ1,399
    0% up to ÂŁ125,000
    2% from ÂŁ125,000 to ÂŁ194,950
    Your effective stamp duty rate is 0.72%
    Register for Property Alerts

    Register for Property Alerts

    We tailor every marketing campaign to a customer’s requirements and we have access to quality marketing tools such as professional photography, video walk-throughs, drone video footage, distinctive floorplans which brings a property to life, right off of the screen.

    Register for Alerts
    Back to Home

    BRANCHES 

    Ashford
    Cheriton/Folkestone
    Lettings

    USEFUL LINKS 

    For sale
    Top Selling Tips
    Lettings
    About us

    MAIN BRANCH 

    5 Kings Parade,
    Ashford,
    Kent TN24 8TA
    t: 01233 632383

    OnTheMarket
    RightMove
    ThePropertyOmbudsman
    TradingStandards
    Zoopla
    Logo
    Logo
    © 2026 Skippers
    Privacy policy|Terms & conditions|Complaints Procedure|CMP Certificate|CMP Security Certificate|Landlord Fees|Tenant Information|Draft tenancy agreement
    Powered by

    Yew Tree Park Homes, Charing, TN27

    £194,950

    2 Bedrooms2 Bathrooms1 Reception

    Key Information

    Tenure:Leasehold
    Service charge:Not available
    Ground rent:Not available
    Time remaining on lease:Not available
    Council tax band:A
    Outside space:Garden
    Broadband:up to 80Mbps
    Mobile signal:*Based on indoor data coverage
    EEO2Vodafone

    Key Features

    Refurbished two-bedroom park home
    Two double bedrooms with built-in wardrobes
    En-suite shower room to the principal bedroom
    Bright dual-aspect living room
    Modern fitted kitchen
    Separate family bathroom
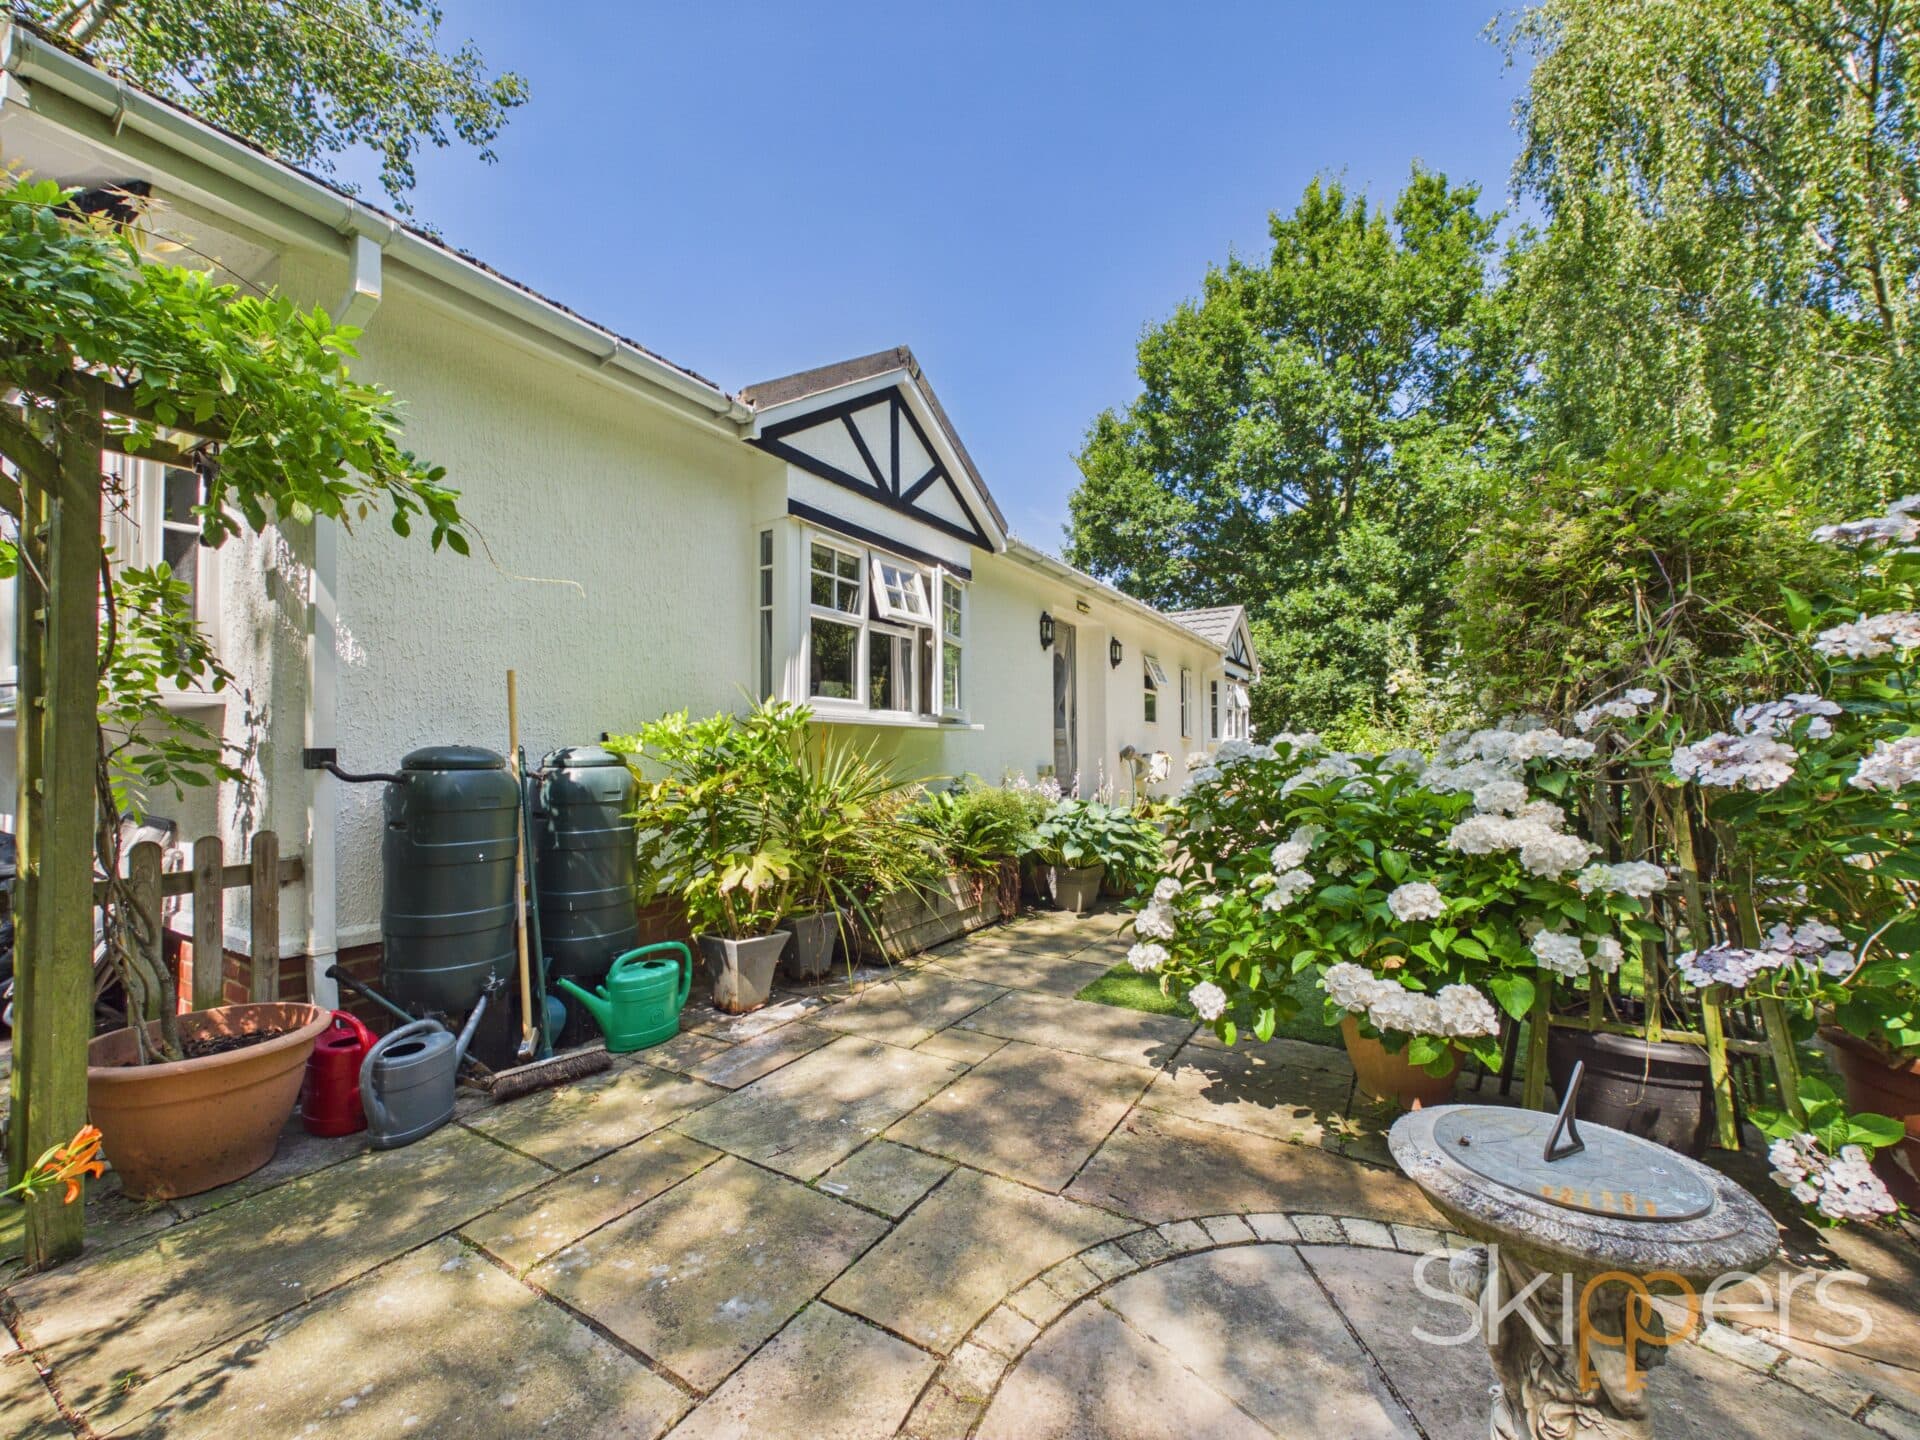
    Wrap-around outside space
    Private parking for one vehicle plus visitor parking
    Double glazing and gas central heating
    Conveniently located on the outskirts of the popular village of Charing

    Description

    Refurbished and ready to move into, this two-bedroom park home offers a bright dual-aspect living room, modern kitchen, en-suite to the principal bedroom, wrap-around gardens, private parking and gas central heating, all set just outside the popular village of Charing.

    Refurbished Two-Bedroom Park Home on the Outskirts of Charing

    Situated at Yew Tree Park Homes on the outskirts of the popular village of Charing, this refurbished two-bedroom park home offers comfortable, low-maintenance living in a peaceful semi-rural setting.

    Recently refurbished throughout, the home is well presented and ready for its next owner to move straight into. The generous dual-aspect living room is filled with natural light, creating a bright and welcoming space, while the modern fitted kitchen has been designed to offer both style and practicality.

    Both bedrooms are well-proportioned doubles and benefit from built-in wardrobes, providing excellent storage. The principal bedroom also enjoys the convenience of an en-suite shower room, while a separate family bathroom serves the remainder of the home.

    Outside, the property enjoys wrap-around gardens, offering space to sit and relax or personalise to suit your own tastes. A private parking space is located adjacent to the home, with additional visitor parking available elsewhere within the park.

    Further benefits include double glazing and gas central heating, ensuring comfort throughout the year.

    Conveniently positioned just outside Charing, residents can enjoy easy access to a range of village amenities, including local shops, cafés, a doctor's surgery and a mainline railway station with regular services to London. The nearby town of Ashford provides a wider selection of shopping, leisure and dining facilities, along with High Speed rail connections to London St Pancras.

    Hallway
    uPVC door to the side, two storage cupboards, doors leading to each room, radiator and laminate wood flooring.

    Living Room 19' 5" x 16' 6" (5.92m x 5.04m)
    Dual aspect with windows to the front and side, door into Kitchen, feature electric fireplace, radiators and laminate wood flooring.

    Kitchen 9' 7" x 9' 7" (2.91m x 2.92m)
    Window to the side and door leading out, cupboard housing gas central heating boiler and vinyl flooring. Range of fitted units with worksurfaces over, inset sink/drainer, built-in electric oven, 4-zone hob and extractor above, plumbing and space for washing machine and space for free-standing fridge/freezer.

    Bedroom 1 7' 10" x 10' 5" (2.38m x 3.18m)
    Window to the side, built-in wardrobes, radiator and fitted carpet.

    En-suite
    Window to the side, square shower enclosure with thermostatic shower, WC, wash basin, storage shelving, extractor fan, radiator and vinyl flooring.

    Bedroom 2 7' 11" x 9' 11" (2.41m x 3.01m)
    Window to the side, built-in wardrobes, radiator and fitted carpet.

    Bathroom
    Window to the side, bath with mixer taps and hand shower attachment, WC, wash basin, extractor fan, radiator and vinyl flooring.

    Ashford Branch

    More properties in Ashford
    Charing Church of England Primary School
    (0.94 miles)
    Good
    Number of pupils: 98
    Age Range: 4 - 11
    Heath Farm School
    (1.15 miles)
    Good
    Number of pupils: 97
    Age Range: 5 - 18
    Egerton Church of England Primary School
    (2.77 miles)
    Good
    Number of pupils: 197
    Age Range: 4 - 11
    Lenham Primary School
    (3.01 miles)
    Good
    Number of pupils: 209
    Age Range: 4 - 11
    The Lenham School
    (3.01 miles)
    Good
    Number of pupils: 657
    Age Range: 11 - 18
    Pluckley Church of England Primary School
    (3.22 miles)
    Good
    Number of pupils: 93
    Age Range: 4 - 11
    Platts Heath Primary School
    (3.78 miles)
    Good
    Number of pupils: 54
    Age Range: 4 - 11
    Eastling Primary School
    (4.02 miles)
    Good
    Number of pupils: 89
    Age Range: 4 - 11
    Infiniti School
    (4.29 miles)
    Number of pupils: 10
    Age Range: 11 - 19
    Challock Primary School
    (4.42 miles)
    Outstanding
    Number of pupils: 207
    Age Range: 4 - 11

    View Similar Properties

    Alderney Way, Kennington, TN24

    Alderney Way, Kennington, TN24

    Offers In Region of£170,000Leasehold

    221
    LISTING
    Add to Favourites
    Lancaster Way, Ashford, TN23

    Lancaster Way, Ashford, TN23

    Offers In Region of£195,000Leasehold

    211
    LISTING
    Add to Favourites
    Capel Gardens, Ruckinge, TN26

    Capel Gardens, Ruckinge, TN26

    £170,000Leasehold

    221
    Reduced
    LISTING
    Add to Favourites
    More properties from the area