We tailor every marketing campaign to a customer’s requirements and we have access to quality marketing tools such as professional photography, video walk-throughs, drone video footage, distinctive floorplans which brings a property to life, right off of the screen.
Located in the heart of the sought-after West End area of Folkestone , this well-presented two-bedroom ground floor apartment is offered to the market chain free and represents an excellent opportunity for both first-time buyers and investors. The property enjoys a prime position within easy reach of the seafront, local amenities, and mainline stations offering HS1 links to London, making it ideal for commuters and those seeking a vibrant coastal lifestyle. The apartment features a spacious lounge, a smaller yet ample spaced kitchen, two large bedrooms, and a bathroom. With an EPC rating of ''C'', the property benefits from efficient energy performance, and the long lease provides peace of mind for future ownership. Additional features include gas central heating, double glazing throughout, and secure entry to the building. This inviting apartment is ready for immediate occupation and offers a rare opportunity to purchase in a desirable location with no onward chain.
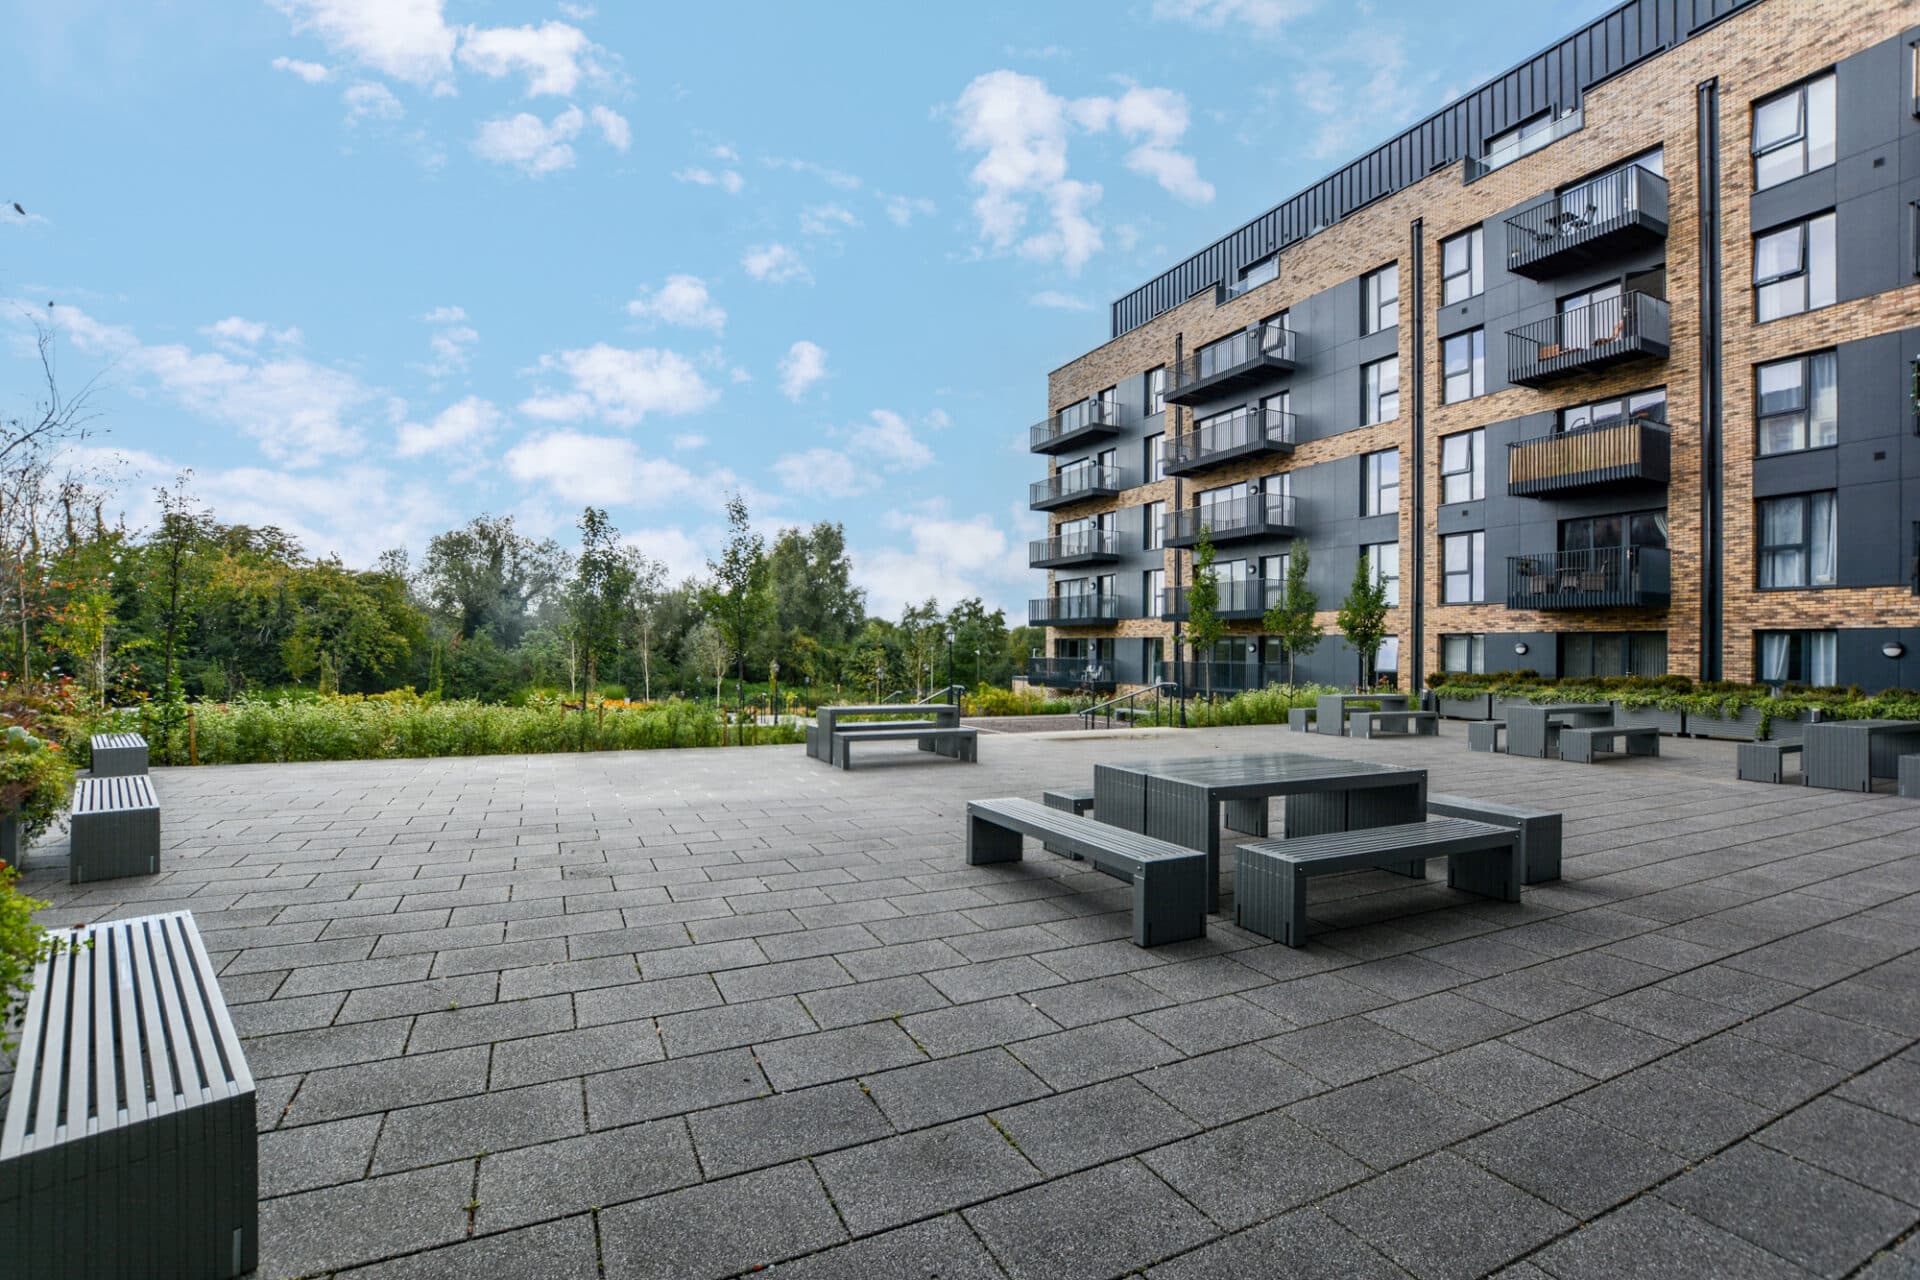
The property also boasts access to a large communal garden to the rear, providing a peaceful retreat for residents to enjoy outdoor relaxation or social gatherings. The garden is accessed via the lower ground floor communal area and is well maintained, offering a pleasant green space in the heart of the West End. To the front of the property, permit parking restrictions apply between 9am and 11am and owners can apply to the local council for a permit. The apartment’s location places it within a short stroll of the picturesque seafront, as well as a range of shops, cafes, and transport links, making it a perfect base for enjoying everything the area has to offer. Early viewing is highly recommended to fully appreciate the position, and lifestyle this apartment provides.
Communal Entrance
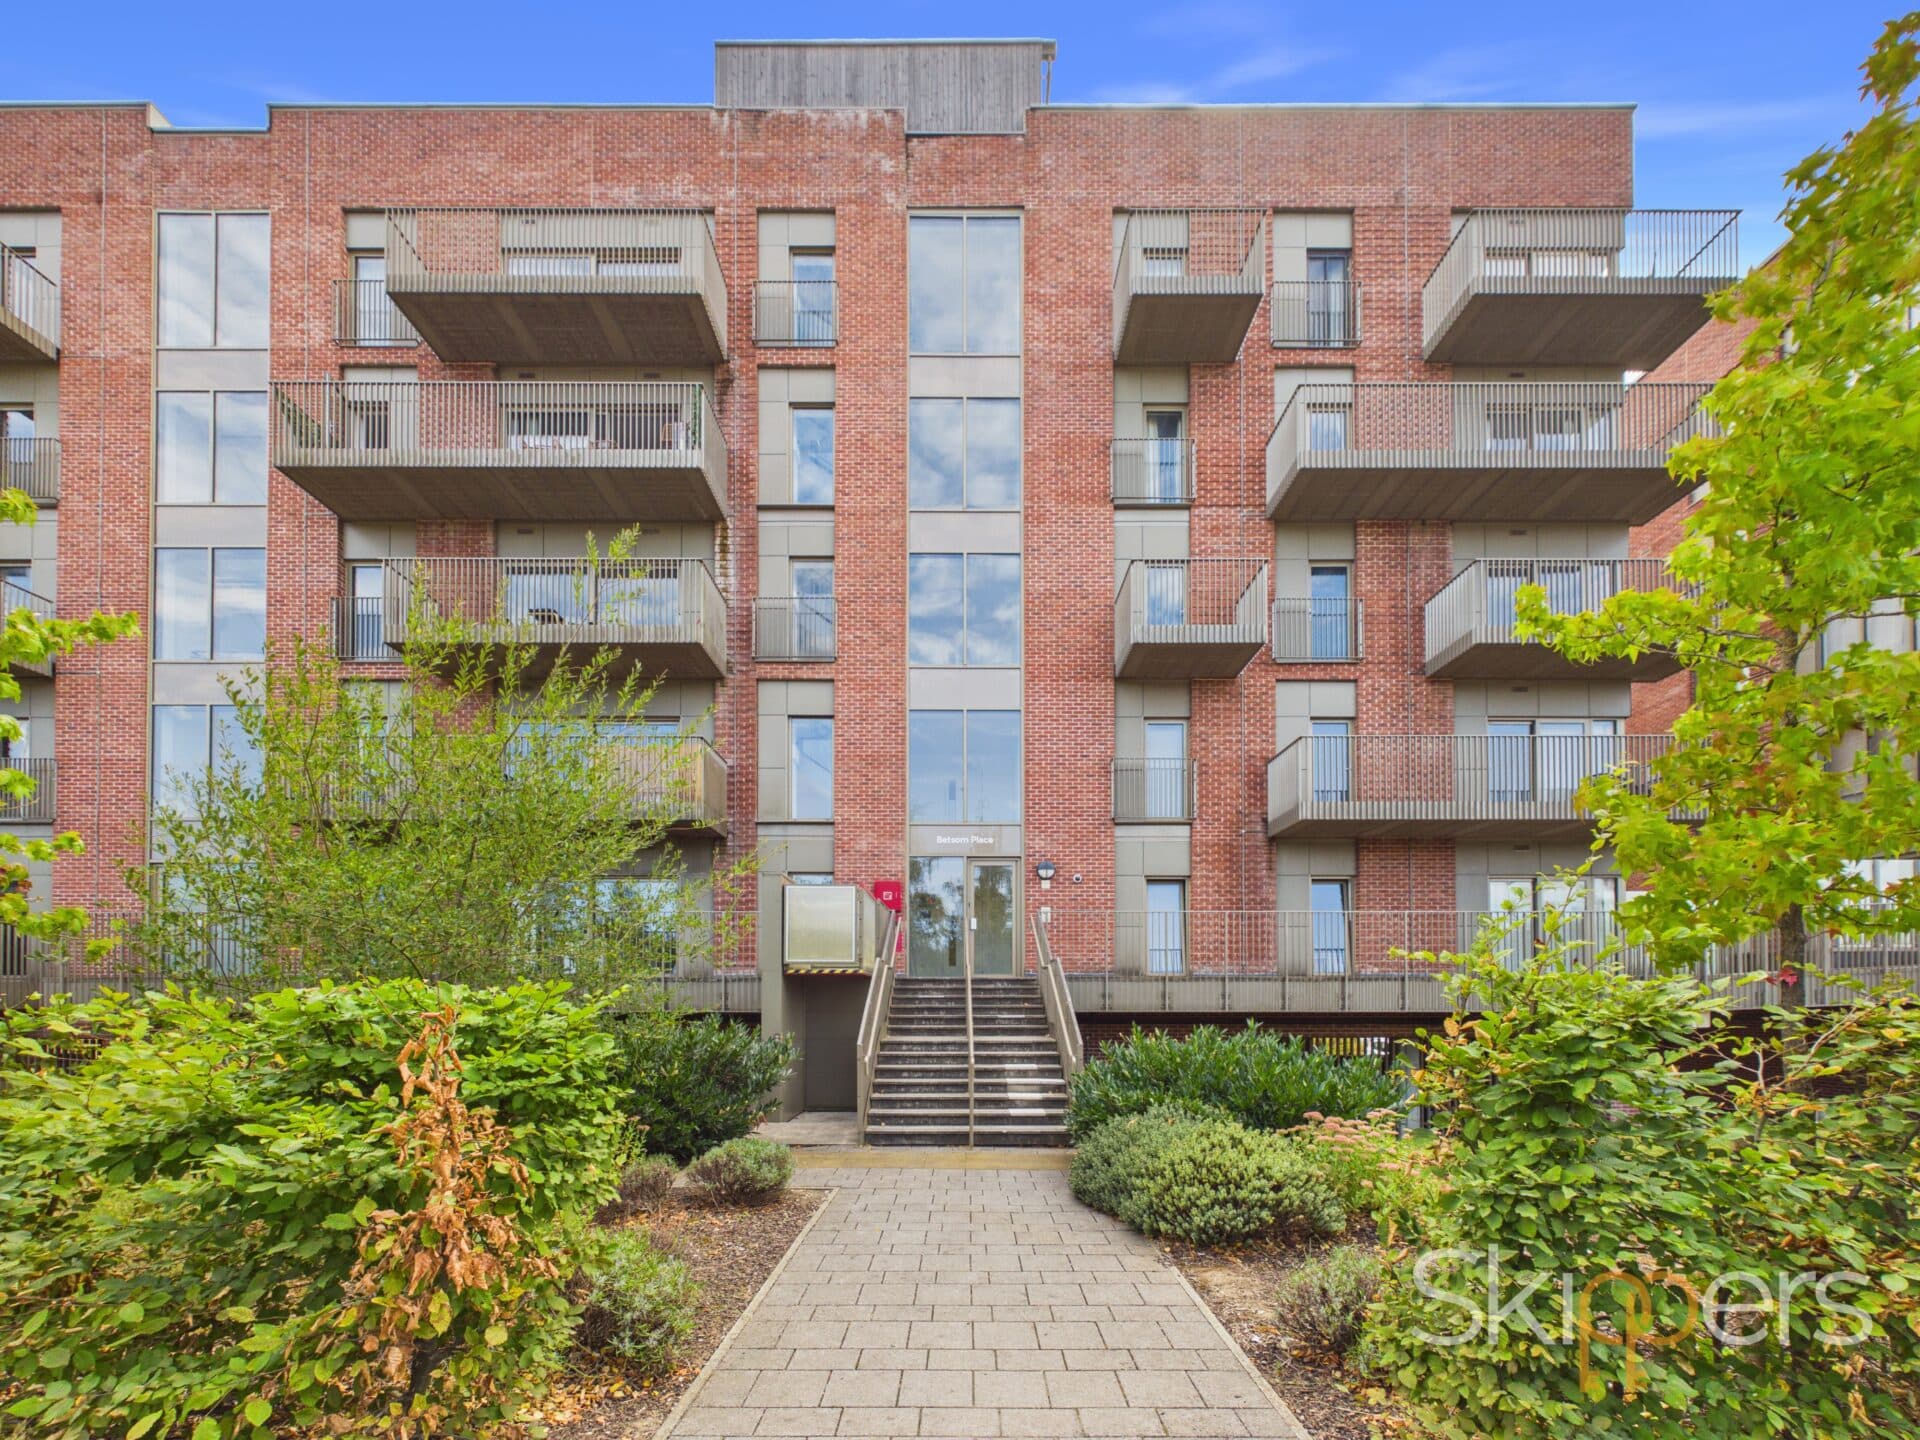
Entrance into Lyn Court on the street level with entrance to flat 4 on the same street level. Communal area's bright and airy with lift and stairs to lower ground floor with access door to the communal garden.
Entrance Hall 9' 8" x 7' 5" (2.94m x 2.27m)
Internal hallway with carpeted floor coverings, build in large storage cupboards and a radiator. Doors to:-
Lounge / Diner 19' 10" x 13' 9" (6.04m x 4.20m)
Large UPVC double glazed sash bay windows to the front of the property with carpeted floor coverings, feature fire place, original coving, high skirting boards and a radiator.
Kitchen 9' 10" x 5' 5" (2.99m x 1.65m)
UPVC double glazed window to the rear and the side of the property. Kitchen has wall and base units with gas hob, extractor fan and fan oven. Wall mounted boiler and space for a fridge/freezer and washing machine.
Bedroom 18' 6" x 13' 10" (5.63m x 4.22m)
Large UPVC double glazed sash windows/Juliette balcony to the rear of the property with carpeted floor coverings, pedestal hand basin, original coving, high skirting boards and a radiator.
Bedroom 13' 8" x 9' 3" (4.16m x 2.83m)
Large UPVC double glazed sash bay windows to the front of the property with carpeted floor coverings, original coving, high skirting boards and a radiator.
Bathroom 8' 6" x 6' 3" (2.60m x 1.91m)
UPVC double glazed frosted window to the side of the property with full size bath with shower over the bath, close couple w/c, hand basin, vinyl flooring and a radiator.