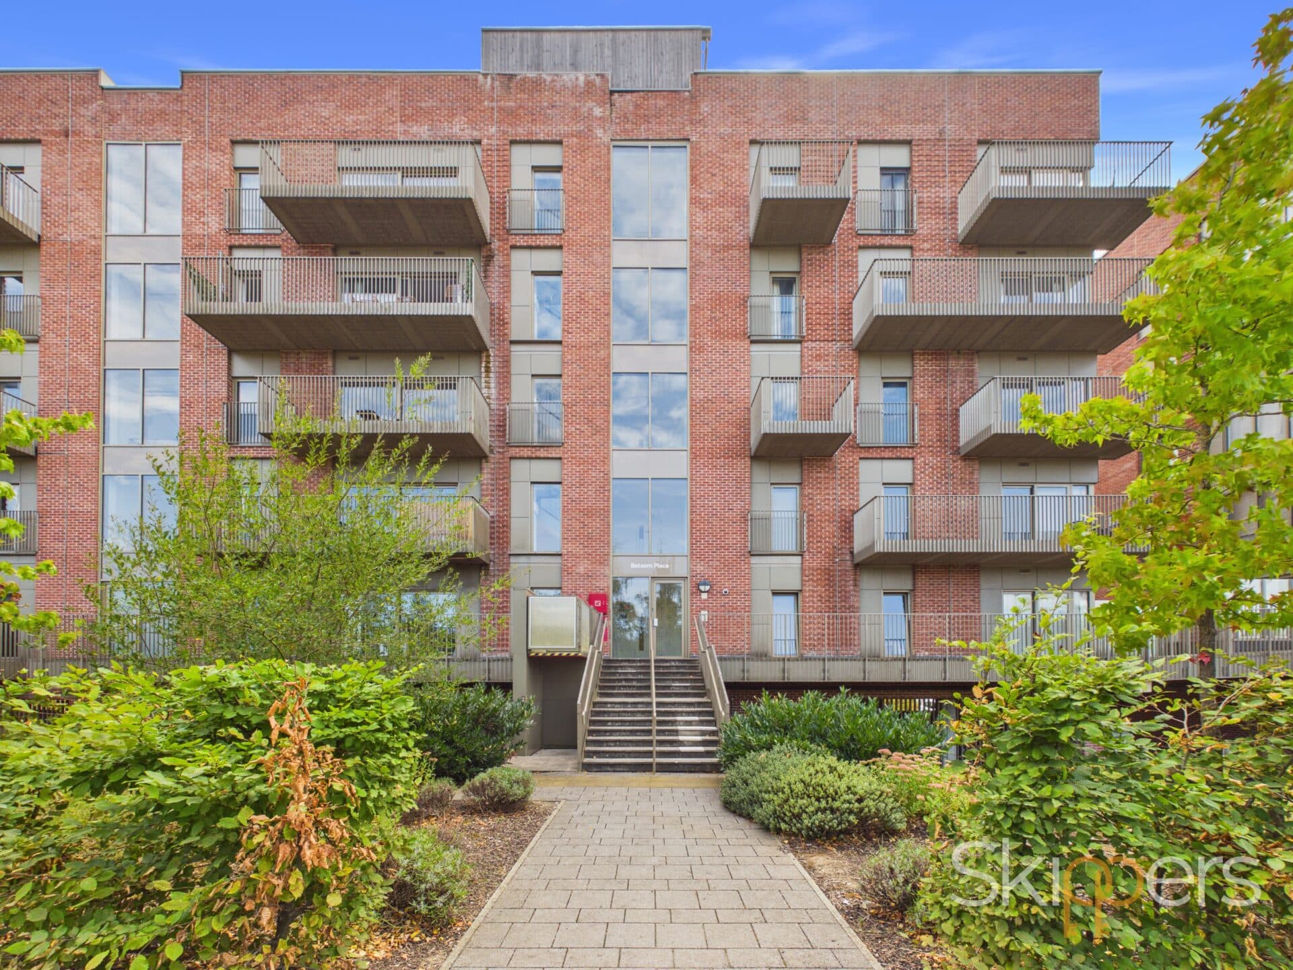
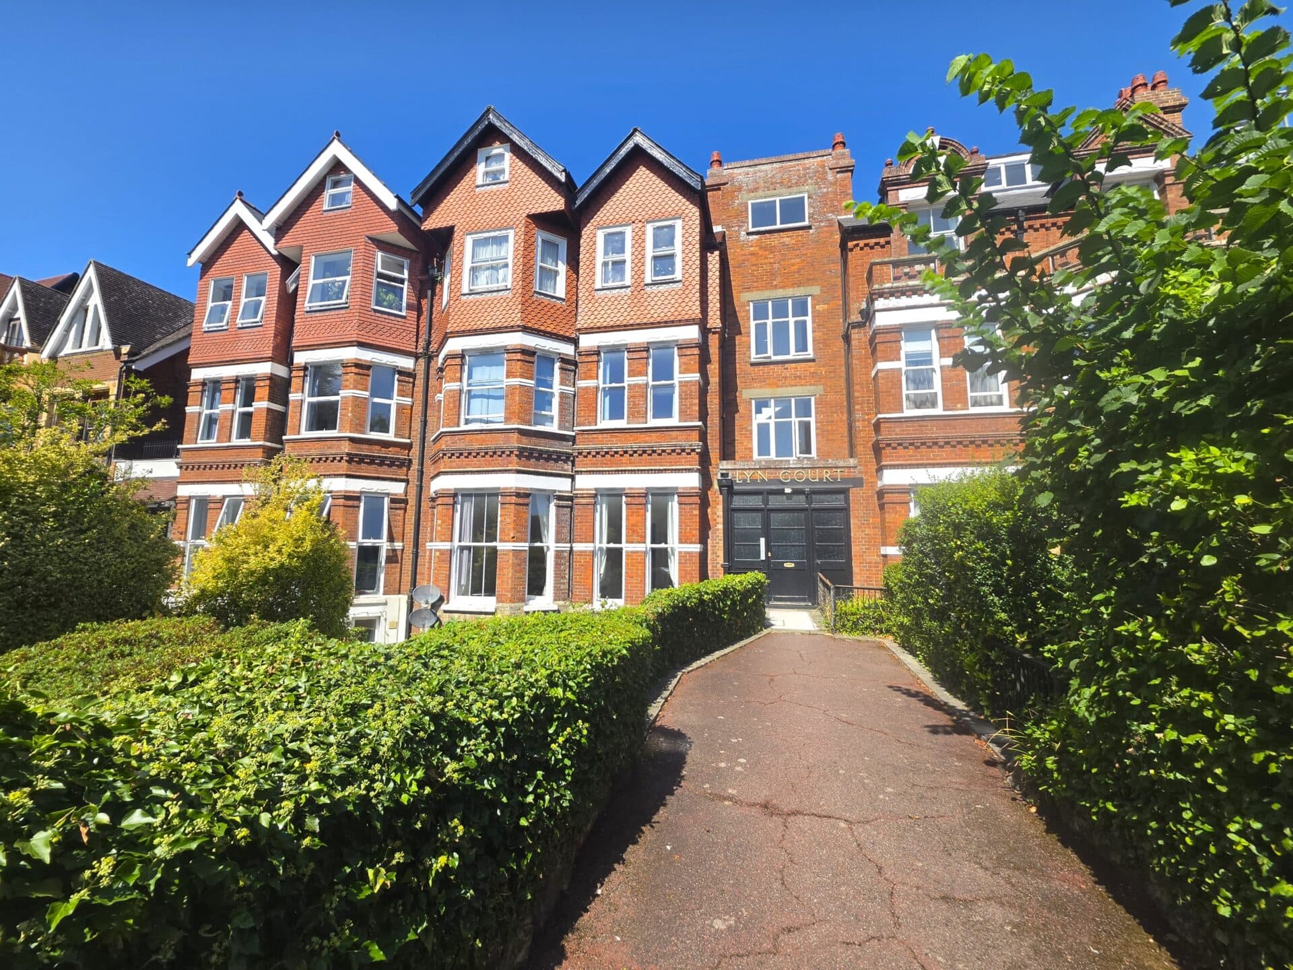
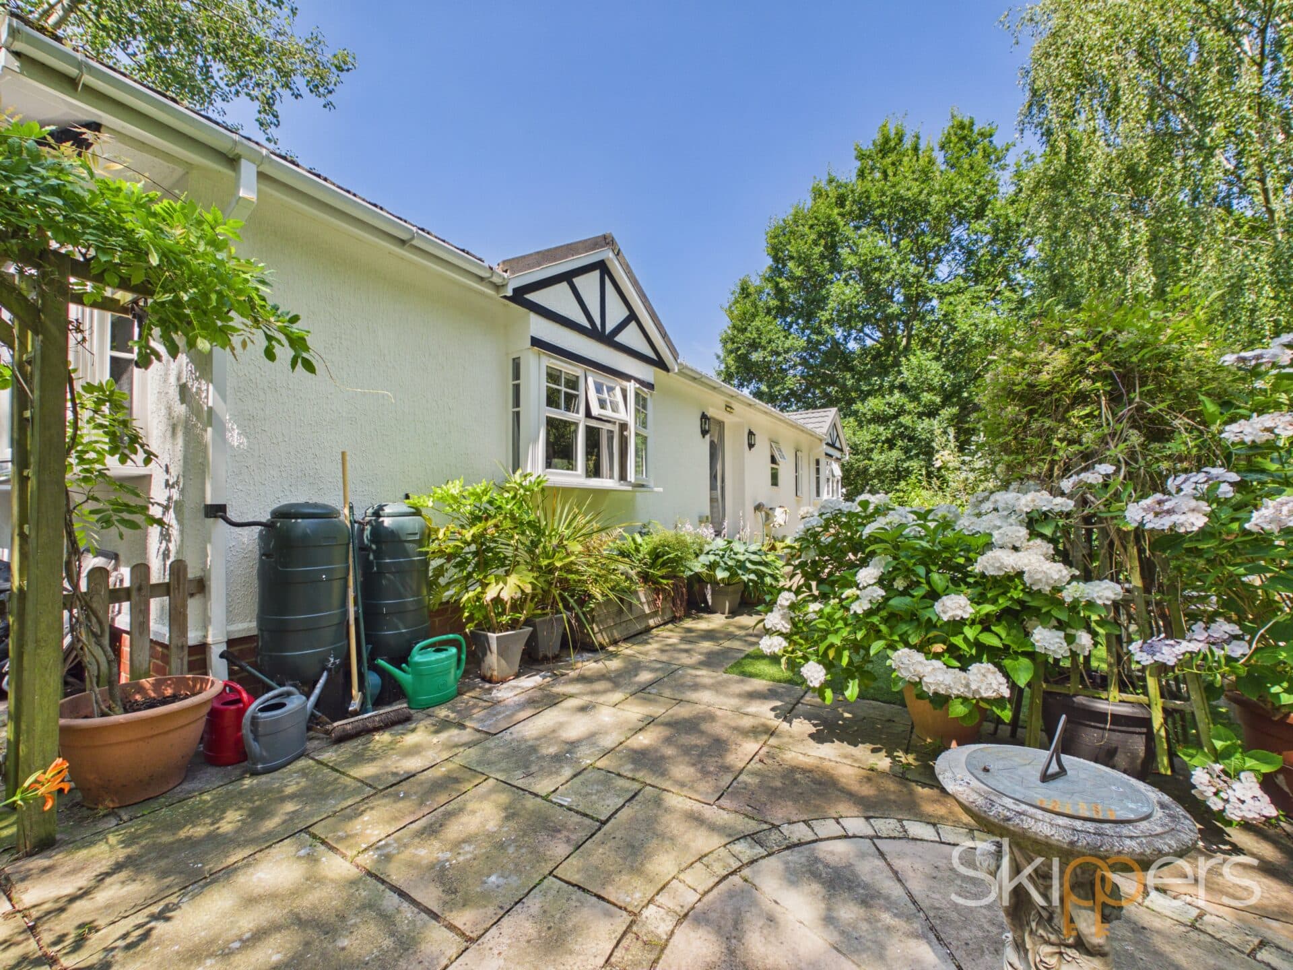
We tailor every marketing campaign to a customer’s requirements and we have access to quality marketing tools such as professional photography, video walk-throughs, drone video footage, distinctive floorplans which brings a property to life, right off of the screen.
This two bedroom ground floor apartment with allocated parking and visitor parking offers well presented accommodation.
The property comprises of an entrance hall, a spacious lounge and dining room, a fitted kitchen, two bedrooms and a bathroom.
The lounge provides ample space for both seating and dining, with windows to two aspects allowing natural light.
Both bedrooms feature wood effect laminate flooring, while the bathroom is fitted with a bath, shower attachment, wash basin and WC.
The property benefits from neutral decor and wood effect flooring throughout much of the accommodation.
The property benefits from allocated parking and visitor parking.
103 year lease
Maintenance Fees £117 Per Month
No Ground Rent
Hallway 3' 10" x 9' 7" (1.16m x 2.93m)
The entrance hall features wood effect laminate flooring, neutral decor and a radiator. Doors lead to the accommodation, with a further opening through to the living area.
Lounge 16' 3" x 13' 3" (4.96m x 4.04m)
The spacious lounge and dining room features neutral decor, wood effect laminate flooring and windows to two aspects, allowing plenty of natural light. There is ample room for both seating and a dining table, creating a versatile living space.
Kitchen 8' 4" x 8' 10" (2.53m x 2.68m)
The kitchen is fitted with grey wall and base units, dark work surfaces and tiled splashbacks. There is a stainless steel sink with mixer tap, an integrated oven and hob, and space for additional appliances. A window fitted with blinds provides natural light, with a radiator below.
Master Bedroom 16' 2" x 9' 9" (4.93m x 2.96m)
The main bedroom is a good sized double room with neutral decor, wood effect laminate flooring and a window fitted with blinds and curtains. There is space for additional bedroom furniture, with a radiator beneath the window.
Bedroom Two 12' 0" x 9' 9" (3.66m x 2.98m)
The second bedroom features wood effect laminate flooring, neutral decor and a window fitted with blinds, providing natural light. The room offers space for a bed and additional furniture, making it suitable as a second bedroom, nursery or home office.
Bathroom 8' 4" x 5' 5" (2.55m x 1.66m)
The bathroom is fitted with a panelled bath with shower attachment and shower curtain, wash basin and WC. The walls are tiled with a decorative green border, complemented by dark floor tiles. A wall mounted mirror and lighting complete the room.