We tailor every marketing campaign to a customer’s requirements and we have access to quality marketing tools such as professional photography, video walk-throughs, drone video footage, distinctive floorplans which brings a property to life, right off of the screen.
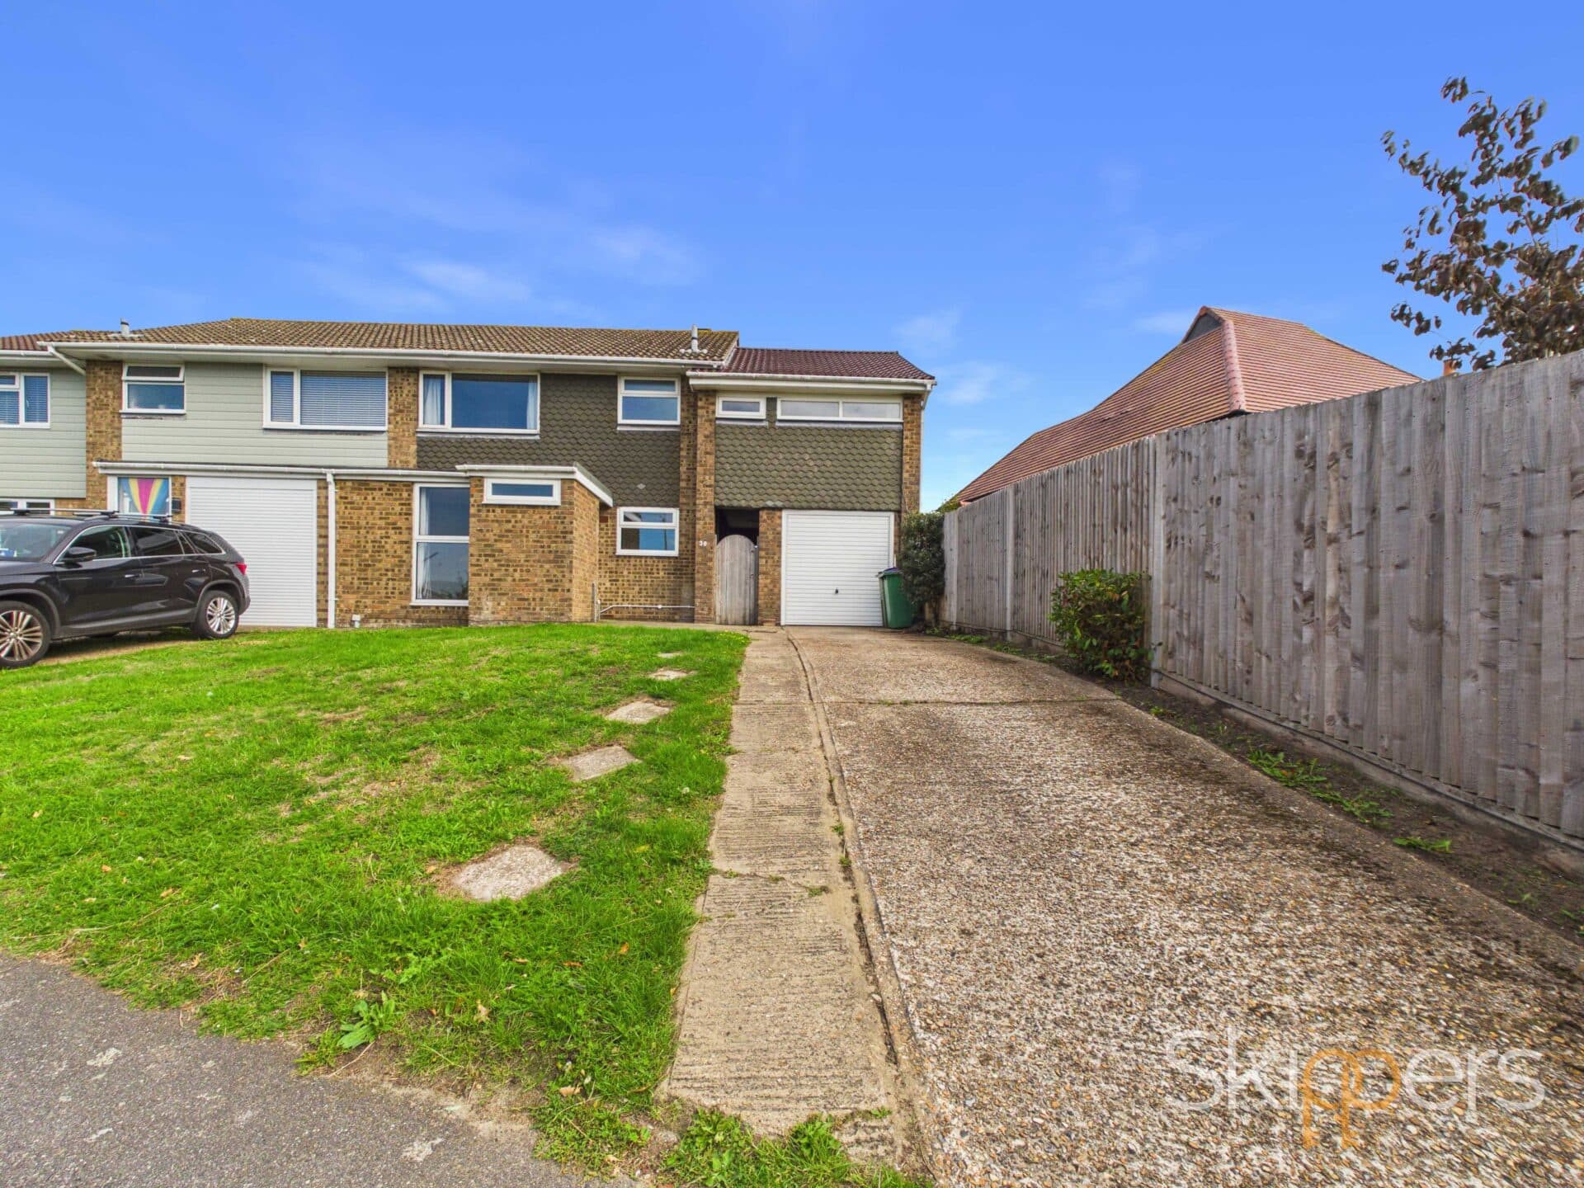
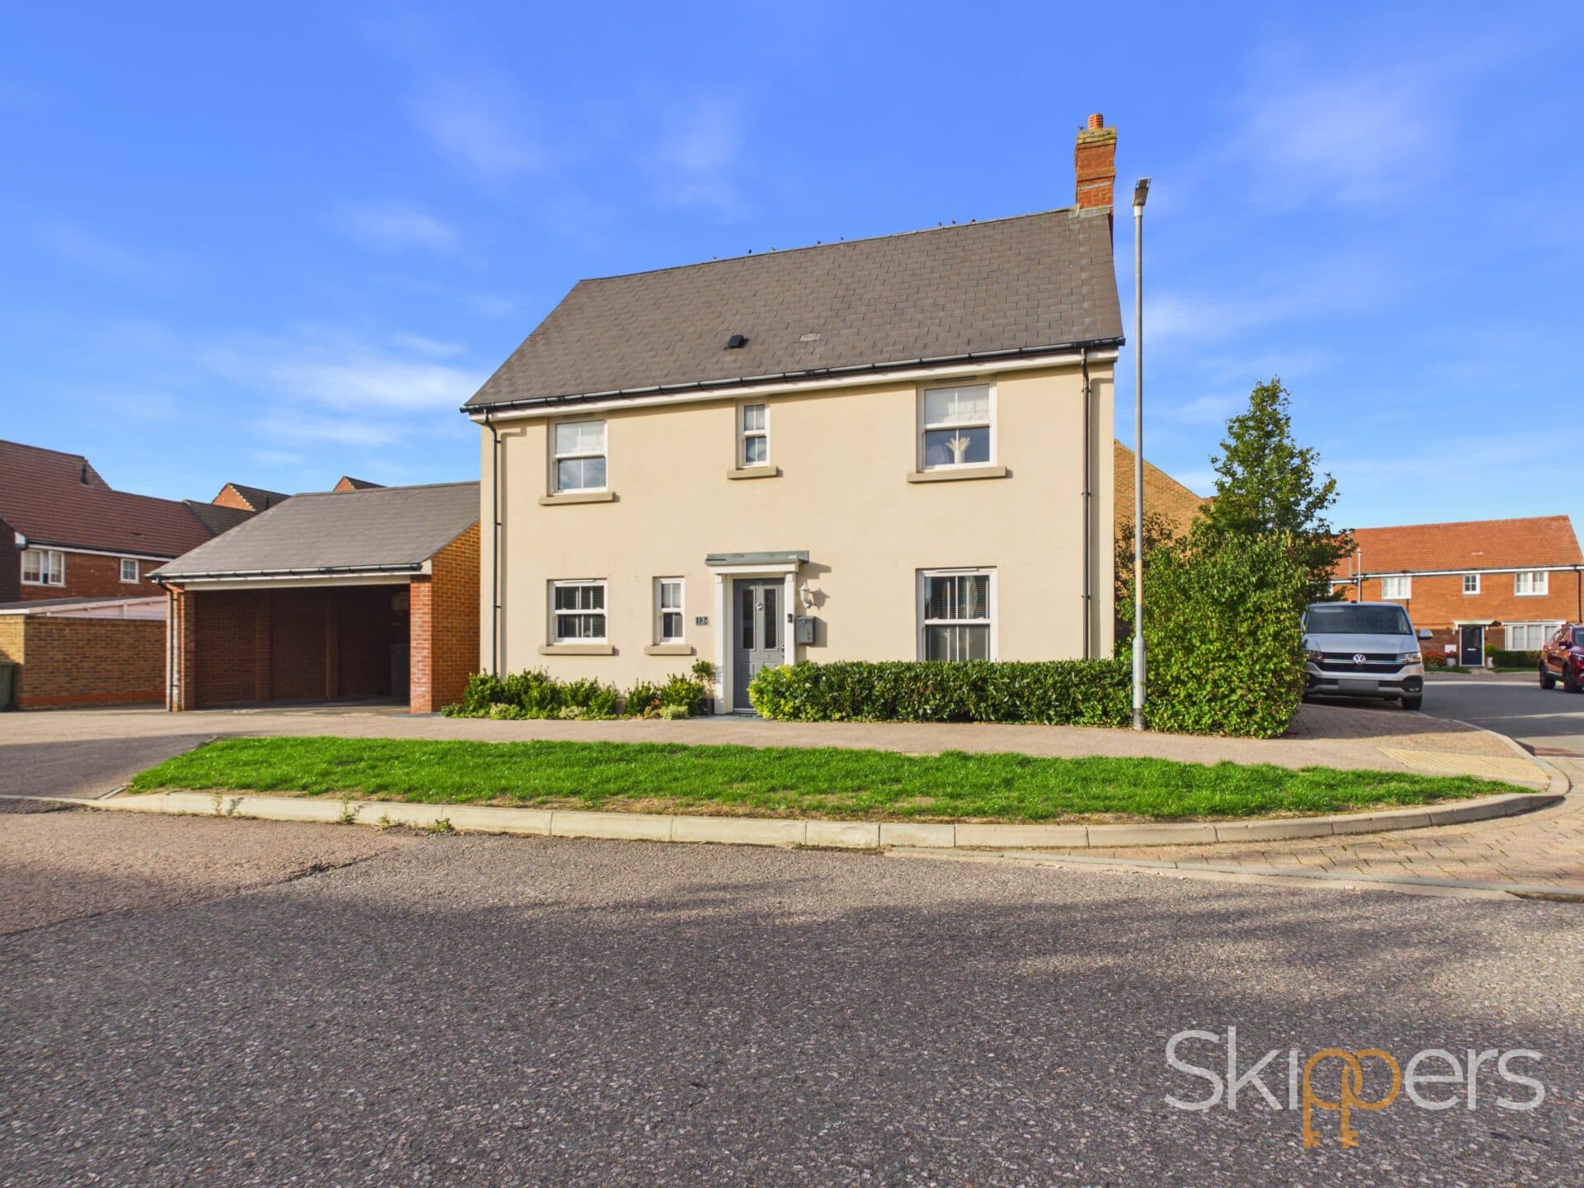
Offered to the market at offers in excess of £430,000, this impressive four bedroom detached house presents an ideal opportunity for families seeking both space and convenience in a highly desirable location. The property features four well-proportioned double bedrooms, providing ample accommodation for a growing family or for those who require additional rooms for guests or home working. The main living areas are thoughtfully arranged to offer both comfort and versatility, with a bright and welcoming lounge that flows seamlessly into a generously sized dining area, perfect for entertaining or relaxing at home. The modern kitchen is well-equipped and designed to meet the needs of busy family life, with plenty of storage and workspace. Additional practical features include a separate utility room (ideal for laundry and extra storage) and a downstairs cloakroom for added convenience. Upstairs, the principal bedroom benefits from fitted wardrobes and an en suite shower room, while the remaining bedrooms are served by a family bathroom. The house is positioned on a good size end plot, which enhances the sense of privacy and space throughout the property. Off road parking is provided, ensuring secure and convenient parking for multiple vehicles. The location is particularly attractive, being within easy walking distance of local schools and shops, making day-to-day living straightforward and stress-free for families. The property also benefits from an EPC rating of ''C'', reflecting its energy efficiency and helping to keep running costs manageable. With its combination of spacious accommodation, practical features and sought-after setting, this detached house represents a fantastic opportunity to secure a comfortable and well-appointed family home in a popular area. Early viewing is highly recommended to appreciate the quality and potential of this superb property.
Entrance Hall 8' 10" x 9' 6" (2.70m x 2.90m)
UPVC frosted glazed front door with stairs to first floor landing. Tiled flooring with coving, storage under the stairs a radiator and doors to:-
Dining Room 14' 1" x 9' 0" (4.29m x 2.75m)
Dual aspect room with UPVC double glazed windows to the front and the side of the property. Carpeted floor coverings, coving and a radiator. Open plan to:-
Lounge 15' 6" x 14' 8" (4.73m x 4.47m)
Dual aspect room with UPVC double glazed patio doors out to the garden and UPVC double glazed window to the side. Carpeted floor coverings, feature wood burner, coving a radiator.
Kitchen 12' 5" x 8' 11" (3.79m x 2.72m)
UPVC double glazed window to the garden and tiled flooring. Matching wall and base units with gas five ring hob, extractor fan and double oven top is a grill oven and bottom is a fan oven. Integrated fridge/freezer, microwave, large larder cupboard and Blanco sink. Space for a freestanding dishwasher. Door to:-
Utility Room 7' 8" x 8' 11" (2.34m x 2.72m)
UPVC double glazed door to the garden and a small UPVC double glazed window to the side. Space for a washing machine, tumble dryer and large freestanding fridge freezer. Matching wall and base unit a stainless steel sink. Tiled flooring and a cupboard housing the boiler. Doors to:-
W/C 4' 11" x 2' 7" (1.50m x 0.78m)
UPVC double glazed frosted window to the rear of the property, CLose coupled w/c and a heated towel rail.
Garage / Games Room 14' 10" x 9' 0" (4.51m x 2.75m)
UPVC double glazed window to the side of the property and carpeted floor coverings. Garage still has the garage door but behind a stud wall.
Landing 12' 10" x 8' 11" (3.92m x 2.71m)
UPVC double glazed window to the front of the property with carpeted floor coverings and a loft hatch. The is also a good size storage cupboard. Doors to:-
Bedroom 11' 3" x 12' 5" (3.44m x 3.78m)
Dual aspect room with UPVC double glazed windows to the rear and side of the property, both with fitted slatted blinds. Vinyl flooring, coving, storage built in cupboard and a radiator.
Bedroom 10' 10" x 8' 11" (3.30m x 2.71m)
UPVC double glazed window to the front of the property with carpeted floor coverings, coving and a radiator.
Bedroom 15' 4" x 9' 1" (4.67m x 2.76m)
UPVC double glazed window to the front of the property with carpeted floor coverings, coving, built in wardrobes one housing the hot water tank and a radiator.
Bedroom 12' 3" x 9' 0" (3.74m x 2.74m)
UPVC double glazed window to the rear of the property with vinyl flooring, coving, built in storage cupboard and a radiator. Door to:-
En-Suite (Access Via Two Bedrooms) 9' 0" x 6' 0" (2.74m x 1.84m)
UPVC double frosted window to the rear with P-Shaped bath and thermostatic shower over the bath, Vanity unit housing the hand basin and close coupled w/c. Tiled flooring, part tiled walls and a radiator.
Family Bathroom 7' 1" x 5' 8" (2.17m x 1.73m)
UPVC double glazed frosted window to the front of the property. Bath with mixer taps to shower over the bath, hand basin and close coupled w/c. Fully tiled walls with tiled floors and a heated towel rail.