We tailor every marketing campaign to a customer’s requirements and we have access to quality marketing tools such as professional photography, video walk-throughs, drone video footage, distinctive floorplans which brings a property to life, right off of the screen.
This beautifully presented four-bedroom detached townhouse with a guide price of £700,000 to £725,000 offers contemporary living in a tranquil and sought-after close, finished to show home standard with the benefit of a remaining NHBC warranty. Built in 2019 and boasting an EPC rating of B, the property is thoughtfully designed to provide an abundance of space throughout. The ground floor features underfloor heating for comfort and efficiency, while the open plan kitchen, dining, and family area is flooded with natural light and provides direct access to the garden, making it ideal for both every-day living and entertaining. Perfectly positioned for countryside walks and nearby local beaches, this home also enjoys easy access to a full range of amenities, including schools, shops, restaurants, a cinema, and a golf course. The four spacious bedrooms are complemented by modern bathrooms and ample storage, creating a welcoming and versatile family home.
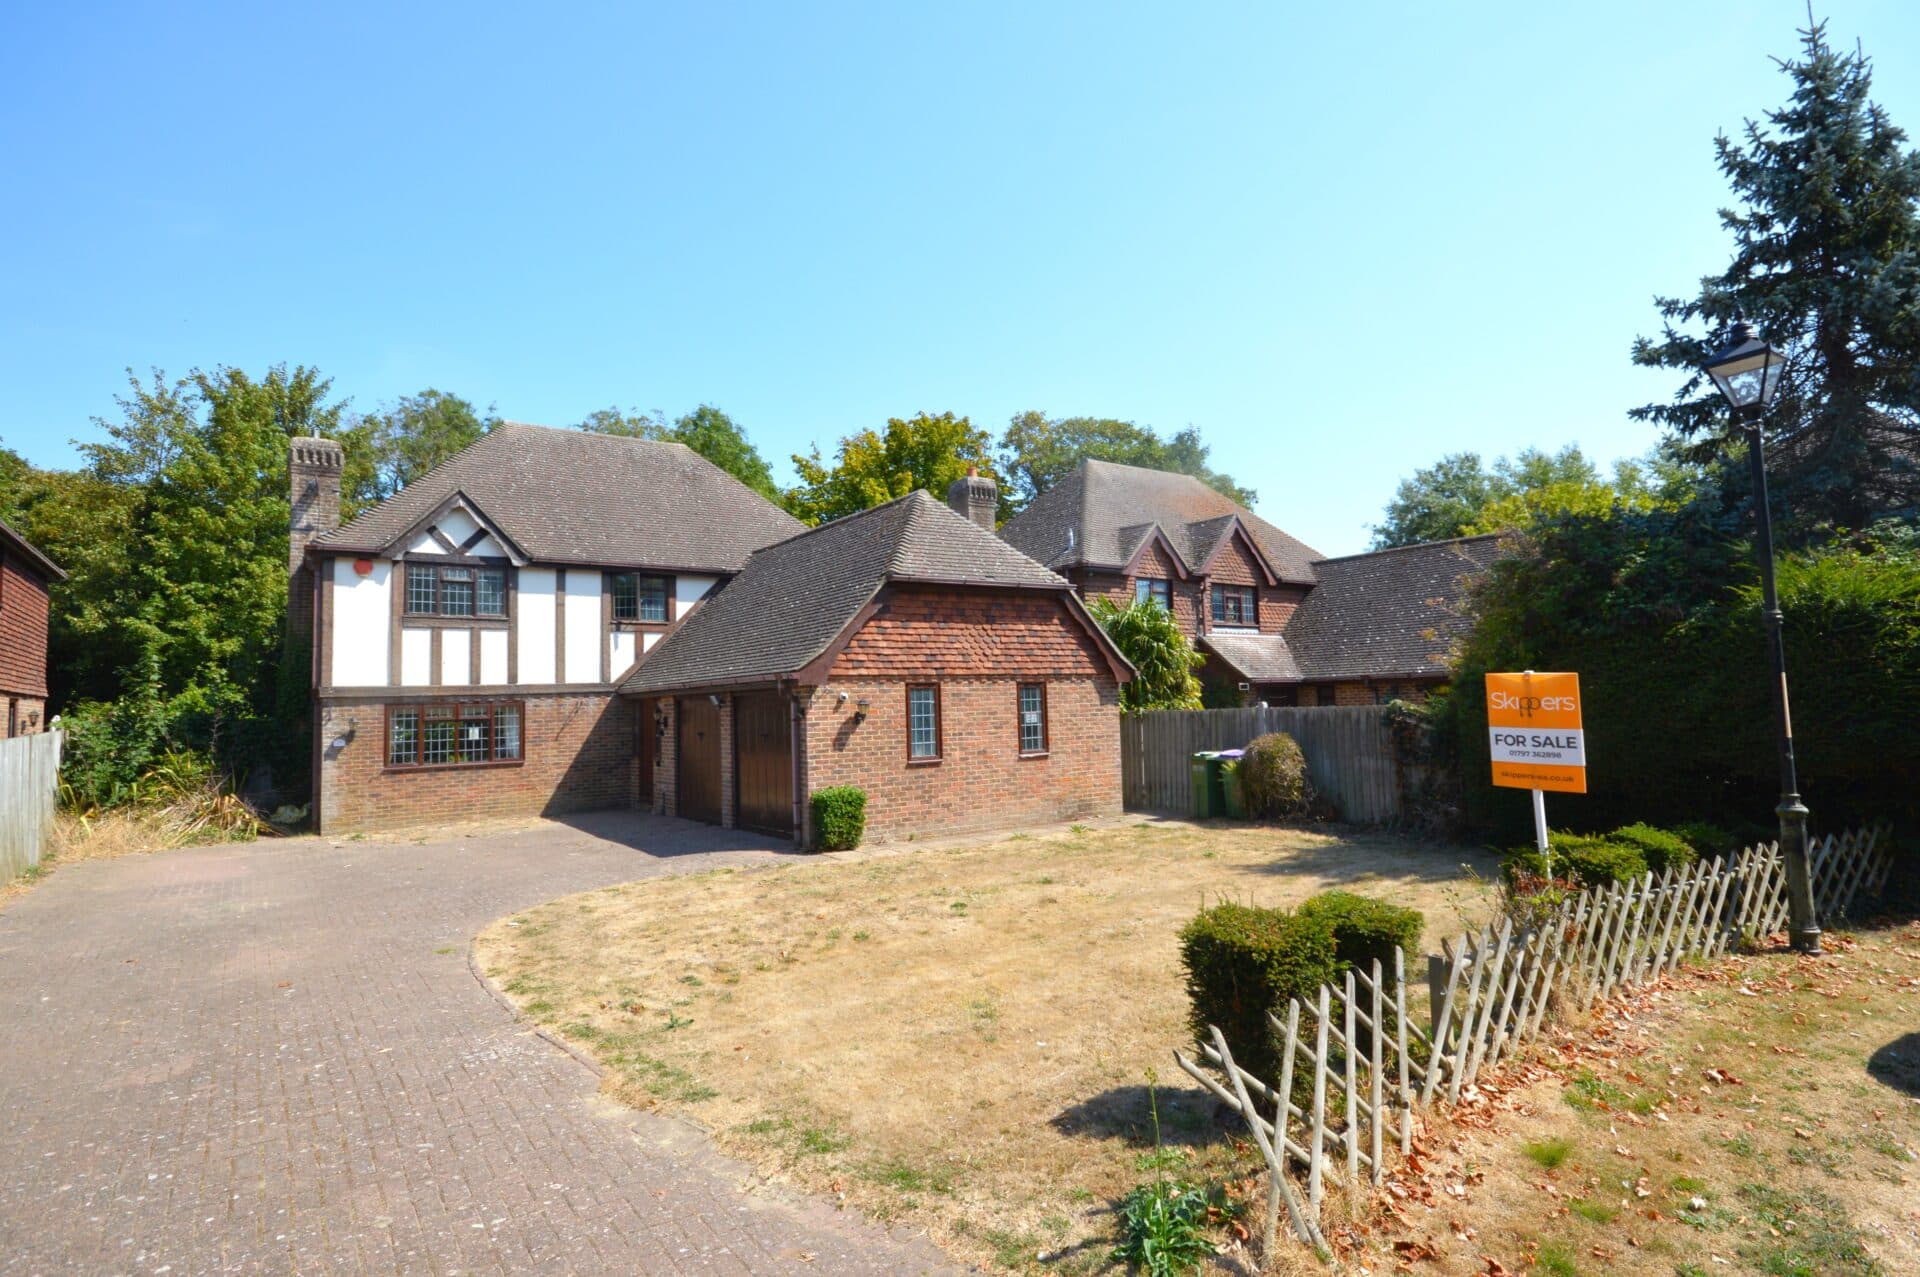
Externally, the property benefits from a well-maintained front garden, with mature shrubs enhancing the kerb appeal and offering a warm welcome. The spacious wraparound rear garden is designed with low maintenance in mind and features a combination of patio and decking, perfect for outdoor dining and relaxation while enjoying beautiful field views. A double garage provides excellent storage solutions and offers scope for vehicle parking, hobbies, or a workshop. The private driveway accommodates two cars, ensuring convenient off-road parking. This exceptional home combines stylish indoor living with generous and practical outdoor spaces, making it a superb choice for families seeking comfort, convenience, and a touch of countryside charm.
Entrance Hall
A spacious entrance hall offering plenty of room to welcome guests, leading to a convenient WC and providing access to the garage.
WC
A handy and conveniently located ground floor WC.
Kitchen/dining family room 20' 8" x 1' 11" (6.31m x 0.59m)
Stunning open-plan kitchen, dining, and family room—the true heart of the home—featuring integrated appliances and offering beautiful views of the garden and surrounding fields from every window.
First floor landing
An impressive first floor landing flooded with natural light, leading to the main reception room, two double bedrooms, and a family bathroom.
Reception room 19' 6" x 17' 11" (5.95m x 5.47m)
Stunning reception room with views from every window—perfect for impressing guests and enjoying the beautiful surroundings from the Juliet balcony.
Bedroom three 15' 11" x 9' 1" (4.86m x 2.78m)
A bright double bedroom flooded with natural light through two full-length windows, creating a relaxing and peaceful retreat.
Bedroom four/home office 12' 5" x 8' 3" (3.79m x 2.51m)
A versatile bedroom or home office, enjoying attractive views through a full-length window.
Family bathroom
Beautifully modern family bathroom comprising a bath with overhead shower, basin, toilet, and a heated towel rail.
Second floor landing
A light-filled second floor landing, drenched in natural light from stunning full-length windows, leading to bedroom two and the master suite.
Bedroom two 17' 9" x 15' 1" (5.41m x 4.61m)
An exceptionally spacious bedroom offering ample room for storage, featuring full-length windows and benefitting from its own private en-suite.
En-suite
A modern, beautifully designed en-suite featuring a walk-in shower, basin, and toilet, finished with plenty of natural light.
Master bedroom 19' 6" x 15' 7" (5.95m x 4.74m)
A luxurious master suite featuring a Juliet balcony with stunning views, complete with fitted wardrobes and a stylish private en-suite bathroom.
En-suite
A light and bright en-suite to the master bedroom, featuring a walk-in shower, basin, toilet, and a heated towel rail.