We tailor every marketing campaign to a customer’s requirements and we have access to quality marketing tools such as professional photography, video walk-throughs, drone video footage, distinctive floorplans which brings a property to life, right off of the screen.
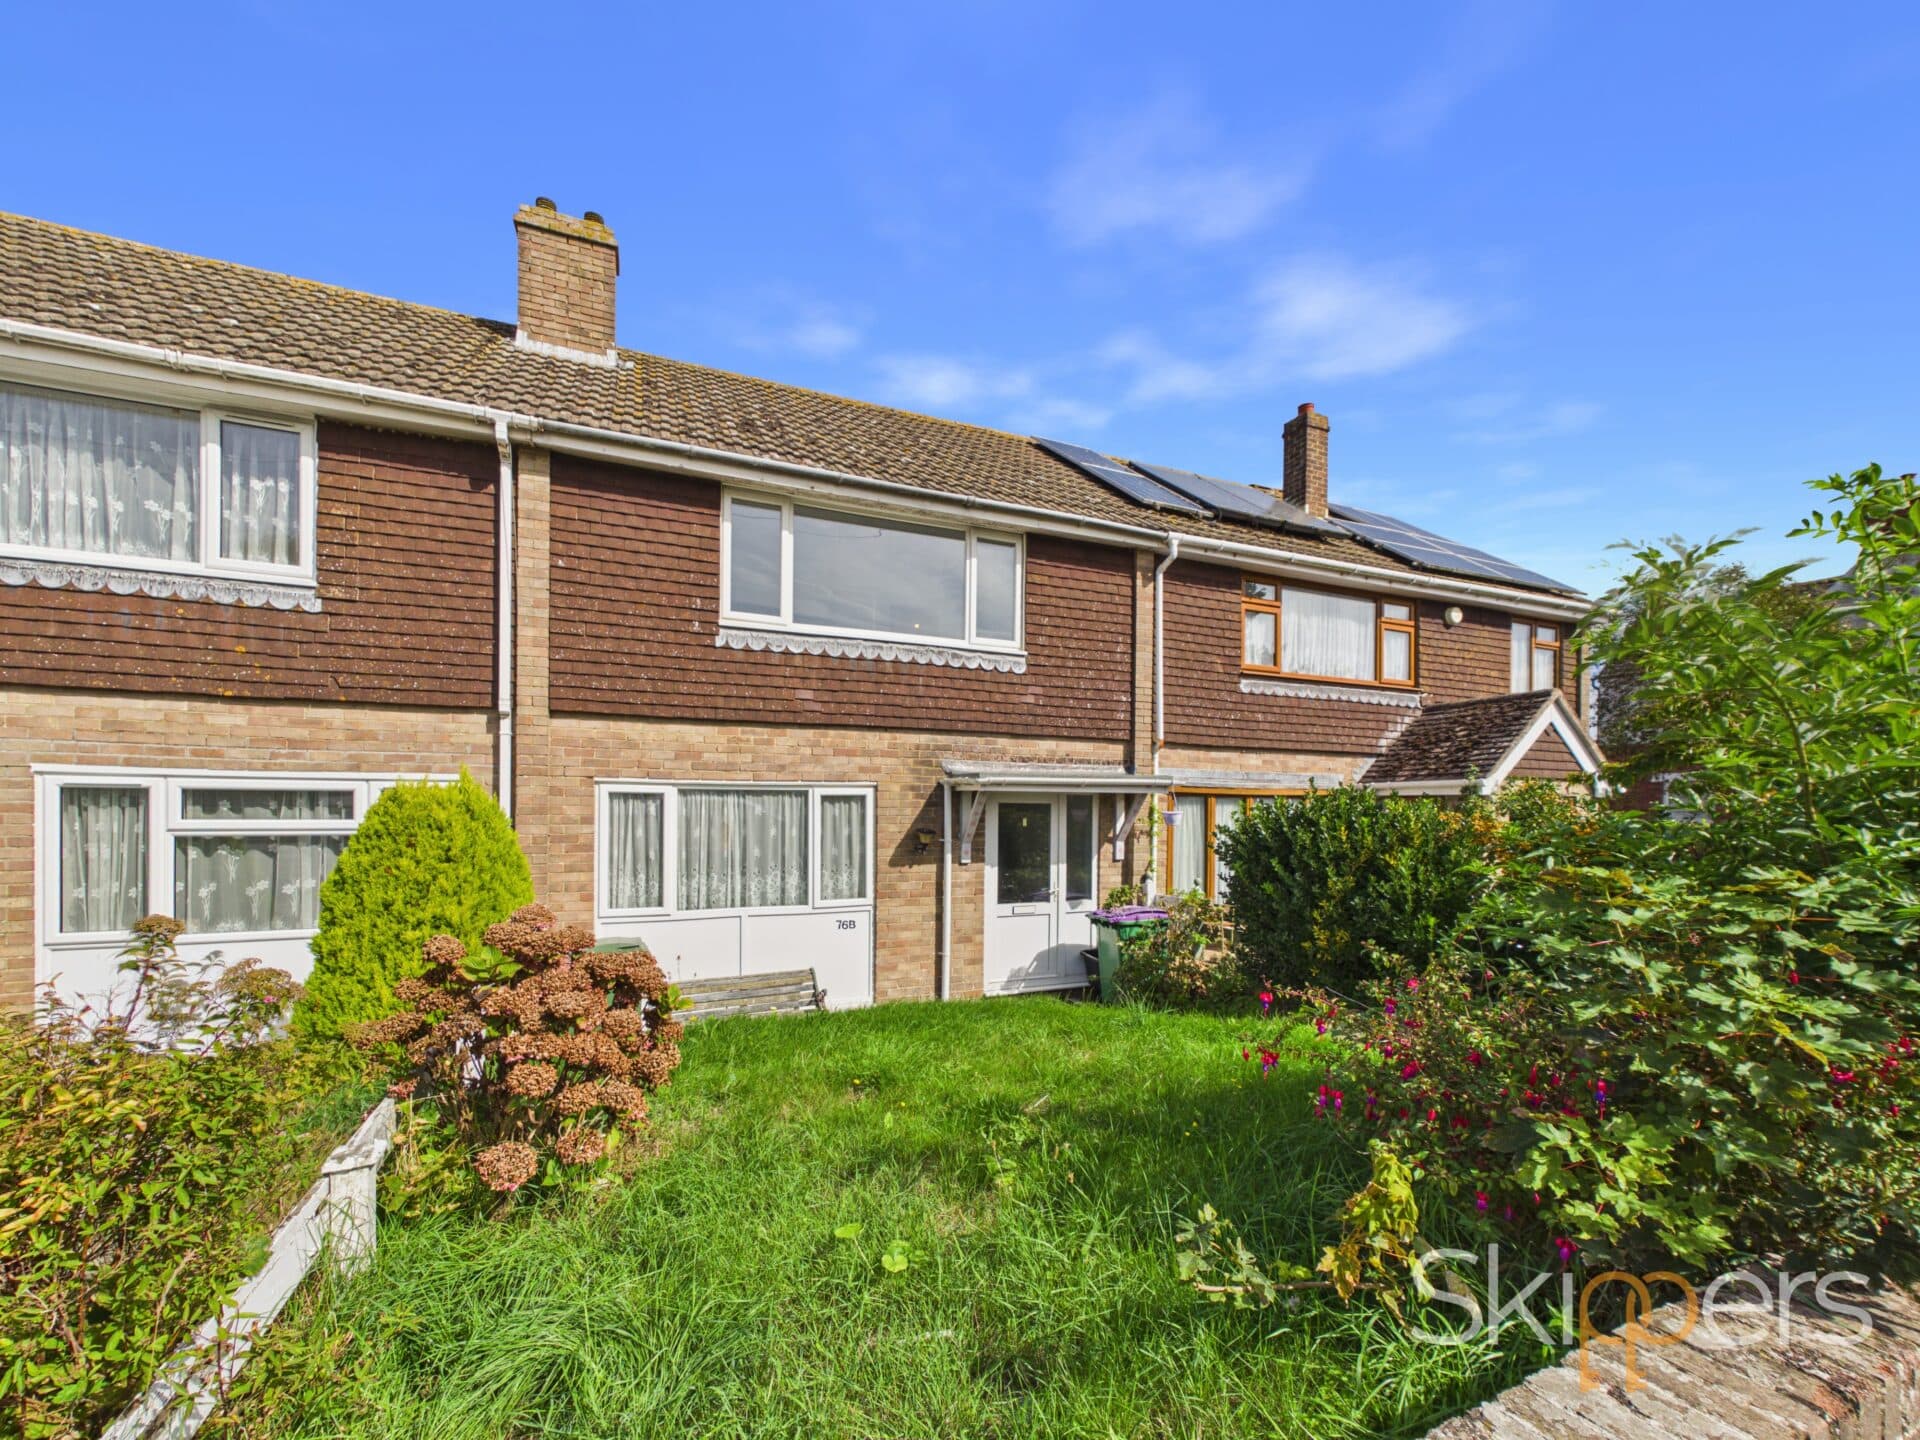
This well-presented two bedroom mid-terraced house is offered to the market chain free, providing an excellent opportunity for first-time buyers or investors. The property features two spacious double bedrooms and a large family bathroom. The accommodation is double glazed throughout, ensuring comfort and energy efficiency. The ground floor comprises a bright and airy living room, dining room and a modern fitted kitchen. Neutral decor and well-proportioned rooms create a welcoming and versatile living space. The property is conveniently located within a short walk of the town centre, seafront, and mainline station, providing easy access to local shops, restaurants, and transport links. Local schools and amenities are also nearby, making this home well-suited for a range of buyers. The property’s EPC rating is ''C''.
The outside space has been thoughtfully designed for low maintenance, featuring a rear garden with artificial grass and a patio area - perfect for outdoor dining or relaxing in the warmer months. The enclosed garden offers a safe area for children or pets and provides space for container planting or garden furniture. To the front, the property benefits from on-street parking, ensuring convenience for residents and visitors alike. With its practical layout, central location, and easy-to-manage outdoor space, this home presents a fantastic opportunity to enjoy comfortable living close to the heart of the community. Early viewing is highly recommended to appreciate all that this property has to offer.
Entrance Hall 8' 6" x 3' 2" (2.59m x 0.96m)
Composite frosted glazed front door with laminate wood flooring and a radiator. Opening to
Dining Room 14' 1" x 10' 10" (4.30m x 3.29m)
UPVC double glazed window to the rear of the property with laminate flooring, stairs to first floor landing and a radiator. Double wooden glazed doors to:-
Lounge 14' 2" x 10' 5" (4.32m x 3.18m)
UPVC double glazed bay windows to the front of the property with carpeted floor coverings, built in storage cupboards and a radiator.
Kitchen 12' 5" x 7' 5" (3.78m x 2.25m)
UPVC double glazed frosted glazed door to the garden with UPVC double glazed window to the rear of the property. Kitchen has matching wall and base units with gas five ring hob, double oven top being a grill oven and the bottom is fan assisted oven. Space for a freestanding fridge/freezer and a washing machine. Cupboard housing the boiler and laminate flooring.
Landing 10' 8" x 4' 8" (3.26m x 1.41m)
Carpeted floor coverings with a loft hatch and doors to:-
Bedroom 13' 11" x 11' 4" (4.25m x 3.46m)
UPVC double glazed windows to the front of the property with carpeted floor coverings and a radiator.
Bedroom 10' 8" x 9' 5" (3.24m x 2.86m)
UPVC double glazed window to the rear of the property with carpeted floor coverings and a radiator.
Bathroom 12' 6" x 7' 5" (3.81m x 2.25m)
UPVC double glazed frosted window to the rear of the property with vinyl flooring and part tiled walls. Full size bath with large separate shower, close coupled wc and vanity unit housing the hand basin. Storage shelves, heated towel rail and a radiator.