Get a Valuation
    Register
    Address required
    Search
    LogoLogo
    • Top Selling Tips
    • New Homes for Sale
    • Developments
    • New Homes
    • Marketing Services
    • Land
    • Land for Sale
    • About Us
    • Why Choose Us
    • Meet the Team
    • Area Guides
    • News
    • Testimonials
    • Mortgages
    • Auctions
    • Contact us
    • Ashford
    • Cheriton/Folkestone
    • LETTINGS
    • BLOCK MANAGEMENT
    Get your Valuation
    Logo
    Property Search
    LETTINGS
    BLOCK MANAGEMENT
    Register
    Get your Valuation

    Our Branches

    Ashford

    5 Kings Parade,
    Ashford, Kent
    TN24 8SQ

    T: 01233 632383
    E: ashford@skippers-ea.co.uk
    Area Guide

    Hythe & Romney Homes

    T: 01797 362898
    E: newromney@skippers-ea.co.uk
    Area Guide

    Cheriton/Folkestone

    30 High Street,
    Cheriton, Kent
    CT19 4ET

    T: 01303 279955
    E: cheriton@skippers-ea.co.uk
    Area Guide

    Lettings

    Get in touch

    Linton Glade, Croydon, CR0

    Offers Over £425,000Freehold

    311
    Back to Listings

    Property Calculators

    Mortgage

    Estimated Monthly Mortgage Payment:
    £1,967 /mo.25 Years, 3.75% Interest
    Loan
    £382,500
    Total Repay
    £589,966

    Stamp Duty

    You’ll have to pay the stamp duty of:
    £11,250
    0% up to £125,000
    2% from £125,000 to £250,000
    5% from £250,000 to £425,000
    Your effective stamp duty rate is 2.65%
    Register for Property Alerts

    Register for Property Alerts

    We tailor every marketing campaign to a customer’s requirements and we have access to quality marketing tools such as professional photography, video walk-throughs, drone video footage, distinctive floorplans which brings a property to life, right off of the screen.

    Register for Alerts
    Back to Home

    BRANCHES 

    Ashford
    Cheriton/Folkestone
    Lettings

    USEFUL LINKS 

    For sale
    Top Selling Tips
    Lettings
    About us

    MAIN BRANCH 

    5 Kings Parade,
    Ashford,
    Kent TN24 8TA
    t: 01233 632383

    OnTheMarket
    RightMove
    ThePropertyOmbudsman
    TradingStandards
    Zoopla
    Logo
    Logo
    © 2026 Skippers
    Privacy policy|Terms & conditions|Complaints Procedure|CMP Certificate|CMP Security Certificate|Landlord Fees|Tenant Information|Draft tenancy agreement
    Powered by

    Linton Glade, Croydon, CR0

    Offers Over £425,000

    Terraced house
    3 Bedrooms1 Bathroom1 Reception

    Key Information

    Tenure:Freehold
    Council tax band:D
    Parking:Single Garage
    Outside space:Front Garden, Garden
    Broadband:up to 1000Mbps
    Mobile signal:*Based on indoor data coverage
    EEO2ThreeVodafone

    Key Features

    NO ONWARD CHAIN
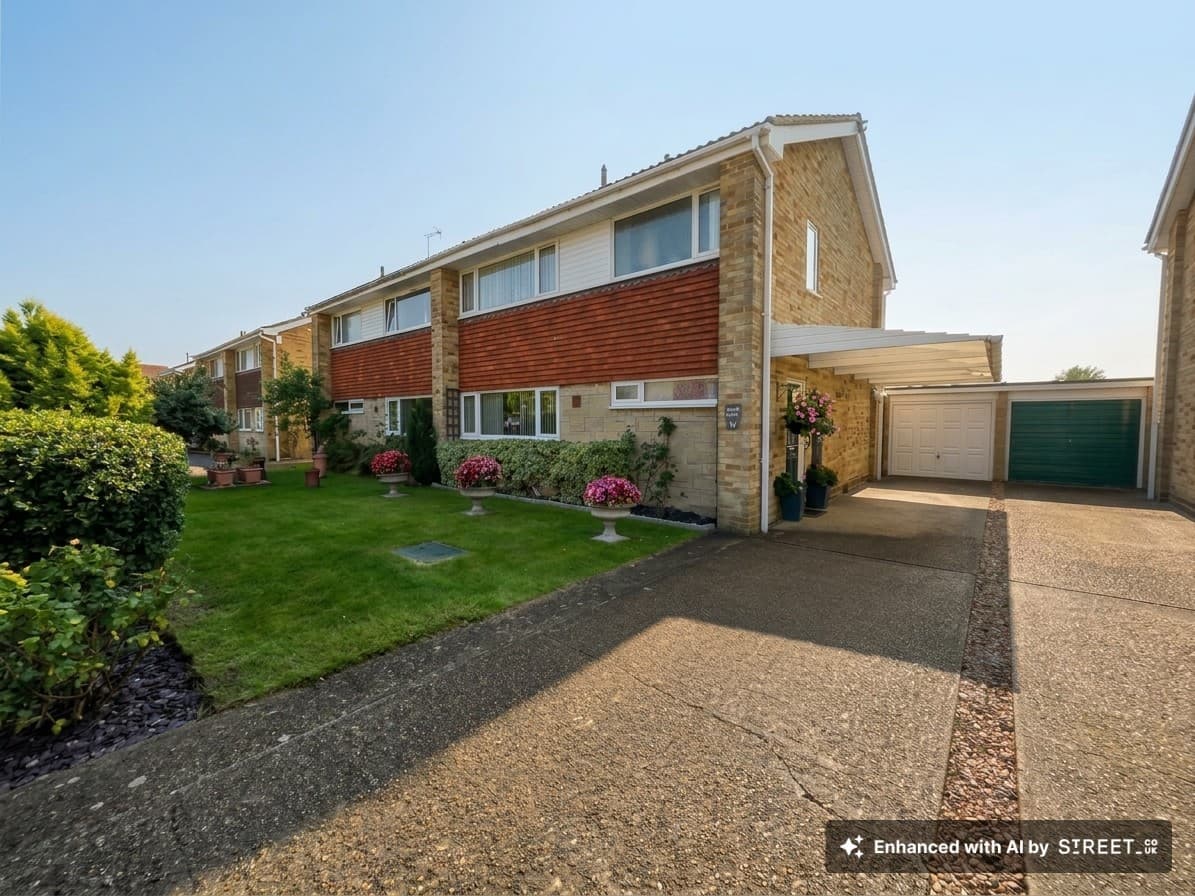
    Spacious 3 Bedroom End Terraced Family Home
    First Floor Family Shower Room as well as Ground Floor Cloakroom
    Gas Fired Central Heating
    Garage (20'8 x 15'11) with Personal Door to Garden
    Rear Garden with Gated Rear Access
    Overlooking Green Area
    Good access to amenities including shops, schools and regular bus service leading to central Croydon
    Lounge/Diner with doors to Rear Garden
    Kitchen

    Description

    Spacious 3-bed end terrace with no chain, large lounge/diner, modern shower room, big gardens, garage, gas heating, near amenities, schools, and buses to Croydon. Ideal for families or commuters.

    Offered to the market with no onward chain, this spacious three bedroom end of terrace family home presents an excellent opportunity for those seeking comfortable living with convenient access to local amenities. The property is ideally situated overlooking a pleasant green area and benefits from gas fired central heating throughout. The well-proportioned accommodation comprises a welcoming entrance hall, a generously sized lounge/diner with doors opening directly onto the rear garden, and a fitted kitchen with ample storage and workspace. The ground floor also features a practical cloakroom for guests. Upstairs, there are three good-sized bedrooms and a modern family shower room, ensuring suitability for families or those in need of flexible space. The property’s location provides easy access to a range of amenities, including local shops, reputable schools and a regular bus service connecting to central Croydon, making it ideal for commuters and families alike.

    Externally, the property boasts a large frontage area laid to lawn, complemented by a selection of mature shrub borders that create an attractive first impression. The rear garden is predominantly laid to lawn, offering a generous space for outdoor activities and relaxation, and features a patio area that is perfect for al fresco dining or entertaining. A variety of flower and shrub borders add interest and colour throughout the seasons. The garden also benefits from gated side and rear access, providing both privacy and convenience. A standout feature is the substantial garage (measuring 20'8 x 15'11) which is equipped with power and lighting, an up and over door, and a personal door leading directly into the garden (ideal for secure storage or a workshop). This well-maintained outside space perfectly complements the interior accommodation and enhances the overall appeal of this desirable family home.

    Hallway
    Stairs leading to first floor, meter cupboard and further storage cupboard.

    Cloakroom
    Pedestal wash hand basin, low level wc, obscured window to side, cupboard housing wall mounted boiler.

    Kitchen 9' 4" x 8' 4" (2.85m x 2.54m)
    Good range of wood cupboards and drawers beneath work surfaces with additional wall mounted units, electric hob with extractor fan over, window outlook to front, double eye level oven, space and plumbing for washing machine, locally tiled walls.

    Lounge/Diner 19' 1" x 15' 8" (5.82m x 4.78m)
    Sliding patio doors to rear garden, under stairs storage cupboard.

    Landing
    Loft access.

    Bedroom 13' 3" x 8' 4" (4.04m x 2.54m)
    Window outlook to front with built in wardrobes.

    Bedroom 12' 7" x 9' 3" (3.84m x 2.82m)
    Window outlook to rear, with mirror fronted wardrobes and range of built in storage units.

    Bedroom 9' 4" x 6' 0" (2.85m x 1.83m)
    Window outlook to rear with built in storage cupboard.

    Shower Room
    Suite comprising low level wc, pedestal wash hand basin, walk in shower cubicle, obscured window to front, airing cupboard.
    Ashford Branch

    More properties in Ashford
    Courtwood Primary School
    (0.11 miles)
    Good
    Number of pupils: 215
    Age Range: 4 - 11
    Forestdale Primary School
    (0.23 miles)
    Good
    Number of pupils: 405
    Age Range: 4 - 11
    Red Gates School
    (0.52 miles)
    Good
    Number of pupils: 160
    Age Range: 4 - 11
    Quest Primary School
    (0.52 miles)
    Good
    Number of pupils: 199
    Age Range: 3 - 11
    The Quest Academy
    (0.57 miles)
    Requires improvement
    Number of pupils: 853
    Age Range: 11 - 18
    Greenvale Primary School
    (0.71 miles)
    Good
    Number of pupils: 216
    Age Range: 4 - 11
    Applegarth Academy
    (0.84 miles)
    Good
    Number of pupils: 396
    Age Range: 3 - 11
    Good Shepherd Catholic Primary and Nursery School
    (0.91 miles)
    Good
    Number of pupils: 193
    Age Range: 3 - 11
    Croydon High School
    (1.02 miles)
    Number of pupils: 773
    Age Range: 3 - 19
    Addington Valley Academy
    (1.06 miles)
    Good
    Number of pupils: 140
    Age Range: 2 - 19

    View Similar Properties

    Lancaster Close, Hamstreet, TN26

    Lancaster Close, Hamstreet, TN26

    £450,000Freehold

    323
    DETACHED HOUSE - added yesterday
    Add to Favourites
    Hythe Road, Willesborough, TN24

    Hythe Road, Willesborough, TN24

    Guide Price£370,000Freehold

    311
    DETACHED HOUSE
    Add to Favourites
    Collie Drive, Kingsnorth, TN23

    Collie Drive, Kingsnorth, TN23

    Offers In Excess Of£400,000Freehold

    323
    DETACHED HOUSE
    Add to Favourites
    More properties from the area