We tailor every marketing campaign to a customer’s requirements and we have access to quality marketing tools such as professional photography, video walk-throughs, drone video footage, distinctive floorplans which brings a property to life, right off of the screen.
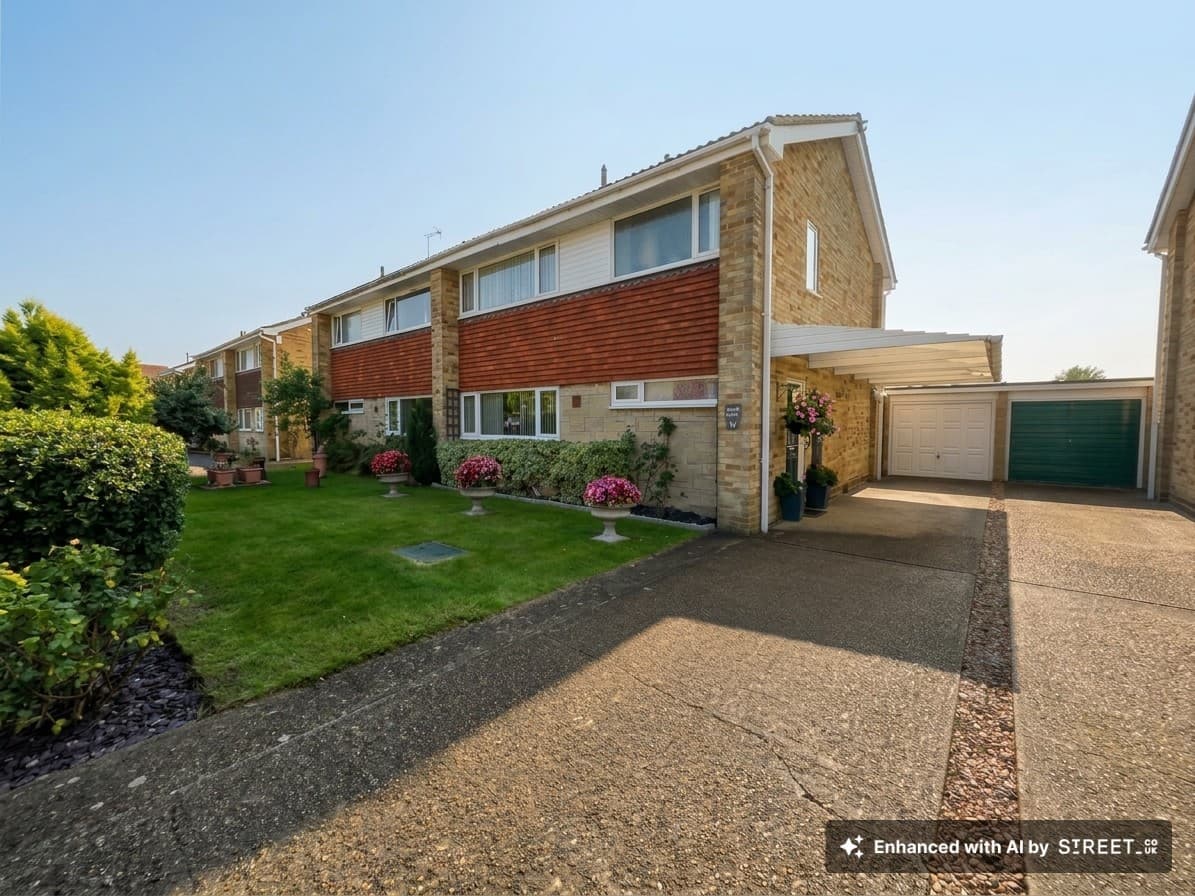
Offered to the market with a guide price of £450,000 to £475,000, this beautifully presented three-bedroom semi-detached house is an outstanding example of modern family living. The property has been finished to a stunning standard throughout, with careful attention paid to every detail. The accommodation comprises three spacious double bedrooms, including a full loft conversion that provides additional versatility for growing families or those working from home. The ground floor features a welcoming entrance hall that leads to a bright living room and a contemporary kitchen, both of which are complemented by high-quality fixtures and fittings. The property is ideally situated just a short walk from local amenities and the station, making it perfect for commuters and families alike. With an EPC rating to be confirmed, this home offers both comfort and convenience in equal measure.
The outside space is truly exceptional, having been recently re-landscaped to create a stunning rear garden that is perfect for entertaining or relaxing. Access to the garden is available from either the kitchen or the rear door of the garage, providing seamless indoor-outdoor living. There is a lovely patio area, as well as a large raised composite decking area, ideal for al fresco dining or enjoying the evening sun. A substantial summerhouse offers a dedicated seating area with full insulated mains wired WiF, power and lighting. Then a separate space for garden furniture, making it a versatile addition to the garden. Also a insulated Hot tub, with lighting & blue tooth speakers. Raised borders surround the lawn, adding colour and interest throughout the seasons, while a large area of well-maintained lawn provides plenty of space for children to play. The property also benefits from a double garage with an electric supply, and an off-road block paved driveway with space for three cars, ensuring ample parking for residents and visitors alike. This is a rare opportunity to acquire a home with such impressive outside space in a sought-after location.
Porch 5' 7" x 2' 4" (1.70m x 0.71m)
Open fronted porch with wood store area for log burner wood. Composite frosted glazed door to:-
Entrance Hall 23' 9" x 6' 6" (7.24m x 1.99m)
Lovely bright entrance hall with vinyl flooring, coving and a radiator. Stairs to first floor landing with storage cupboard under the stairs. Doors to a number of rooms:-
Living Room 14' 1" x 12' 0" (4.28m x 3.66m)
Large UPVC double window to the front of the property with fitted plantation shutters. Carpeted floor coverings with coving and a radiator.
Snug 14' 0" x 11' 0" (4.26m x 3.36m)
Internal room with light coming from the dining area. Vinyl flooring with feature log burner and coving. Opening to:-
Dining & Utility Area 16' 6" x 10' 3" (5.02m x 3.13m)
Double glazed by-fold windows to the garden. Vinyl flooring with designer radiator. Utility area with plumbing and space for washing machine and tumble dryer and matching cupboards to the kitchen. Opening to:-
Kitchen 16' 3" x 10' 11" (4.95m x 3.32m)
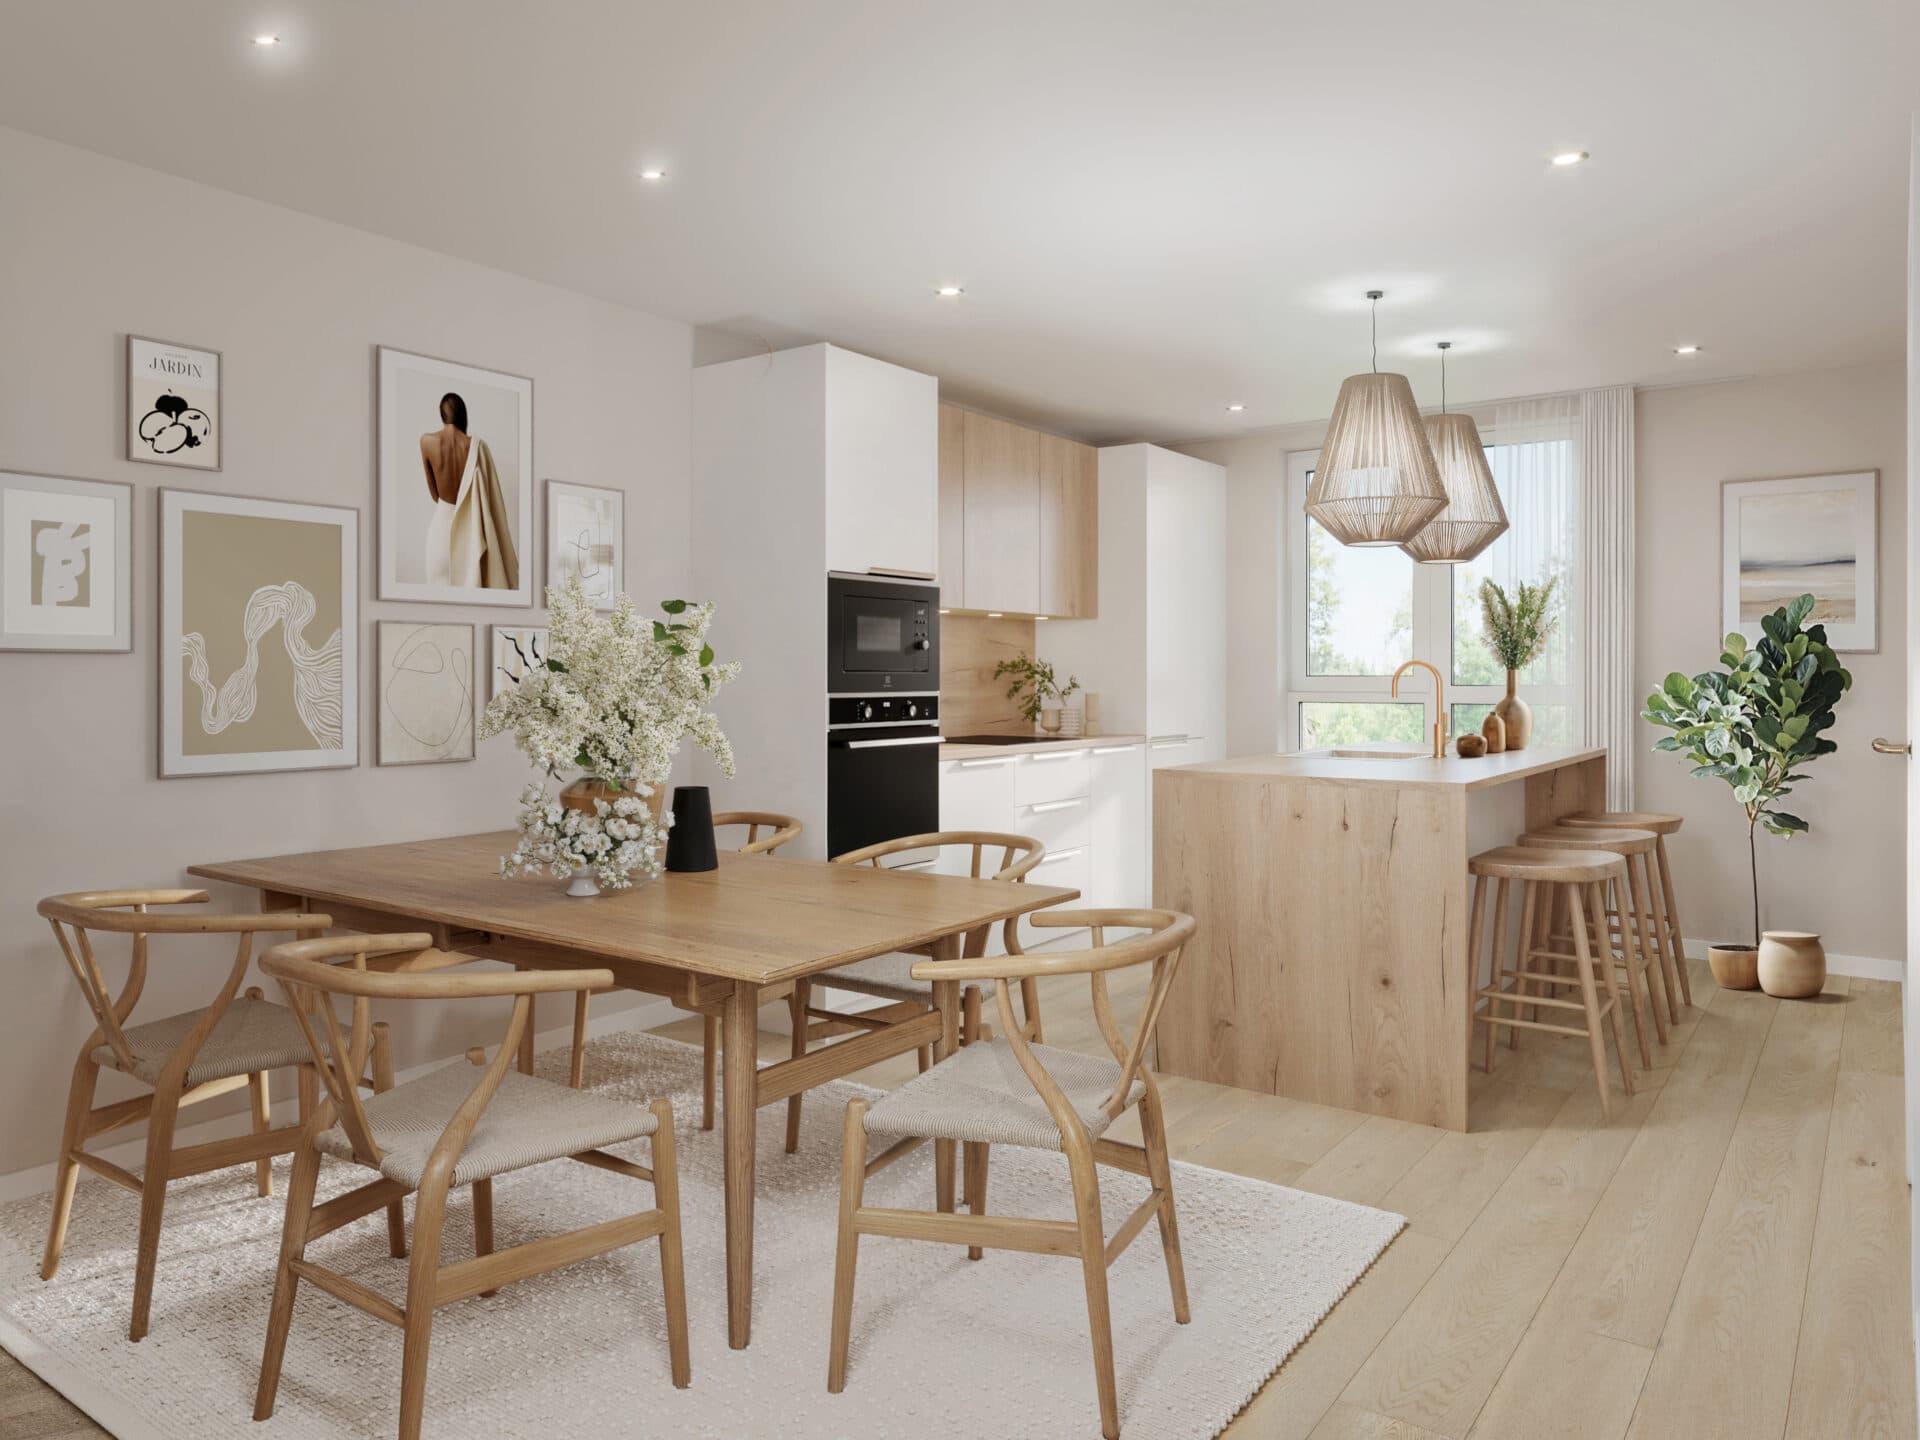
UPVC double glazed patio doors to the garden and UPVC double glazed window to the side of the property. Kitchen comprising of matching wall and base units with integrated fridge/freezer and dishwasher. Fan oven with electric hob and extractor fan. Vinyl flooring and a designer radiator.
WC 6' 8" x 4' 9" (2.02m x 1.45m)
Internal room with vinyl flooring, close coupled wc, hand basin and coving.
Landing 18' 11" x 6' 7" (5.76m x 2.00m)
Lovely light first floor landing with two UPVC double glazed windows overlooking Dover Collage playing field to the side. Carpeted floor coverings with built in storage and stairs to second floor landing. Doors to:-
Bedroom 15' 0" x 10' 11" (4.58m x 3.33m)
UPVC double glazed window to the front of the property with fitted plantation shutters, carpeted floor coverings, coving and a radiator.
Bedroom 13' 0" x 11' 2" (3.97m x 3.40m)
UPVC double glazed window to the rear of the property with carpeted floor coverings built in wardrobes and a radiator.
Bathroom 6' 7" x 6' 11" (2.01m x 2.11m)
UPVC double glazed frosted window to the rear of the property. Bath with thermostatic shower over the bath, vanity unit housing the wc and hand basin. Vinyl flooring and heated towel rail.
Landing 9' 5" x 3' 0" (2.86m x 0.91m)
Carpeted floor coverings and door to:-
Bedroom 19' 3" x 9' 0" (5.87m x 2.74m)
Full width Dorma to the rear of the property with UPVC double glazed window and Velux window to the front. Carpeted floor coverings, large walk in storage cupboard/wardrobe and eve storage space. There is also a radiator and door to:-
En Suite 6' 7" x 6' 11" (2.01m x 2.12m)
UPVC double glazed frosted window to the rear of the property with vinyl flooring and heated towel rail. Large walk in shower with close coupled wc and vanity unit housing the hand basin.