We tailor every marketing campaign to a customer’s requirements and we have access to quality marketing tools such as professional photography, video walk-throughs, drone video footage, distinctive floorplans which brings a property to life, right off of the screen.
Guide price £400.000-£425.000.
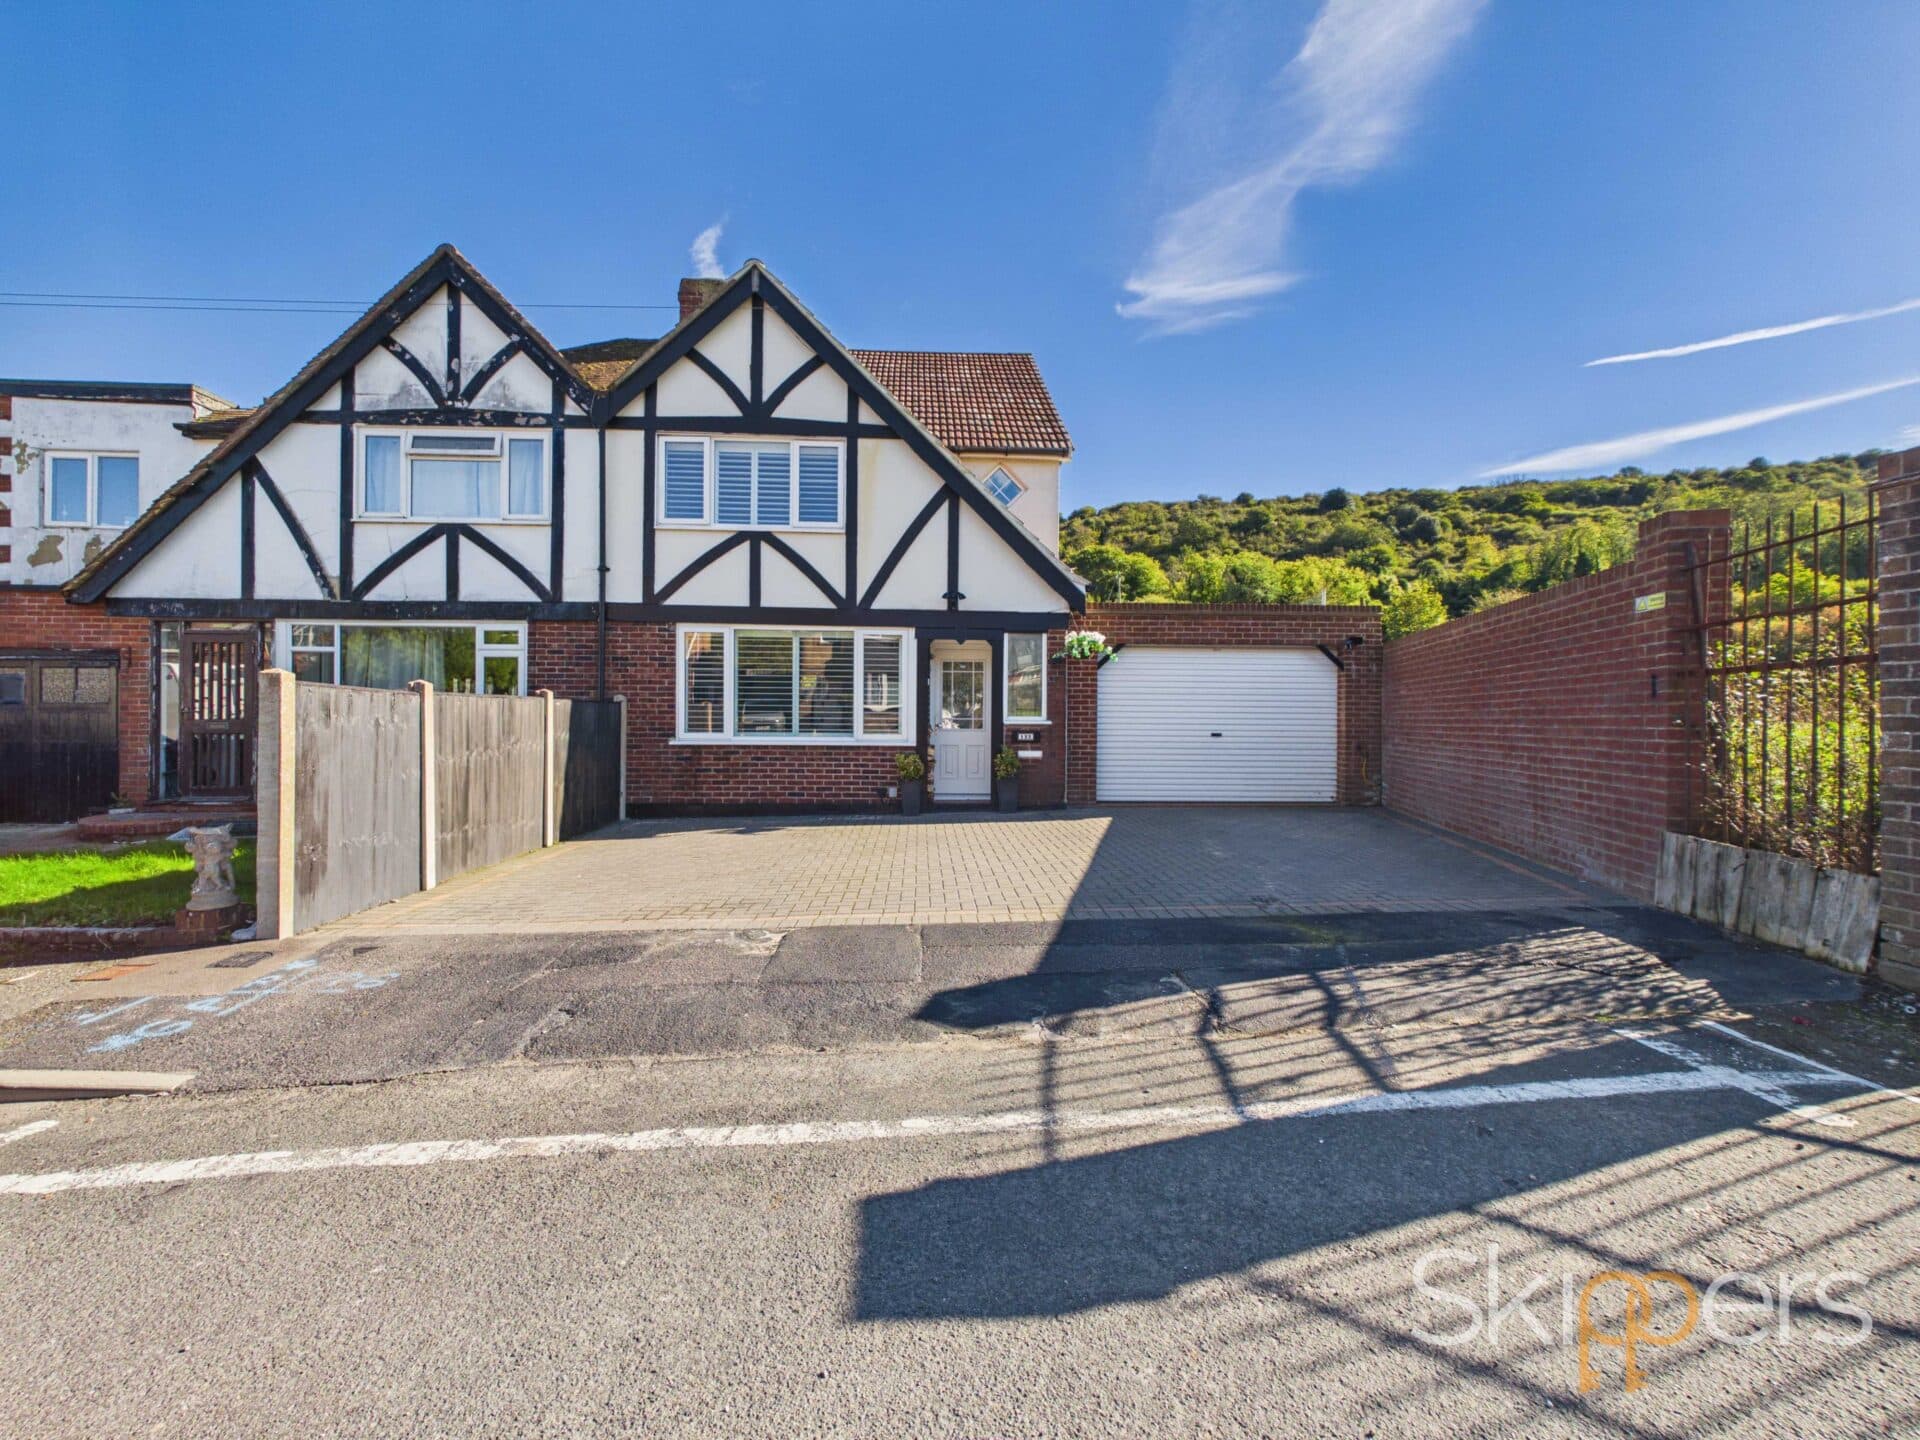
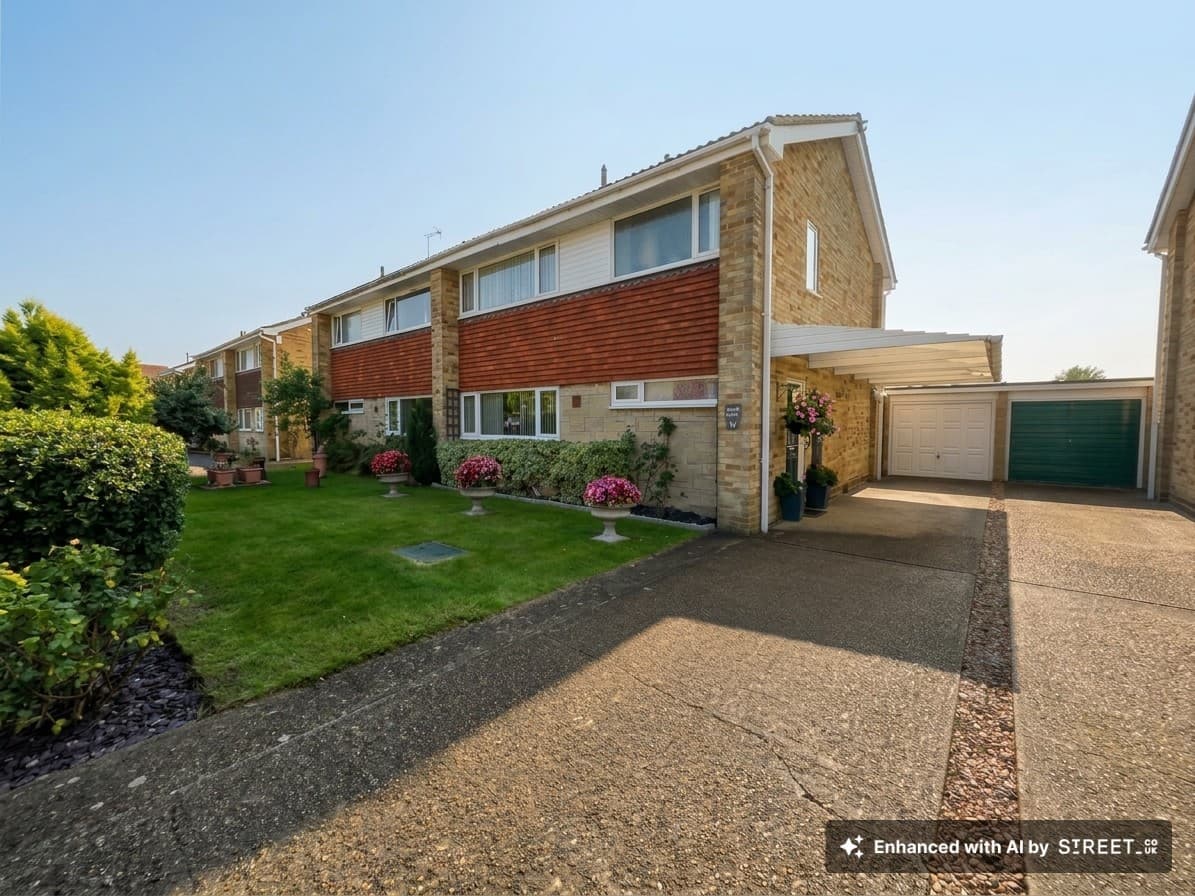
This extended three bedroom semi-detached house offers a well balanced combination of generous accommodation, practical features and excellent versatility. The property is approached through a double glazed entrance porch leading into a welcoming hallway, with access to the spacious lounge and kitchen/diner. The large lounge provides a comfortable main reception space and features a dual-fuel wood burning stove, creating a warm and inviting focal point. The kitchen/diner is well suited to modern family life, offering a breakfast bar, integral dishwasher, electric oven, five-ring hob, extractor, double sink and provision for an American-style fridge freezer, together with ample space for dining and entertaining. Leading from the kitchen is a useful utility room and snug, which includes space and plumbing for a washing machine and tumble dryer, the Worcester boiler, laminate flooring, a radiator, double glazed window and patio doors opening onto the garden. The ground floor is further enhanced by a fully tiled shower room, providing additional convenience for family members and guests. Upstairs, there are three well proportioned bedrooms, each benefiting from a built-in wardrobe, carpeted flooring, radiator and double glazed window, together with a family bathroom fitted with a bath and electric shower over. The loft is partly boarded and benefits from power, lighting and a fitted ladder, providing useful additional storage. Outside, the property offers a driveway with parking for three cars, electric socket offering potential for the installation of an electric vehicle charging point, a generous garage with electric roll-up door, power, lighting, log burner and walk in storage, as well as a well-established rear garden with lawn, mature shrubs, flowering plants, apple and pear trees and a large patio. The outbuildings provide further potential and are currently used as an aviary, although they could be adapted for alternative purposes such as a summer house. The property also benefits from double glazing, two fuse boards one located in the garage and one in the hallway and a Worcester boiler which has been serviced annually. Overall, this is a spacious and versatile family home offering considerably more than a typical three-bedroom semi detached property, with excellent living accommodation, useful storage, generous outside space and a range of possibilities for future use.
Situated in the desirable village of Sellindge, the property enjoys a pleasant village setting while remaining conveniently positioned for access to Ashford and the wider Kent area. Sellindge offers a welcoming community environment with local amenities, open countryside and attractive surrounding areas, making it an appealing location for those seeking a balance between village living and accessibility. The surrounding countryside provides opportunities for walking, cycling and enjoying the Kent landscape, while nearby Ashford offers a wider selection of shopping, leisure, schooling, dining and transport facilities. The location is well suited to families, couples and commuters who want the character and community feel of a village while retaining convenient connections to larger towns and the wider region. With its combination of local charm, countryside surroundings and access to nearby amenities, Sellindge provides an attractive setting for this spacious and versatile family home.
Entrance Porch
The property is approached via a double-glazed front door leading into the entrance porch, with attractive laminate flooring and a radiator. A further doorway leads through into the welcoming central hallway.
Entrance Hallway
The hallway provides access to both the lounge and kitchen/diner and benefits from laminate flooring and a radiator, creating a practical and welcoming entrance to the home.
Lounge
A lovely generously proportioned lounge offering plenty of space for comfortable family living and entertaining. The room features carpeted flooring, spot lighting, radiators and a particularly attractive dual-fuel wood-burning stove, creating a warm and inviting focal point. The generous proportions provide flexibility for a variety of furniture arrangements.
Kitchen diner
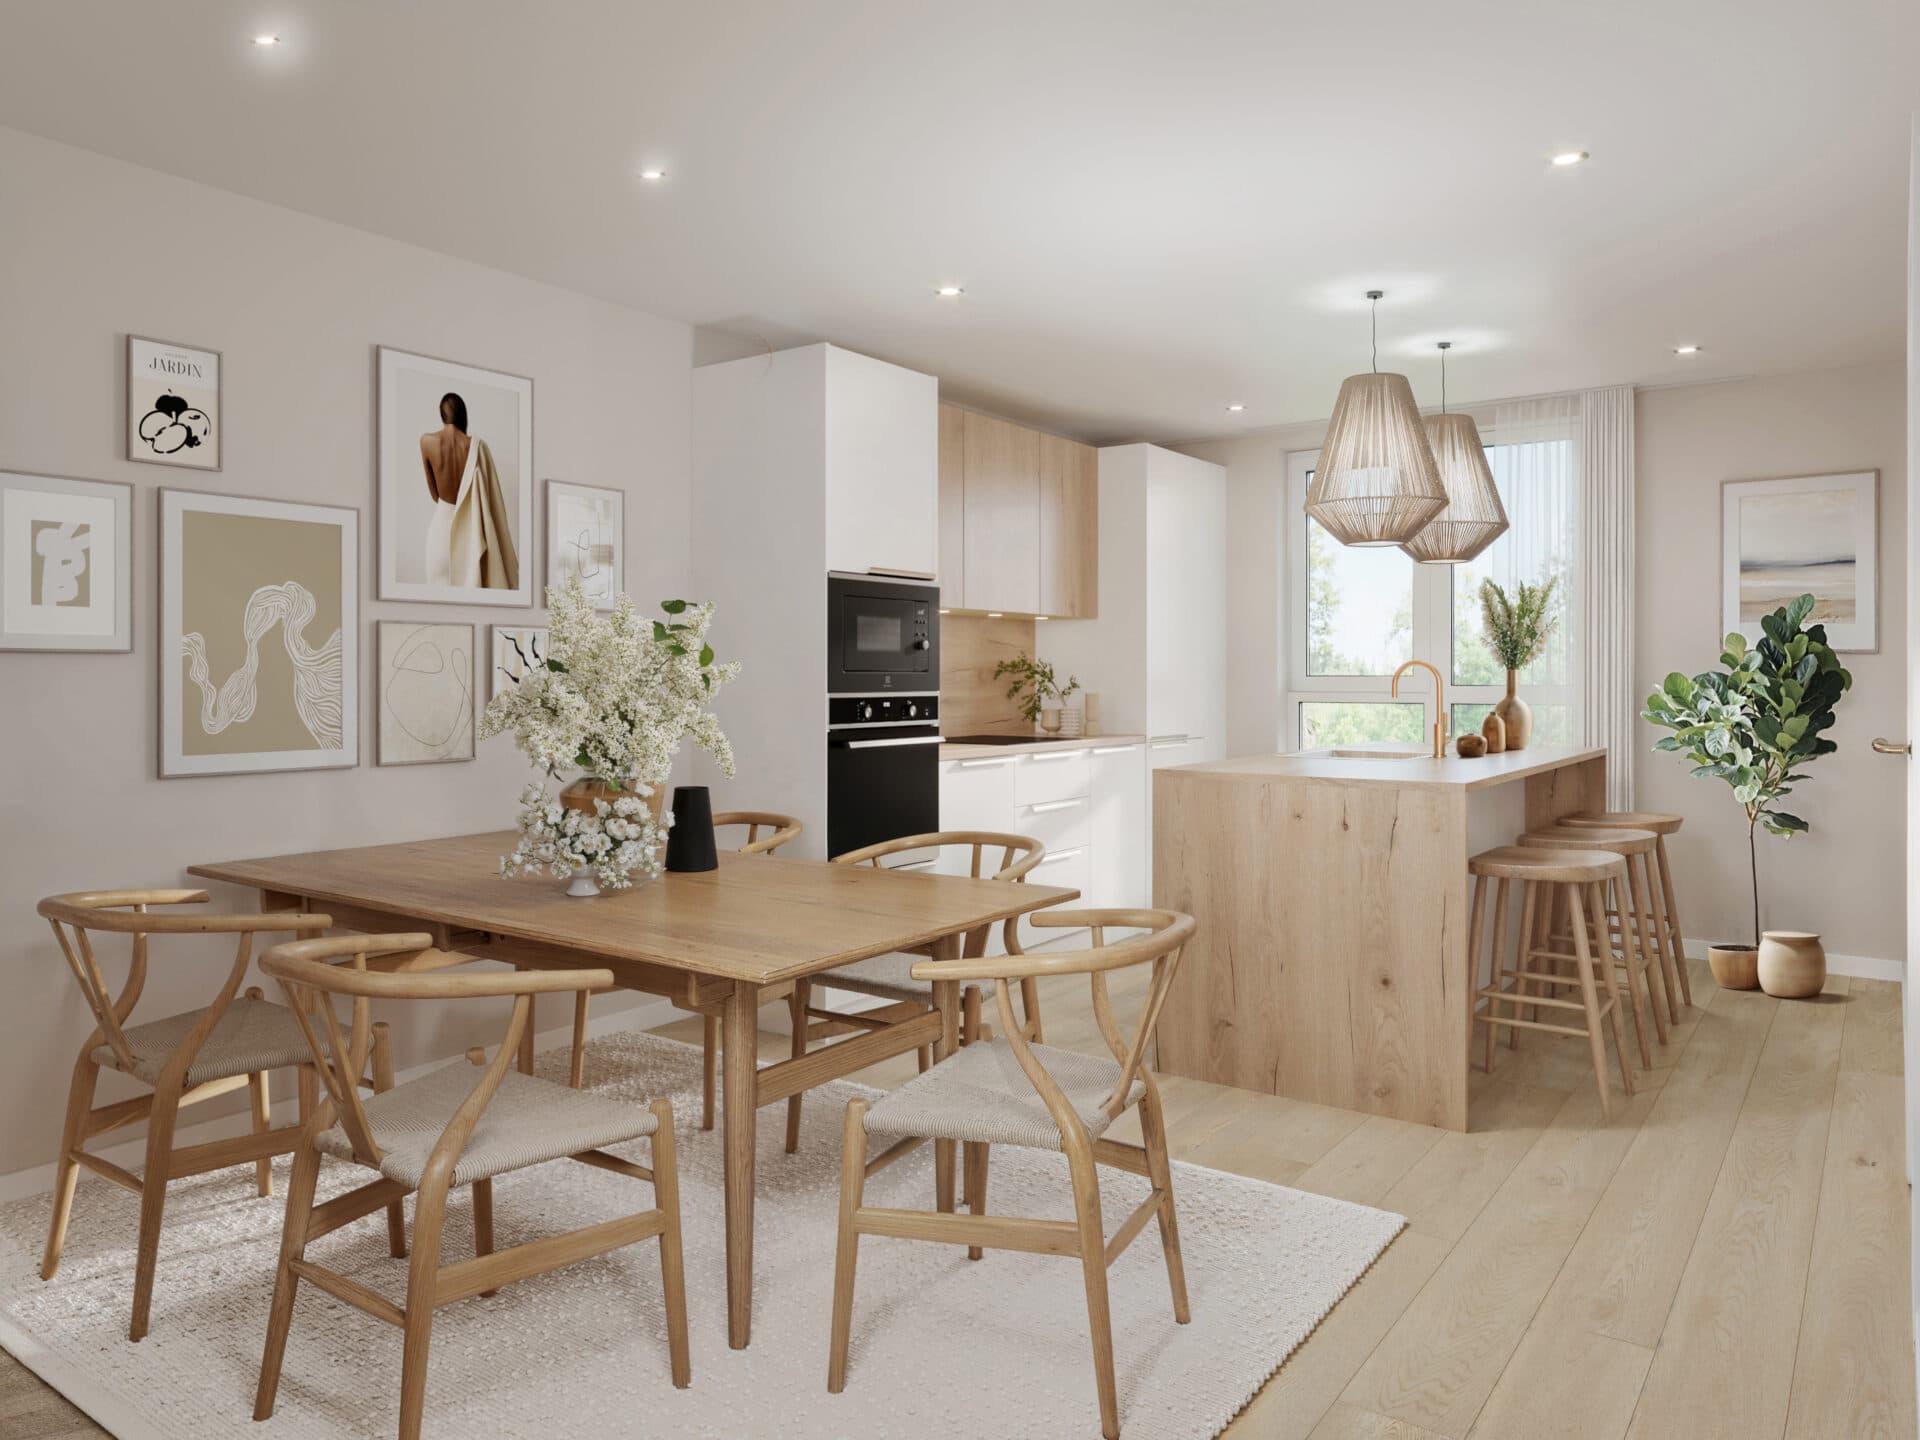
The kitchen/diner provides a fantastic family and entertaining space, fitted with spot lighting and a double glazed window overlooking the front. There is a useful breakfast bar area, integral dishwasher, integral electric oven, five-ring hob and extractor, together with space for a fridge freezer and plumbing for an American-style fridge freezer. A double sink with drainer completes the practical kitchen area, while the dining space provides ample room for a family dining table and chairs.
Utility Room / Snug
Leading from the kitchen is a versatile utility room/snug, offering a useful additional reception or practical working space. The room benefits from a radiator, double-glazed window, laminate flooring and space and plumbing for both a washing machine and tumble dryer. The Worcester boiler is also located here, while double-glazed patio doors provide access to the garden.
Ground Floor Shower Room
A well-appointed ground floor shower room, fully tiled for ease of maintenance and fitted with a low-level WC, wash hand basin and electric shower. This is a particularly useful addition for family living and guests.
First Floor Landing
The first-floor landing is carpeted and benefits from a radiator and double-glazed window. There is also access to the loft, which is partly boarded and benefits from power, lighting and a fitted ladder, providing useful additional storage.
Family Bathroom
The family bathroom is fitted with a low-level WC, wash hand basin with useful storage beneath and a bath with an electric shower over. The room has practical lino flooring and provides a functional family bathroom.
Master Bedroom
A spacious principal bedroom with carpeted flooring, radiator and a large double-glazed window providing plenty of natural light. A built-in wardrobe offers useful integrated storage while the room provides ample space for a substantial bedroom suite.
Bedroom
Another comfortable double bedroom benefiting from carpeted flooring, radiator, double-glazed window and a built-in wardrobe. The room offers excellent flexibility as a second bedroom, guest room or home office.
Bedroom
The third bedroom is a versatile room with carpeted flooring, radiator, double-glazed window and built-in wardrobe. It would make an ideal child’s bedroom, study or additional home-working space.