Get a Valuation
    Register
    Address required
    Search
    LogoLogo
    • Top Selling Tips
    • New Homes for Sale
    • Developments
    • New Homes
    • Marketing Services
    • Land
    • Land for Sale
    • About Us
    • Why Choose Us
    • Meet the Team
    • Area Guides
    • News
    • Testimonials
    • Mortgages
    • Auctions
    • Contact us
    • Ashford
    • Cheriton/Folkestone
    • LETTINGS
    • BLOCK MANAGEMENT
    Get your Valuation
    Logo
    Property Search
    LETTINGS
    BLOCK MANAGEMENT
    Register
    Get your Valuation

    Our Branches

    Ashford

    5 Kings Parade,
    Ashford, Kent
    TN24 8SQ

    T: 01233 632383
    E: ashford@skippers-ea.co.uk
    Area Guide

    Hythe & Romney Homes

    T: 01797 362898
    E: newromney@skippers-ea.co.uk
    Area Guide

    Cheriton/Folkestone

    30 High Street,
    Cheriton, Kent
    CT19 4ET

    T: 01303 279955
    E: cheriton@skippers-ea.co.uk
    Area Guide

    Lettings

    Get in touch

    Gordon Close, Ashford, TN24

    Guide Price £300,000Freehold

    211
    Virtual Tour
    Brochure
    Back to Listings

    Property Calculators

    Mortgage

    Estimated Monthly Mortgage Payment:
    £1,388 /mo.25 Years, 3.75% Interest
    Loan
    £270,000
    Total Repay
    £416,446

    Stamp Duty

    You’ll have to pay the stamp duty of:
    £5,000
    0% up to £125,000
    2% from £125,000 to £250,000
    5% from £250,000 to £300,000
    Your effective stamp duty rate is 1.67%
    Register for Property Alerts

    Register for Property Alerts

    We tailor every marketing campaign to a customer’s requirements and we have access to quality marketing tools such as professional photography, video walk-throughs, drone video footage, distinctive floorplans which brings a property to life, right off of the screen.

    Register for Alerts
    Back to Home

    BRANCHES 

    Ashford
    Cheriton/Folkestone
    Lettings

    USEFUL LINKS 

    For sale
    Top Selling Tips
    Lettings
    About us

    MAIN BRANCH 

    5 Kings Parade,
    Ashford,
    Kent TN24 8TA
    t: 01233 632383

    OnTheMarket
    RightMove
    ThePropertyOmbudsman
    TradingStandards
    Zoopla
    Logo
    Logo
    © 2026 Skippers
    Privacy policy|Terms & conditions|Complaints Procedure|CMP Certificate|CMP Security Certificate|Landlord Fees|Tenant Information|Draft tenancy agreement
    Powered by

    Gordon Close, Ashford, TN24

    Guide Price £300,000

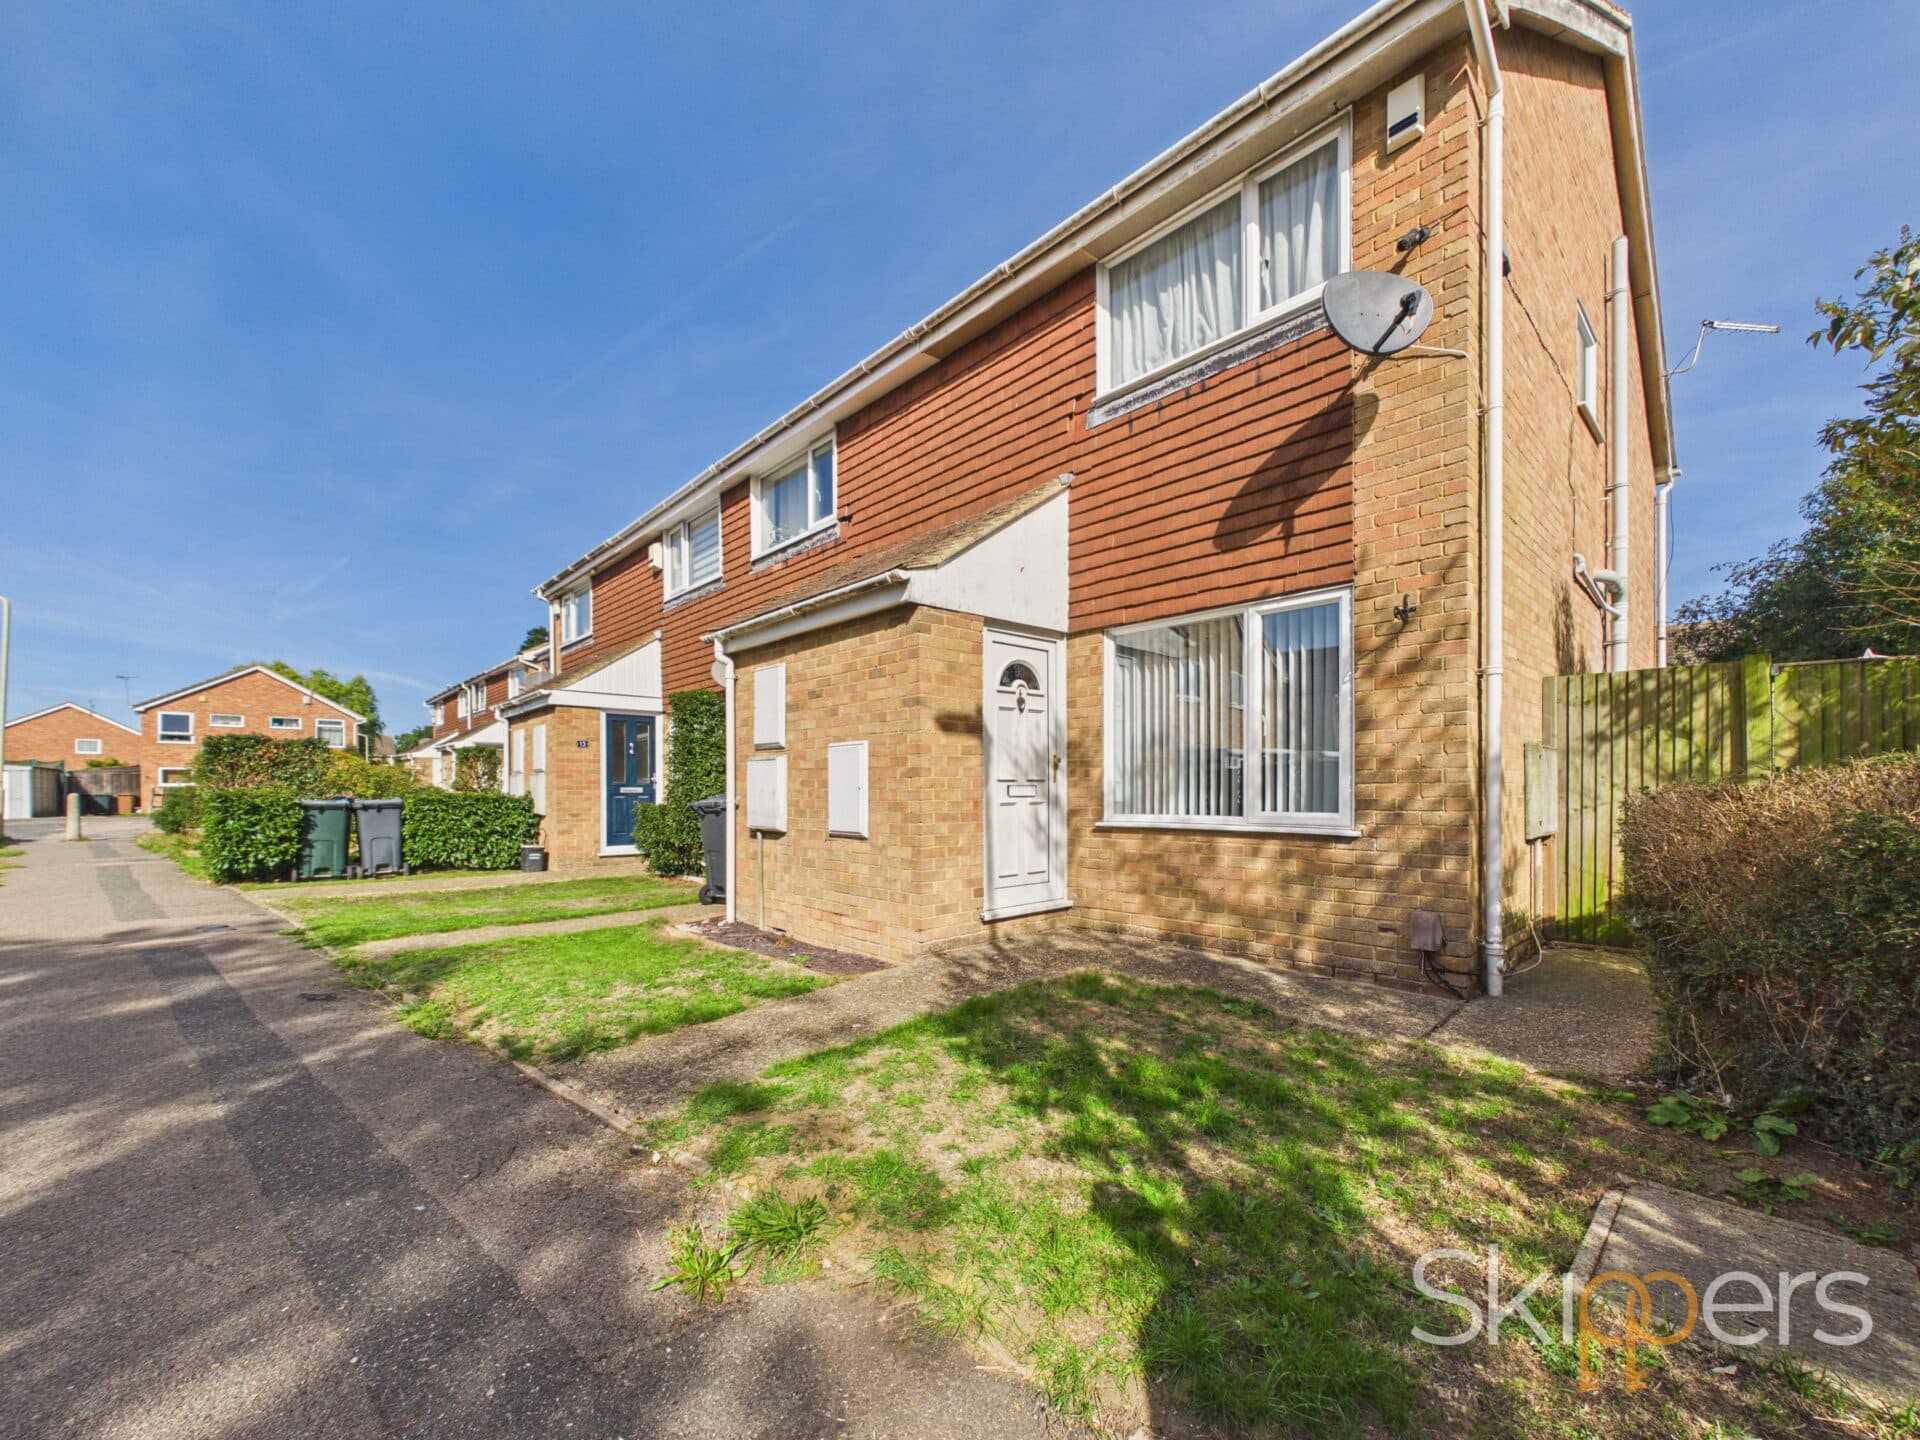
    Semi-detached house
    2 Bedrooms1 Bathroom1 Reception

    Key Information

    Tenure:Freehold
    Council tax band:C
    Outside space:Front Garden, Garden
    Broadband:up to 1800Mbps
    Mobile signal:*Based on indoor data coverage
    EEO2ThreeVodafone

    Key Features

    Semi detached house
    2 double bedrooms
    Hard wired optic fibre broadband
    Howdens kitchen
    Recently installed Glow Worm combi boiler
    Roll top bath
    Insulated cabin
    Driveway for 2 cars
    Close to town and Ashford international station

    Description

    Prime location 2-bed semi-detached house marrying modern convenience with classic charm. Stylish Howdens kitchen, inviting lounge, 2 bedrooms & elegant bathroom. Mature garden with decking, insulated cabin & double driveway. Conveniently located near town centre & train station.

    Guide Price £300,000 - £310,000

    Nestled in a desirable central location, this stunning 2-bedroom semi-detached house offers a perfect blend of modern comfort and traditional charm. The property boasts a spacious lounge and hallway with oak laminate flooring, ideal for cosy evenings. The kitchen diner features sleek Lino flooring, complemented by a high-end Howdens kitchen equipped with integrated appliances such as a washer/dryer, dishwasher, fridge, freezer, and microwave. Cooking enthusiasts will delight in the Hoover electric oven and gas hob, surrounded by luxurious quartz wall tiles. A recently installed Glow Worm combi boiler ensures efficient heating throughout, while the double-glazed windows invite ample natural light into the space, creating a warm and inviting ambience.

    Upstairs, the property features 2 well-appointed double bedrooms, offering a peaceful retreat for relaxation. The modern bathroom is a sanctuary of indulgence, featuring tiled flooring, a luxurious roll-top bath, and an overhead electric rain head shower with a separate hair wash attachment. Step outside to discover a beautifully landscaped garden with a manicured lawn, mature shrubs, plants, and flowers, providing a tranquil outdoor oasis. The decking patio area is perfect for al fresco dining or entertaining guests, while an insulated cabin offers additional storage or workspace. With a driveway accommodating parking for 2 cars, this property ensures convenience and practicality for modern living. Located within walking distance of shops, doctors, and easy access to Ashford International station, this home presents an ideal opportunity to embrace a lifestyle of comfort and convenience.

    Hallway
    Party glazed composite door to the front, radiator, stairs to the first floor with oak laminate flooring.

    Lounge 14' 7" x 9' 9" (4.45m x 2.97m)
    Window to the front, under-stairs storage cupboard, radiator and oak laminate flooring.

    Kitchen/Diner 9' 2" x 12' 10" (2.79m x 3.91m)
    Modern kitchen recently updated comprising matching wall and base units with work surfaces over, inset sink, built-in appliances including an electric oven, 4-ring gas hob with extractor hood above, microwave, dishwasher, washer/dryer, under-counter fridge and under-counter freezer. Wall mounted central heating boiler. Tiled splash back, vinyl flooring, window and doors opening to the garden.

    Landing
    Doors to each room, loft access, window to the side, fitted carpet to the stairs and landing.

    Bedroom 1 11' 2" x 7' 8" (3.40m x 2.34m)
    Window to the front, built-in over-stirs cupboard, fitted wardrobes, radiator, fitted carpet.

    Bedroom 2 10' 1" x 9' 10" (3.07m x 3.00m)
    Window to the rear, radiator, wardrobe, fitted carpet.

    Bathroom
    Modern bathroom comprising a free-standing bath with mixer taps, hand shower attachment and rainfall shower over, WC, wash basin, radiator, extractor fan, partly tiled walls and tiled flooring. Window to the rear.

    Ashford Branch

    More properties in Ashford
    The Norton Knatchbull School
    (0.21 miles)
    Good
    Number of pupils: 1238
    Age Range: 11 - 18
    Ashford School
    (0.4 miles)
    Number of pupils: 1084
    Age Range: 0 - 18
    Victoria Road Primary School
    (0.72 miles)
    Good
    Number of pupils: 207
    Age Range: 5 - 11
    Willesborough Infant School
    (0.89 miles)
    Good
    Number of pupils: 345
    Age Range: 5 - 7
    Ashford, St Mary's Church of England Primary School
    (0.96 miles)
    Good
    Number of pupils: 419
    Age Range: 4 - 11
    St Teresa's Catholic Primary School
    (0.97 miles)
    Good
    Number of pupils: 216
    Age Range: 5 - 11
    Willesborough Junior School
    (1.02 miles)
    Good
    Number of pupils: 503
    Age Range: 7 - 11
    Highworth Grammar School
    (1.05 miles)
    Outstanding
    Number of pupils: 1519
    Age Range: 11 - 18
    Phoenix Community Primary School
    (1.15 miles)
    Good
    Number of pupils: 207
    Age Range: 4 - 11
    St Simon of England Roman Catholic Primary School, Ashford
    (1.33 miles)
    Requires improvement
    Number of pupils: 203
    Age Range: 5 - 11

    View Similar Properties

    Norwood Gardens, Ashford, TN23

    Norwood Gardens, Ashford, TN23

    Guide Price£265,000Freehold

    211
    TERRACED HOUSE
    Add to Favourites
    Dudley Road, Folkestone, CT19

    Dudley Road, Folkestone, CT19

    Guide Price£260,000Freehold

    221
    TERRACED HOUSE
    Add to Favourites
    Langney Drive, Ashford, TN23

    Langney Drive, Ashford, TN23

    Guide Price£270,000Freehold

    211
    SEMI-DETACHED HOUSE
    Add to Favourites
    More properties from the area