We tailor every marketing campaign to a customer’s requirements and we have access to quality marketing tools such as professional photography, video walk-throughs, drone video footage, distinctive floorplans which brings a property to life, right off of the screen.
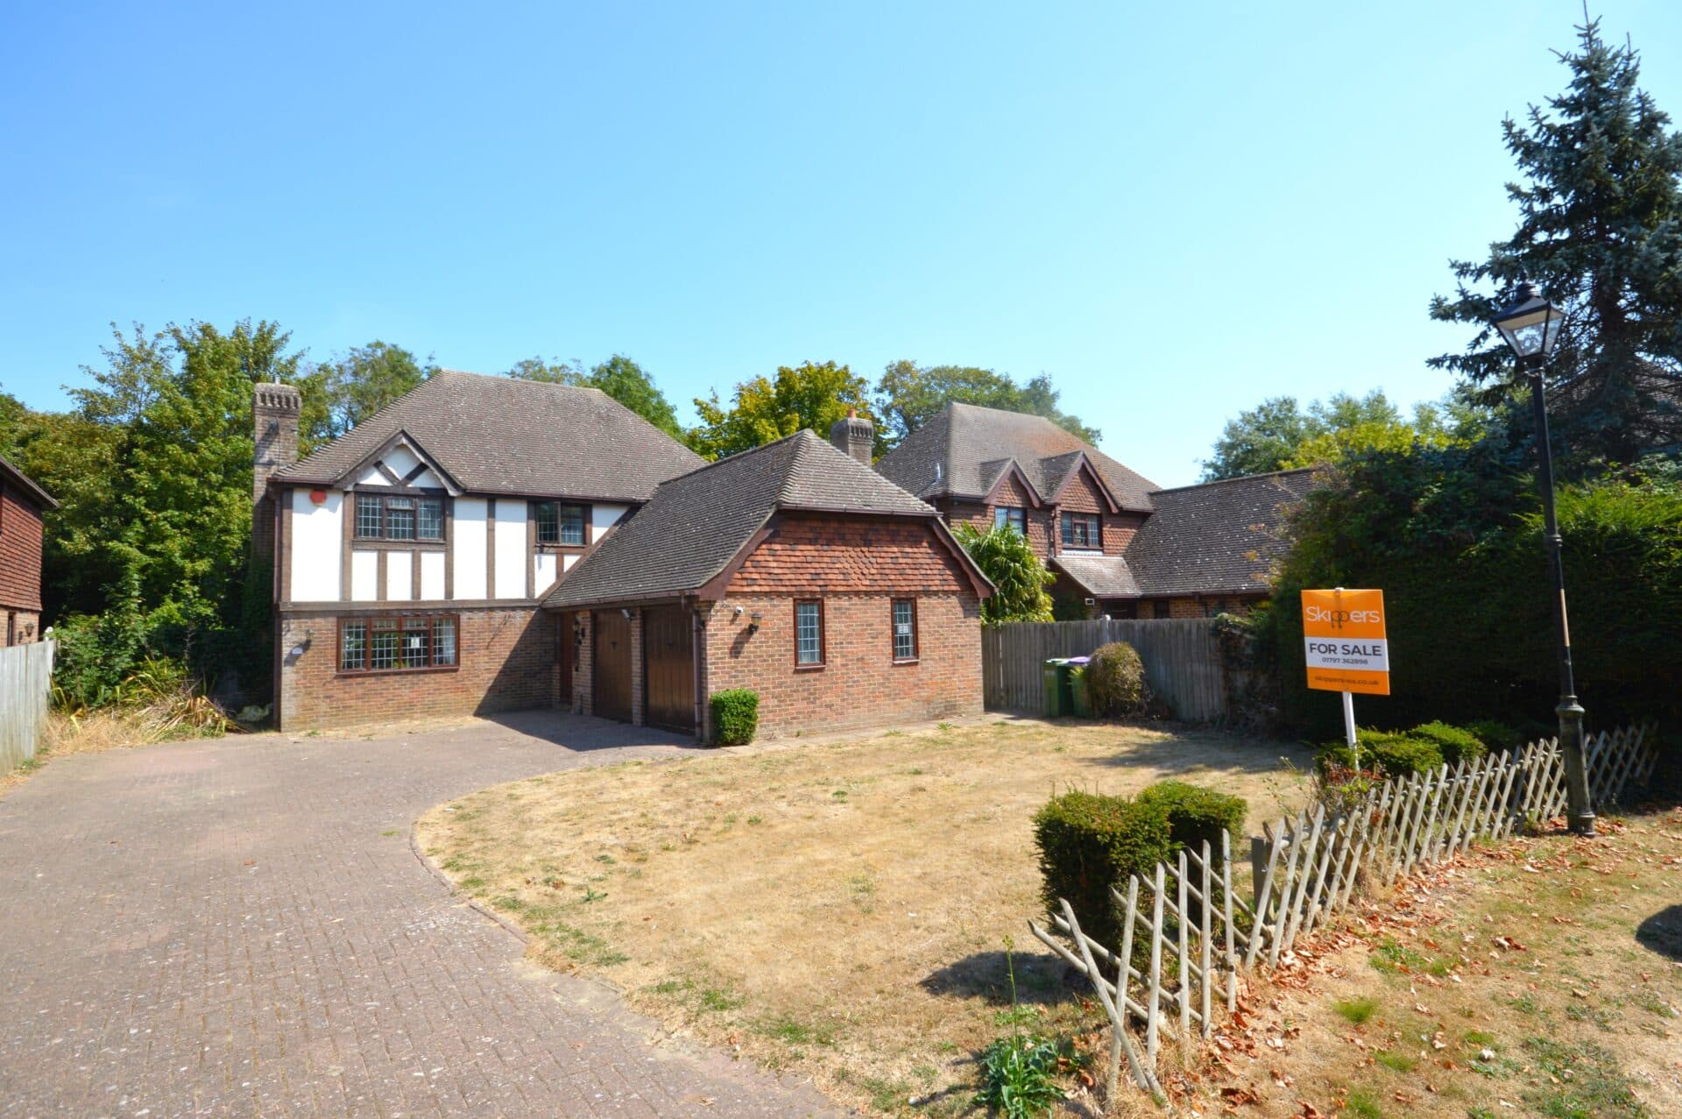
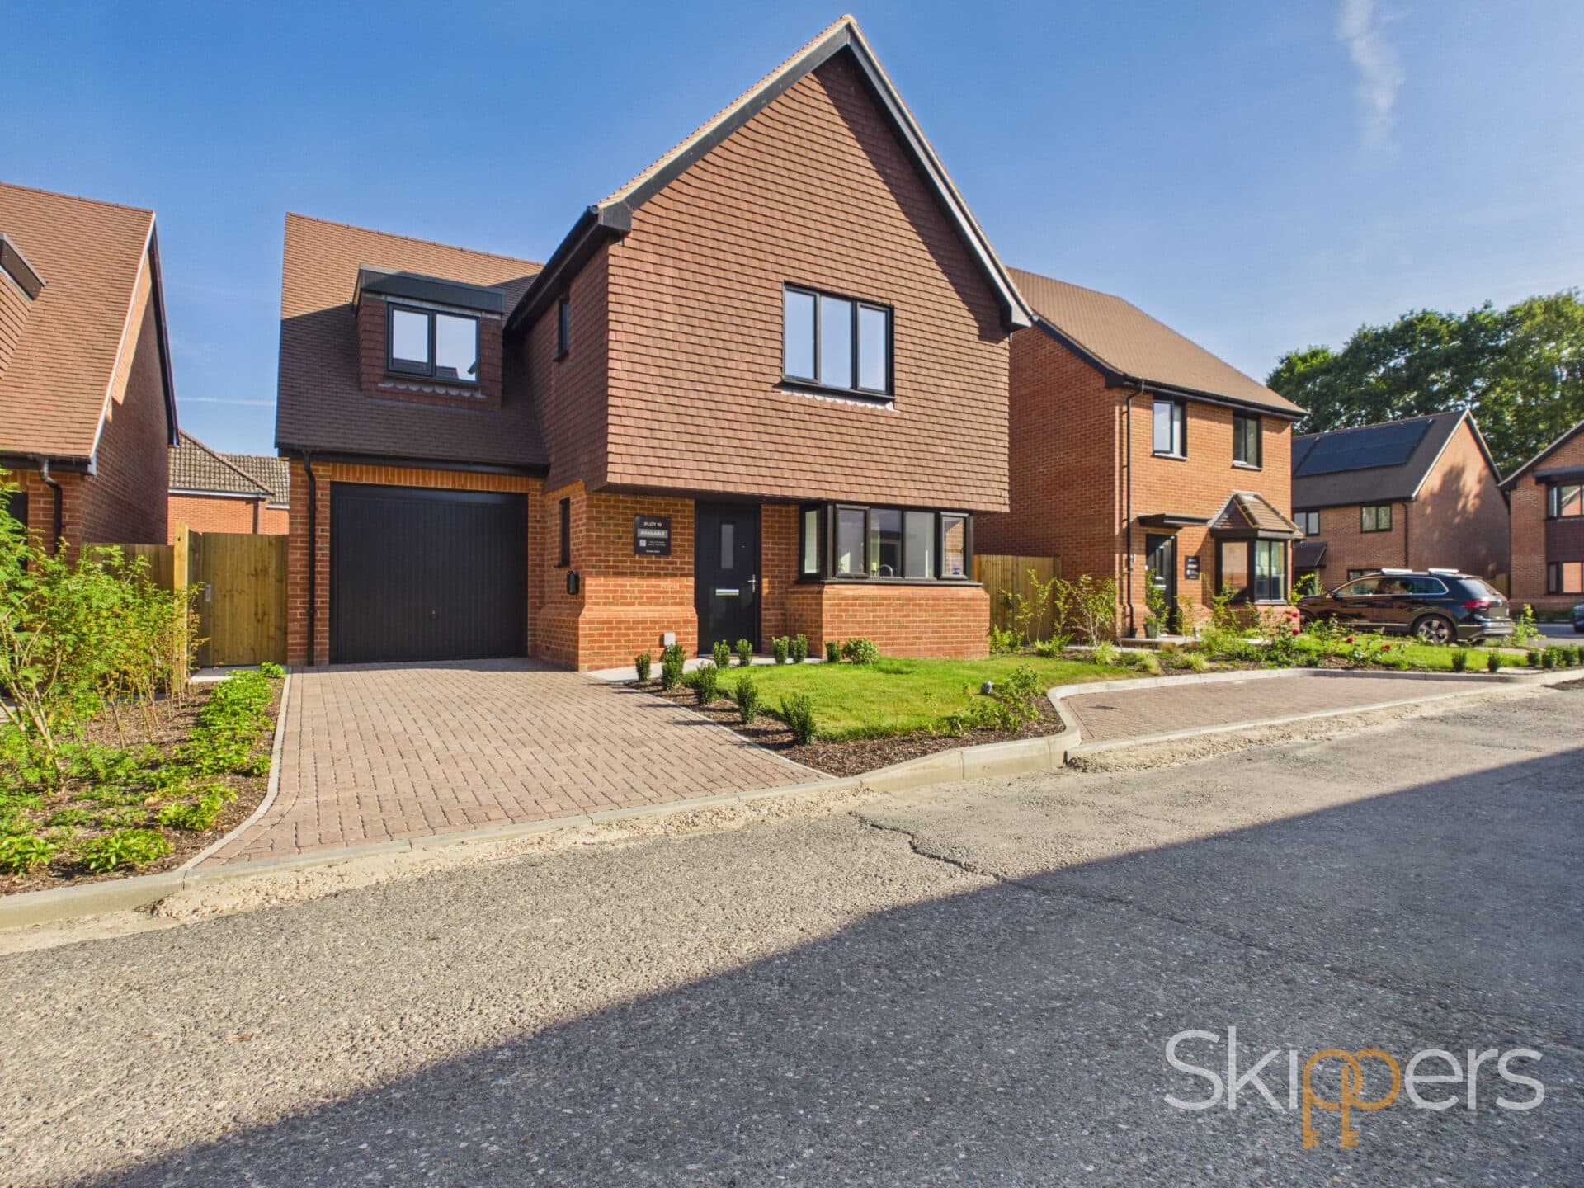
This beautifully presented four-bedroom detached house offers an exceptional standard of luxury living, with flexible and versatile accommodation designed to suit modern family life. The property features four spacious double bedrooms, including a master suite with en-suite facilities and air conditioning, as well as a sea views. The open plan kitchen and dining room is the heart of the home, offering an ideal space for both every-day living and entertaining. Large windows throughout provide panoramic views of the surrounding open fields and the nearby golf club, creating a tranquil and scenic environment. The property is ideally located within walking distance of the beach, making it perfect for those who enjoy coastal living, while also being conveniently close to local amenities. A large detached garage and ample off-road parking for several vehicles ensure practicality and ease for residents and visitors alike.
The outside space has been thoughtfully designed to offer a low-maintenance yet stylish garden, providing a wonderful environment for both relaxation and social gatherings. The garden features a charming summer house, perfect for use as a retreat or home office, and several well-positioned seating areas to enjoy the garden at different times of day. Whether you prefer basking in the sunshine or relaxing in the shade, the outdoor space accommodates every preference. The generous driveway, secured with automatic gates, offers ample off-road parking and ensures enhanced privacy and convenience for residents and guests. The detached garage is generously sized and provides excellent versatility, whether you require additional storage, a workshop, or space for hobbies. This property combines luxury, comfort, and practicality in a stunning setting, making it an ideal choice for discerning buyers seeking a special home by the sea.
Entrance Hall
A spacious and welcoming entrance hall that creates an inviting first impression, offering plenty of room to greet guests and access the home with ease.
Cloakroom
A convenient ground-floor cloakroom, ideal for guests and everyday practicality.
Living room 13' 0" x 17' 3" (3.95m x 5.25m)
A bright and spacious living room, flooded with natural light and enjoying beautiful views over the surrounding fields and golf course. Featuring a charming log burner, this inviting space provides the perfect setting for cosy evenings, while also offering a wonderful area for relaxing and entertaining year-round.
Kitchen 13' 9" x 13' 4" (4.18m x 4.07m)
A spacious, modern, and well-appointed kitchen featuring a range of integrated appliances, ample storage and workspace, and opening seamlessly into the dining area. Enjoying delightful views over the garden, it provides an ideal space for everyday family living and entertaining.
Dining room 13' 9" x 12' 8" (4.18m x 3.87m)
A spacious dining area, open plan to the kitchen, with direct access to the garden and stunning open views across the surrounding fields, creating a wonderful setting for family meals and entertaining.
Snug 11' 11" x 10' 5" (3.64m x 3.17m)
A cosy and versatile snug enjoying direct access to the garden and beautiful open views across the surrounding fields. Offering flexible accommodation, this room can easily adapt to suit a variety of needs, such as a family room, home office, playroom, or additional sitting room.
Study 6' 9" x 10' 5" (2.05m x 3.17m)
A well-proportioned home office enjoying beautiful views across the surrounding fields and golf course, providing an inspiring and peaceful environment for working from home. This versatile room also lends itself perfectly to use as a hobby room, studio, or study to suit a variety of lifestyles.
Landing
A welcoming landing leads to four well-proportioned bedrooms, providing a comfortable and practical arrangement for family living or guests.
Master bedroom 11' 10" x 13' 10" (3.60m x 4.21m)
A spacious double bedroom enjoying wonderful views across open fields and the golf course. Filled with natural light and benefiting from air conditioning, this peaceful and relaxing room provides a tranquil retreat, complemented by the convenience of a private en-suite shower room.
Bedroom 10' 6" x 14' 3" (3.20m x 4.34m)
A comfortable double bedroom enjoying pleasant views to the rear over the garden, offering a peaceful and private outlook.
Bedroom 10' 6" x 10' 10" (3.20m x 3.31m)
A well-proportioned double bedroom enjoying beautiful views over open fields. Offering a peaceful outlook and comfortable accommodation, this versatile room is ideal for family members or guests.
Bedroom 12' 10" x 10' 5" (3.91m x 3.17m)
A generous double bedroom offering excellent proportions and ample built-in storage, providing a practical and comfortable space for everyday living.
Family bathroom
A spacious family bathroom fitted with a contemporary suite comprising a bath, walk-in shower, wash basin and WC. A practical and well-appointed space designed for modern family living.