We tailor every marketing campaign to a customer’s requirements and we have access to quality marketing tools such as professional photography, video walk-throughs, drone video footage, distinctive floorplans which brings a property to life, right off of the screen.
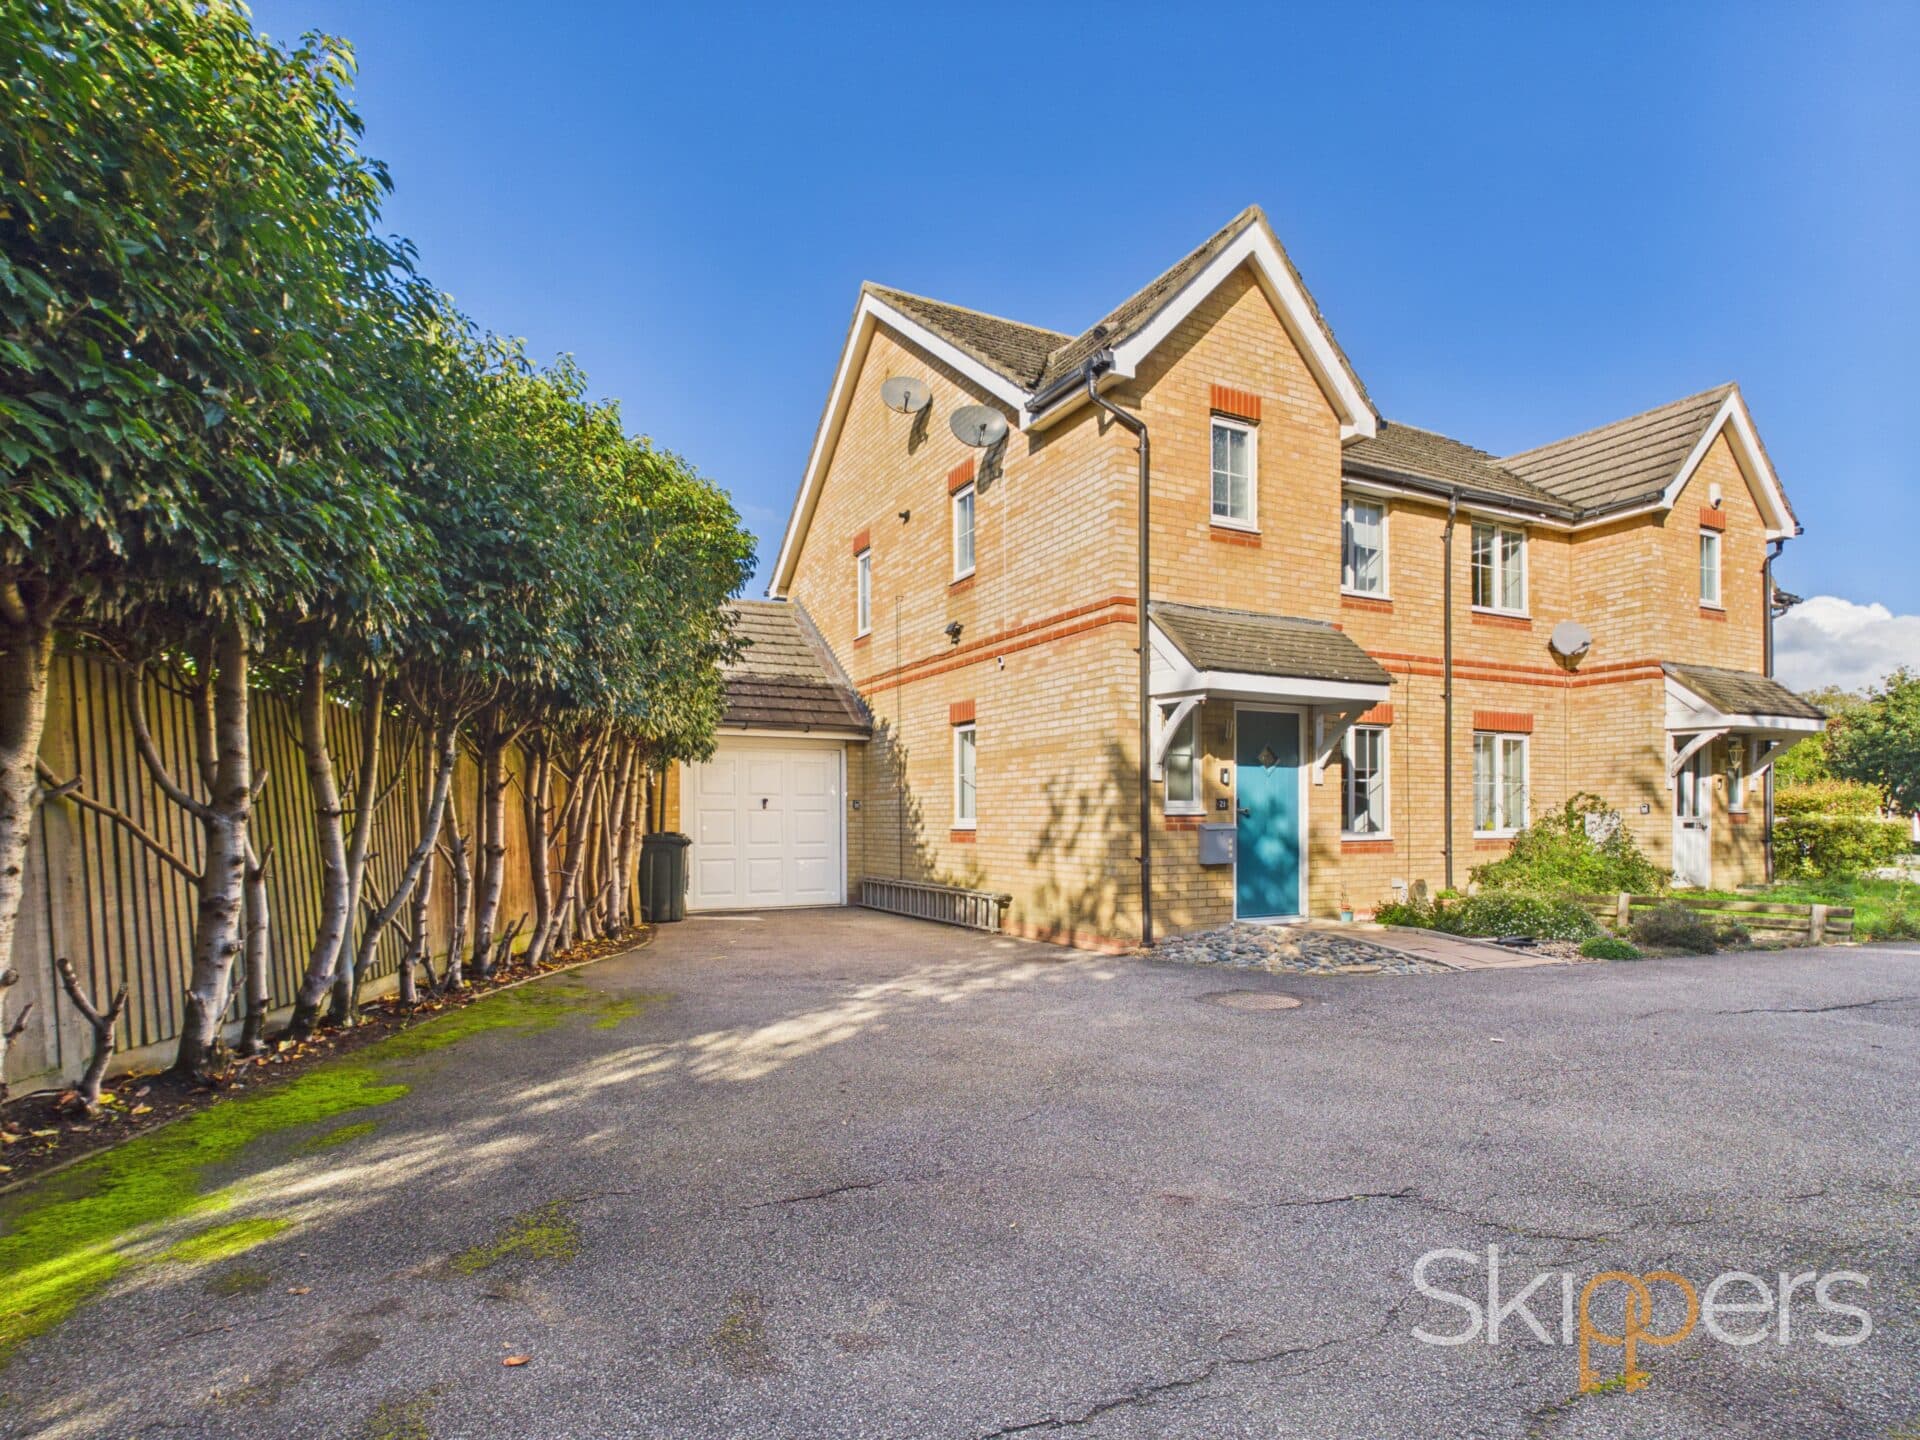
A Well-Presented Three-Bedroom Semi-Detached Home with Conservatory, Garage and Excellent Parking in Desirable Willesborough
Set along Collard Road in Willesborough, this well-presented three-bedroom semi-detached home offers a really appealing combination of good-sized rooms, a practical layout and plenty of useful storage, making it a great choice for families, first-time buyers or anyone looking for a home with a little more room to grow. The style of this house is one that continues to prove popular, with a separate living room and dining room, a downstairs cloakroom and the added benefit of a conservatory overlooking the rear garden.
Stepping inside, the spacious entrance hall provides a lovely welcome, with a useful coat cupboard and additional storage beneath the stairs. There is also a downstairs cloakroom, a comfortable living room and a separate dining room, creating a layout that works well for both everyday living and entertaining. The kitchen sits to the rear, with the conservatory providing an additional reception area and a lovely place to sit and enjoy the garden.
Upstairs, there are three well-proportioned bedrooms, each benefiting from built-in cupboards, along with a family bathroom. The landing also offers a particularly useful large storage cupboard, meaning there is no shortage of places to keep those everyday essentials out of sight.
Outside, the property benefits from a generous driveway with space to comfortably park up to four vehicles. Two spaces are positioned to the front, with further parking available along the side of the house, behind gated access. There is also a garage, while the rear garden offers a good balance of lawn and paved seating areas, with two separate spaces to enjoy throughout the day, planted borders and fenced boundaries providing a good degree of enclosure.
The location is another real attraction, particularly for families, with both Willesborough Infant and Junior Schools within a short walk. William Harvey Hospital is also close by, while the M20 is easily accessible for those travelling further afield. Ashford town centre and the International Railway Station are straightforward to reach too, offering a wider choice of shopping, leisure facilities and high-speed rail connections into London.
Overall, this is a home that offers the sort of layout, room sizes and practicality that can be difficult to find, with the added advantages of a conservatory, excellent parking and a particularly convenient Willesborough location.
Hallway
Door to the front with sidelight window, window to the side, stairs to the first floor with under-stairs storage cupboard, large built-in cupboard, radiator and vinyl flooring.
Cloakroom
Window to the side, WC, wash basin, radiator, tiled walls and vinyl flooring.
Living Room 10' 4" x 13' 9" (3.16m x 4.18m)
Window to the front, double doors into the Dining Room, radiator and laminate wood flooring.
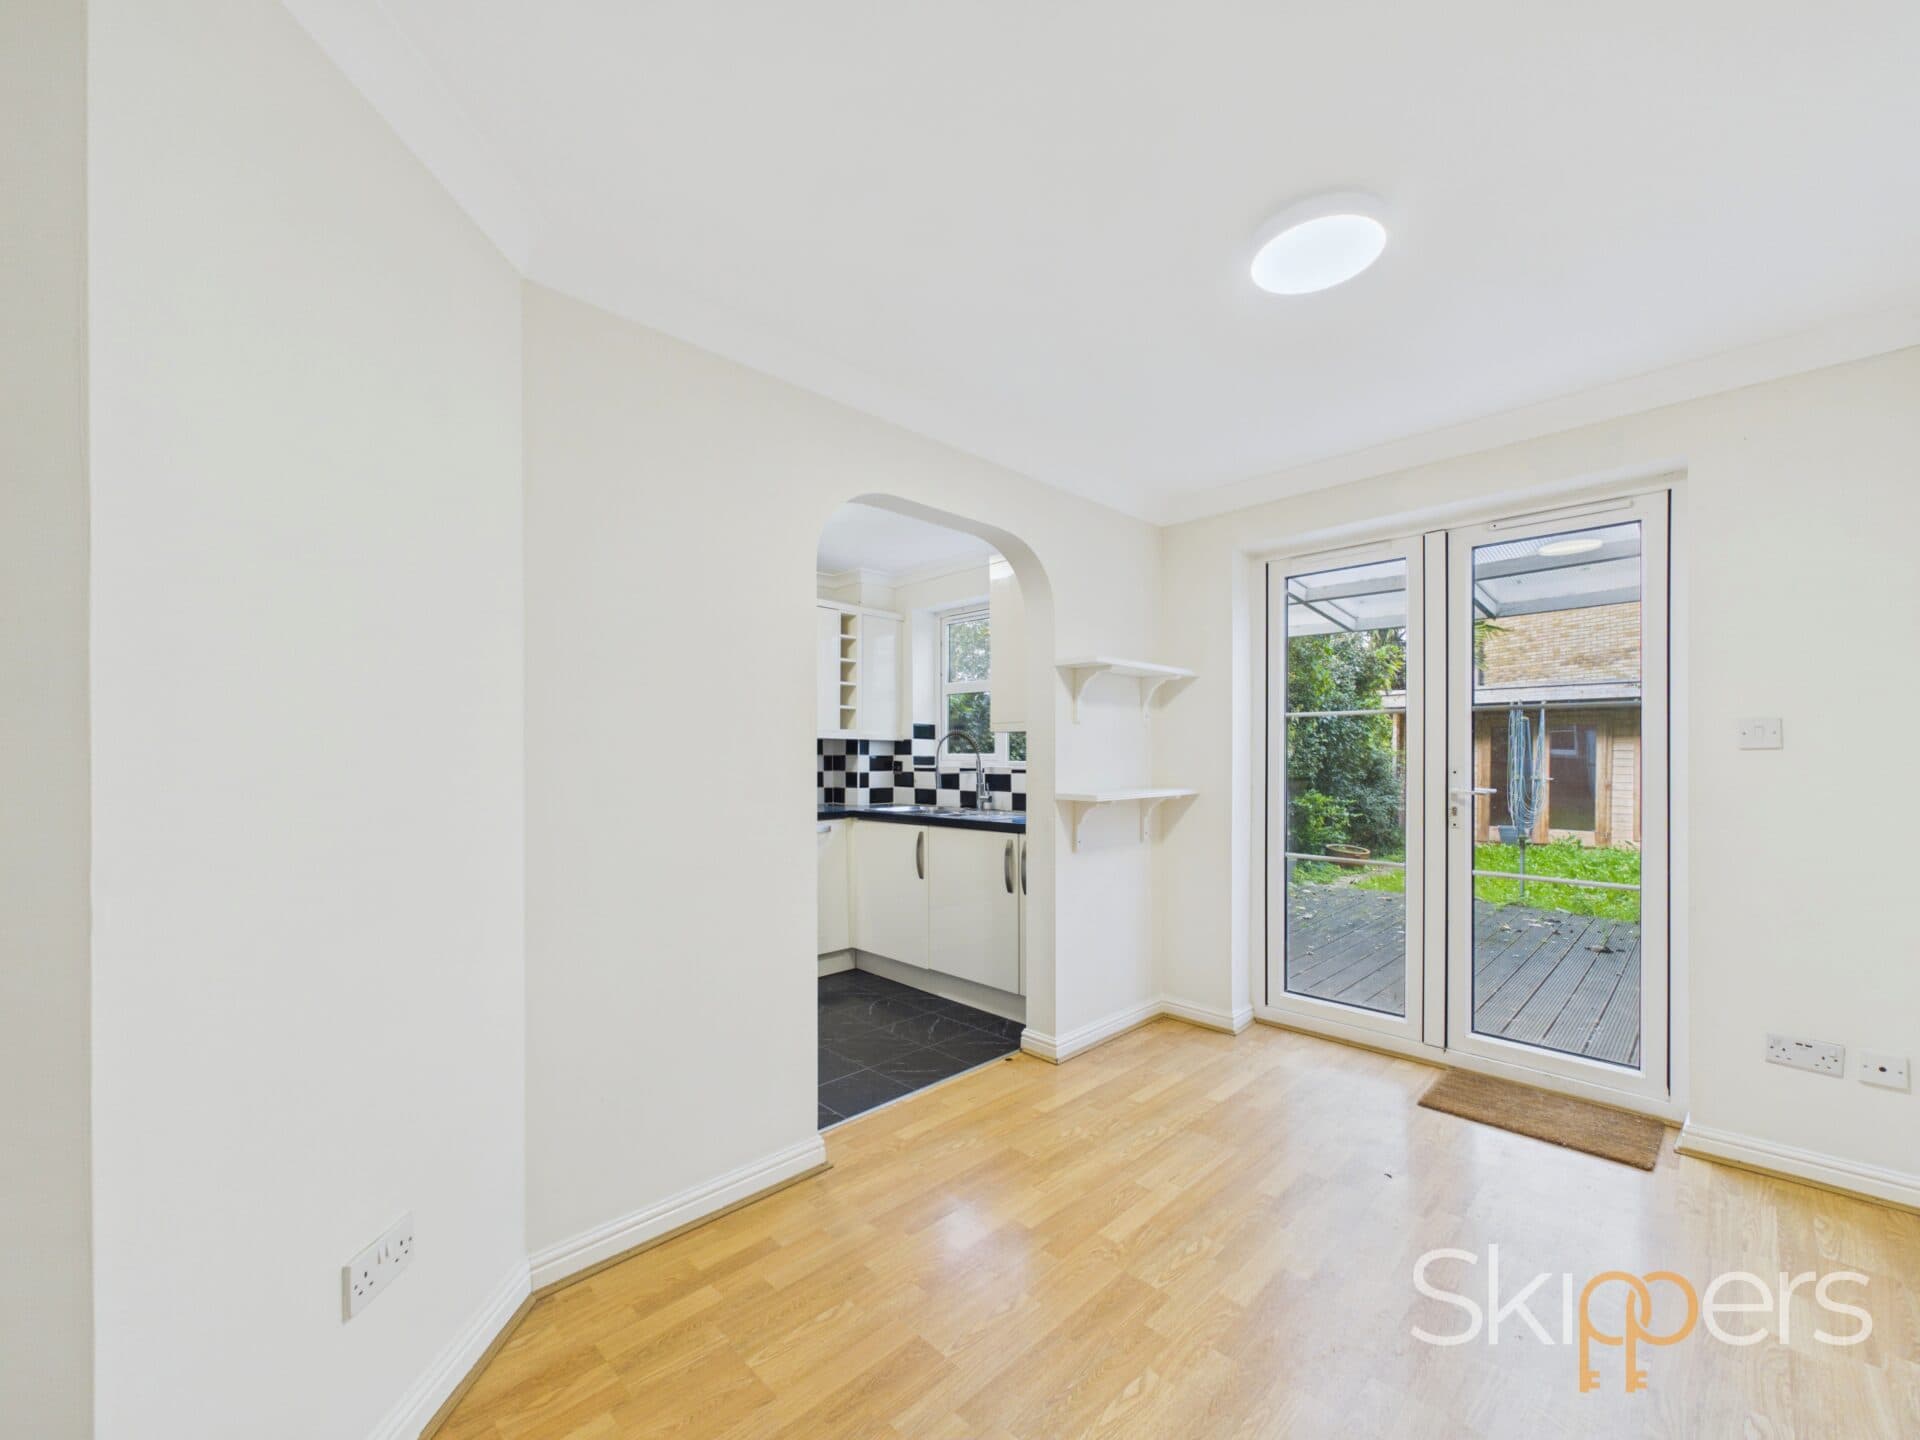
Dining Room 9' 1" x 13' 5" (2.77m x 4.09m)
Sliding doors leading into the Conservatory, double doors into the Living Room and door from Kitchen, radiator and laminate wood flooring.
Kitchen 7' 5" x 10' 11" (2.25m x 3.34m)
Conservatory 9' 5" x 10' 5" (2.86m x 3.18m)
uPVC construction with solar reflective roof, doors leading out to the garden, radiator and laminate wood flooring.
Landing
Window to the side, doors to each room, large storage cupboard, loft access and fitted carpet to the stairs and landing.
Bedroom 1 9' 7" x 13' 9" (2.93m x 4.19m)
Window to the front, airing cupboard housing hot water cylinder, radiator and laminate wood flooring.
Bedroom 2 10' 3" x 10' 11" (3.13m x 3.33m)
Window to the rear, built in cupboard, radiator and laminate wood flooring.
Bedroom 3 6' 8" x 9' 2" (2.04m x 2.80m)
Window to the front, built-in wardrobe, radiator and laminate wood flooring.
Bathroom
Window to the rear, walk-in bath with mixer taps, shower attachment and glass screen, WC, wash basin, radiator, partly tiled walls and vinyl flooring.
Disclaimer
ANTI-MONEY LAUNDERING REGULATIONS (AML)
In accordance with Anti-Money Laundering Regulations, all successful purchasers will be required to complete an identity verification check as part of the sales process. These checks are carried out by our appointed third-party provider, HIPLA, to meet our legal obligations.
A fee of £30 including VAT per person is payable by the purchaser to cover the cost of these checks. The fee is payable once an offer has been accepted and is non-refundable once the checks have been completed.