We tailor every marketing campaign to a customer’s requirements and we have access to quality marketing tools such as professional photography, video walk-throughs, drone video footage, distinctive floorplans which brings a property to life, right off of the screen.
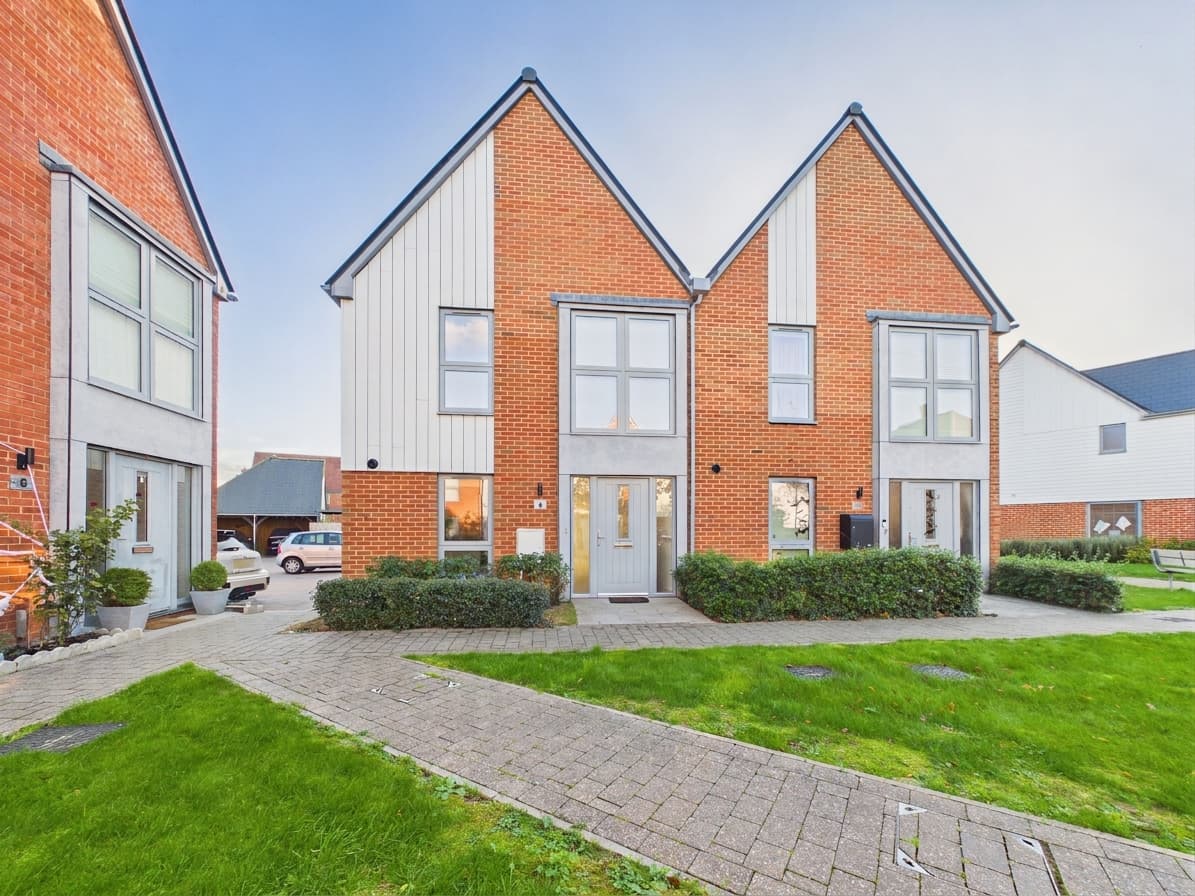
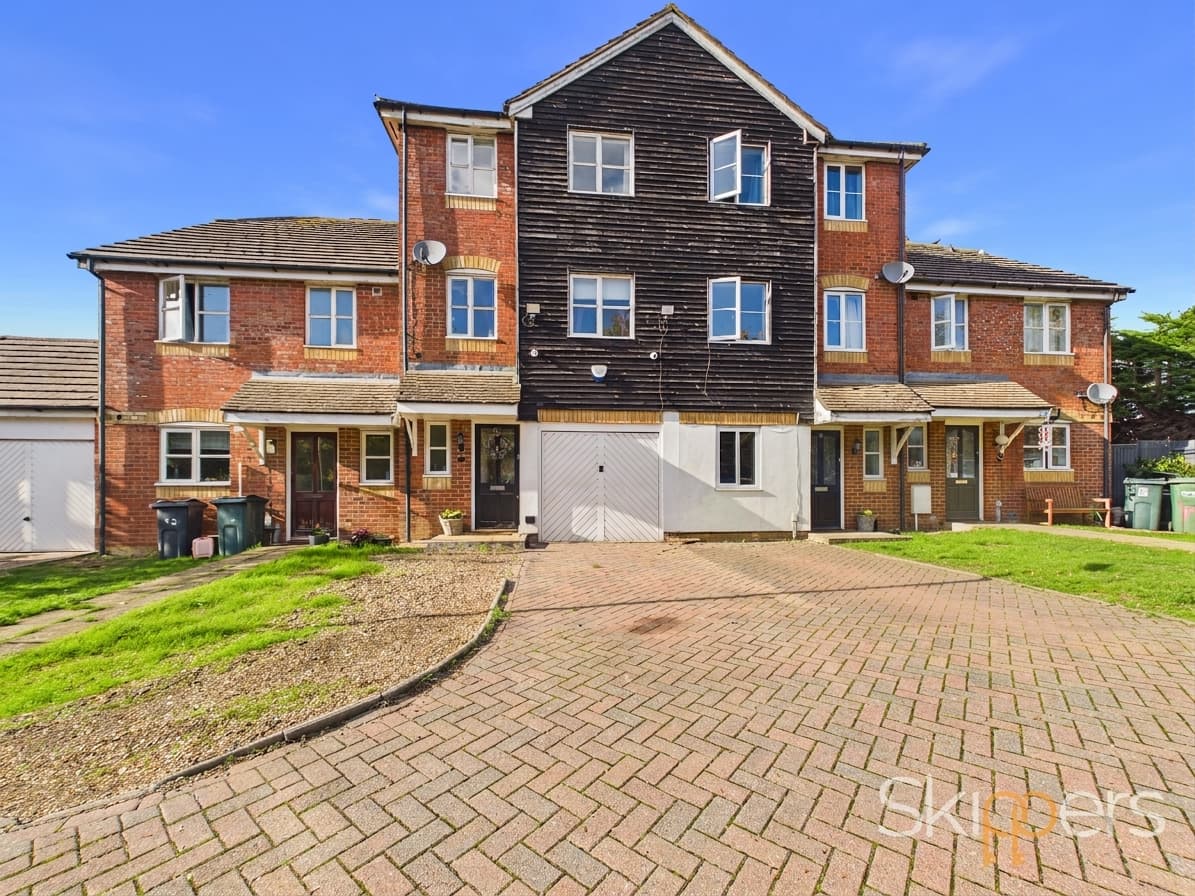
Nestled in a secluded corner plot within the highly sought-after Park Farm development, this well-presented three-bedroom semi-detached house offers an ideal setting for family living. Situated in a peaceful cul-de-sac, the property boasts a spacious lounge and a modern fitted kitchen/diner, providing versatile areas for both relaxation and entertaining. The accommodation features three generous bedrooms, including a master with en-suite shower room, while a contemporary family bathroom and a convenient ground floor cloakroom cater to the needs of a busy household. The home is thoughtfully designed with a focus on comfort and practicality, and its attractive presentation ensures a welcoming atmosphere throughout. Residents will benefit from excellent access to local amenities, including a Tesco Superstore and a selection of primary schools within walking distance, as well as reliable public transport links to Ashford town centre and the International Train Station. The garage, complete with driveway parking for up to four vehicles, further enhances the property’s appeal for families seeking convenience in a desirable location.
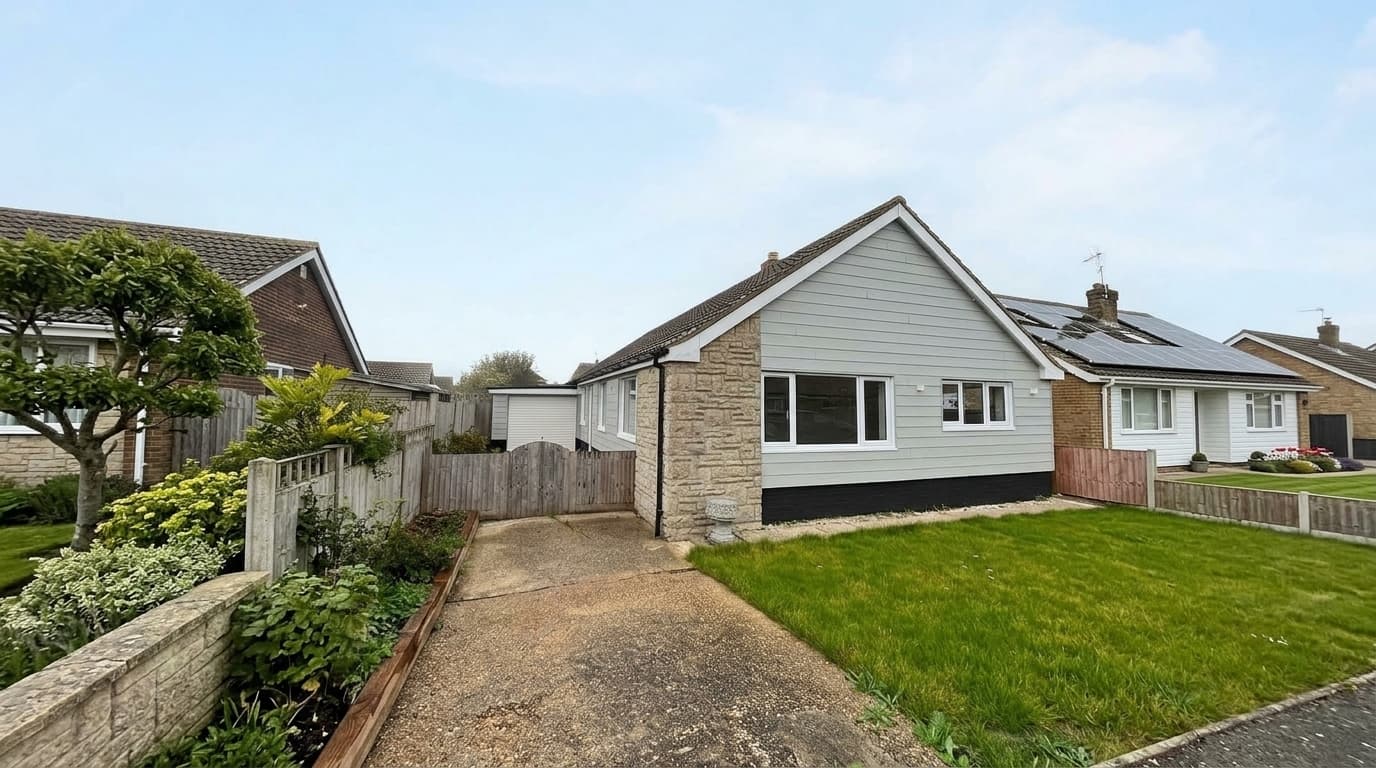
The outside space is a true highlight of this property, with a substantial frontage and corner plot position that provides attractive borders to the front and side. The rear garden is predominantly laid to lawn, offering a safe and private area for children to play or for outdoor gatherings. A large decking area, complete with steps leading to a covered seating space, creates an inviting spot for alfresco dining or relaxation in all weather. Practicality is key, with a personal access door allowing direct entry from the garden into the garage, which measures an impressive 18'6 by 8'11 and is equipped with light, electric and plumbing for a washing machine. The driveway accommodates parking for up to four vehicles, ensuring ample space for family and guests. Designed for low maintenance and maximum enjoyment, the gardens and outdoor areas provide a perfect complement to the well-appointed interior, making this property an exceptional choice for those seeking a comfortable family home in a prime Park Farm location.
Hallway
Stairs to first floor, window to side and doors to cloakroom and sitting room.
Cloakroom
Low level wc, wash hand basin, partially tiled walls and obscured window to front.
Lounge 14' 11" x 13' 0" (4.55m x 3.96m)
Window outlook to front, understairs cupboard, double doors through to kitchen/diner.
Kitchen/Diner 16' 2" x 8' 2" (4.93m x 2.49m)
Range of cupboards and drawers beneath composite Quartz worksurfaces with additional wall mounted units, window and double patio doors to rear, sink with mixer tap, hob with extractor fan over, eye level oven, integrated fridge/freezer, dishwasher and wine cooler.
Landing
Window to side and airing cupboard.
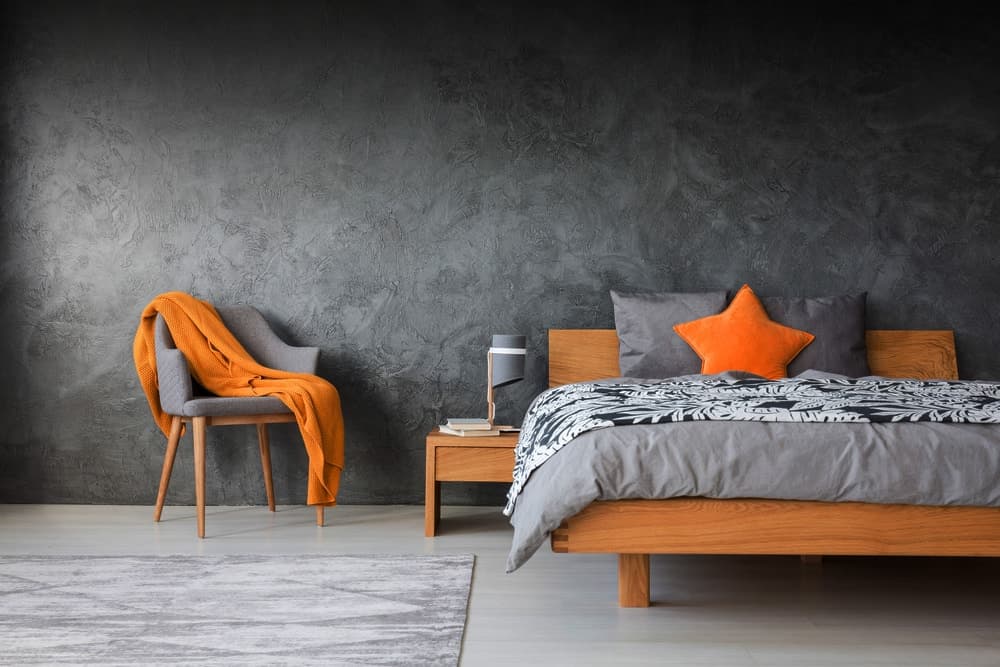
Bedroom 13' 11" x 9' 6" (4.24m x 2.90m)
Window outlook to front, double built in wardrobes.
En-suite
Low level wc, pedestal wash hand basin with mixer tap, tiled shower cubicle, obscured window to front, partially tiled walls.
Bedroom 10' 11" x 8' 6" (3.33m x 2.59m)
Window outlook to rear, mirror fronted wardrobes.
Bedroom 7' 6" x 7' 5" (2.29m x 2.26m)
Window outlook to rear.
Bathroom
White suite comprising low level wc, pedestal wash hand basin with mixer tap, panelled bath with mixer tap and shower over, obscured window to side, locally tiled walls and heated towel radiator.