We tailor every marketing campaign to a customer’s requirements and we have access to quality marketing tools such as professional photography, video walk-throughs, drone video footage, distinctive floorplans which brings a property to life, right off of the screen.
Guide Price 0f £350,000 to £365,000
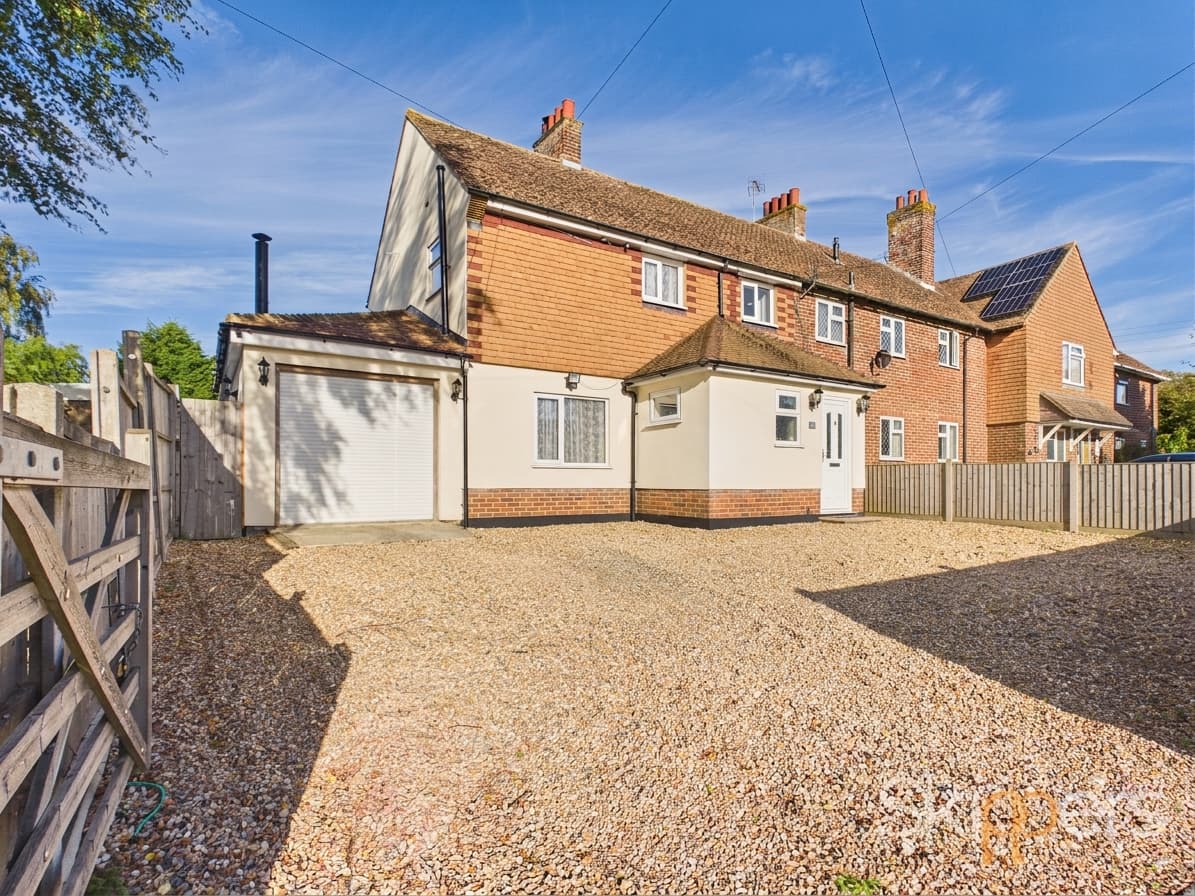
The property occupies an end of row position within a no through road, with a private driveway providing off road parking and access to the garage
This three bedroom terraced townhouse offers versatile accommodation arranged over three floors, with a ground floor kitchen, a first floor lounge and a ground floor entrance hall with a separate WC. The property further benefits from an en suite bathroom, a family bathroom, an enclosed rear garden, private driveway and garage.
The entrance hall features wood effect flooring, neutral décor and a staircase with carpeted treads and white painted balustrades. A separate ground floor WC is conveniently located off the hallway. A section of the garage has been partitioned to create a useful pantry with extensive shelving.
The ground floor kitchen is fitted with cream wall and base units, work surfaces and tiled splashbacks. Space for a range cooker with extractor hood provides the main cooking facility, while a window above the sink brings in natural light. The Kitchen door opens directly onto the rear garden, providing a useful connection between the kitchen and outside space.
The first floor lounge offers a well proportioned reception space, with a large rear aspect window allowing plenty of natural light. The room provides ample space for a range of seating arrangements, creating a comfortable setting for relaxing and entertaining.
There are three double bedrooms in total. The principal bedroom benefits from an en suite bathroom, fitted with a panelled bath with shower attachment, wash basin and WC.
The family bathroom comprises a panelled bath with shower attachment, wash basin and close coupled WC. White tiled walls and decorative patterned floor tiles provide a practical finish.
Outside, the enclosed rear garden combines decking and paved areas, with established planting and space for outdoor seating. A rear gate provides access around the property.
To the front, a private driveway provides off road parking and leads to the garage, which is accessed via metal up and over doors. A section of the garage has been partitioned to create the pantry, while the remaining area offers additional storage space.
Hallway 6' 6" x 15' 6" (1.99m x 4.73m)
The entrance hall features wood effect flooring, neutral décor and a radiator. A staircase with carpeted treads and white painted balustrades leads to the first floor, where the landing provides access to the bedrooms and bathroom. A separate ground floor WC is conveniently located off the hallway. Recessed storage space beneath the stairs and a decorative radiator cover provide additional practicality, while pendant lighting completes the space.
Guest Cloakroom 2' 11" x 5' 1" (0.88m x 1.54m)
The ground floor cloakroom comprises a close coupled WC and a wall mounted wash basin. A frosted window provides natural light, while the neutral décor and decorative wood effect wall panelling create a clean, practical finish.
Pantry 7' 3" x 5' 0" (2.22m x 1.53m)
A useful pantry has been created within a section of the garage, providing extensive shelving and storage space for food and household provisions.
Kitchen 14' 4" x 14' 4" (4.37m x 4.37m)
The kitchen is fitted with cream fronted wall and base units, complemented by work surfaces and tiled splashbacks. There is space for a range cooker with an extractor hood above, together with space for additional appliances. A window above the sink provides natural light, while wood effect flooring continues throughout. Double glazed door leading directly to the garden, creating a practical connection between the kitchen and outside space.
Lounge 14' 4" x 11' 6" (4.38m x 3.50m)
A well proportioned reception room featuring a large rear aspect window, allowing plenty of natural light. The room offers ample space for a range of seating arrangements, with neutral décor, fitted carpet and a radiator enclosed by a decorative cover. The generous floor area provides flexibility for both relaxing and entertaining.
Landing 4' 0" x 10' 5" (1.21m x 3.17m)
The first floor landing features neutral décor, fitted carpet and a white painted staircase with decorative balustrades. Pendant lighting completes the landing.
Bathroom 5' 7" x 7' 2" (1.70m x 2.19m)
The family bathroom comprises a panelled bath with shower attachment, a close coupled WC and a wall mounted wash basin. White tiled walls are complemented by decorative patterned floor tiles, creating a practical finish. An extractor fan offers ventilation.
Bedroom Three 14' 4" x 8' 4" (4.38m x 2.55m)
A versatile third bedroom offering flexibility for use as a home office, study or additional bedroom. The room benefits from a front aspect window providing natural light, neutral décor and fitted carpet. The layout accommodates a range of furniture arrangements, with ample wall space for storage and workspace
Bedroom Two 14' 6" x 8' 6" (4.41m x 2.60m)
A generously proportioned double bedroom benefiting from two windows providing plenty of natural light. The room offers ample space for a double bed and additional bedroom furniture, with neutral décor and fitted carpet throughout. The spacious layout allows for a variety of furniture arrangements while retaining a comfortable sense of space.
Master Bedroom 14' 5" x 11' 6" (4.40m x 3.51m)
A spacious double bedroom featuring a rear aspect window, neutral décor and fitted carpet. The room benefits from an attractive feature wallpaper to one wall and offers ample space for a king size bed bed and additional bedroom furniture. A door provides direct access to the en suite bathroom, adding convenience and privacy.
En-suite
The en suite comprises a panelled bath with shower attachment and shower screen, a wash basin set within a tiled surround and a close coupled WC. Part tiled walls and tiled flooring provide a practical finish, with a mirrored bathroom cabinet offering additional storage.