We tailor every marketing campaign to a customer’s requirements and we have access to quality marketing tools such as professional photography, video walk-throughs, drone video footage, distinctive floorplans which brings a property to life, right off of the screen.
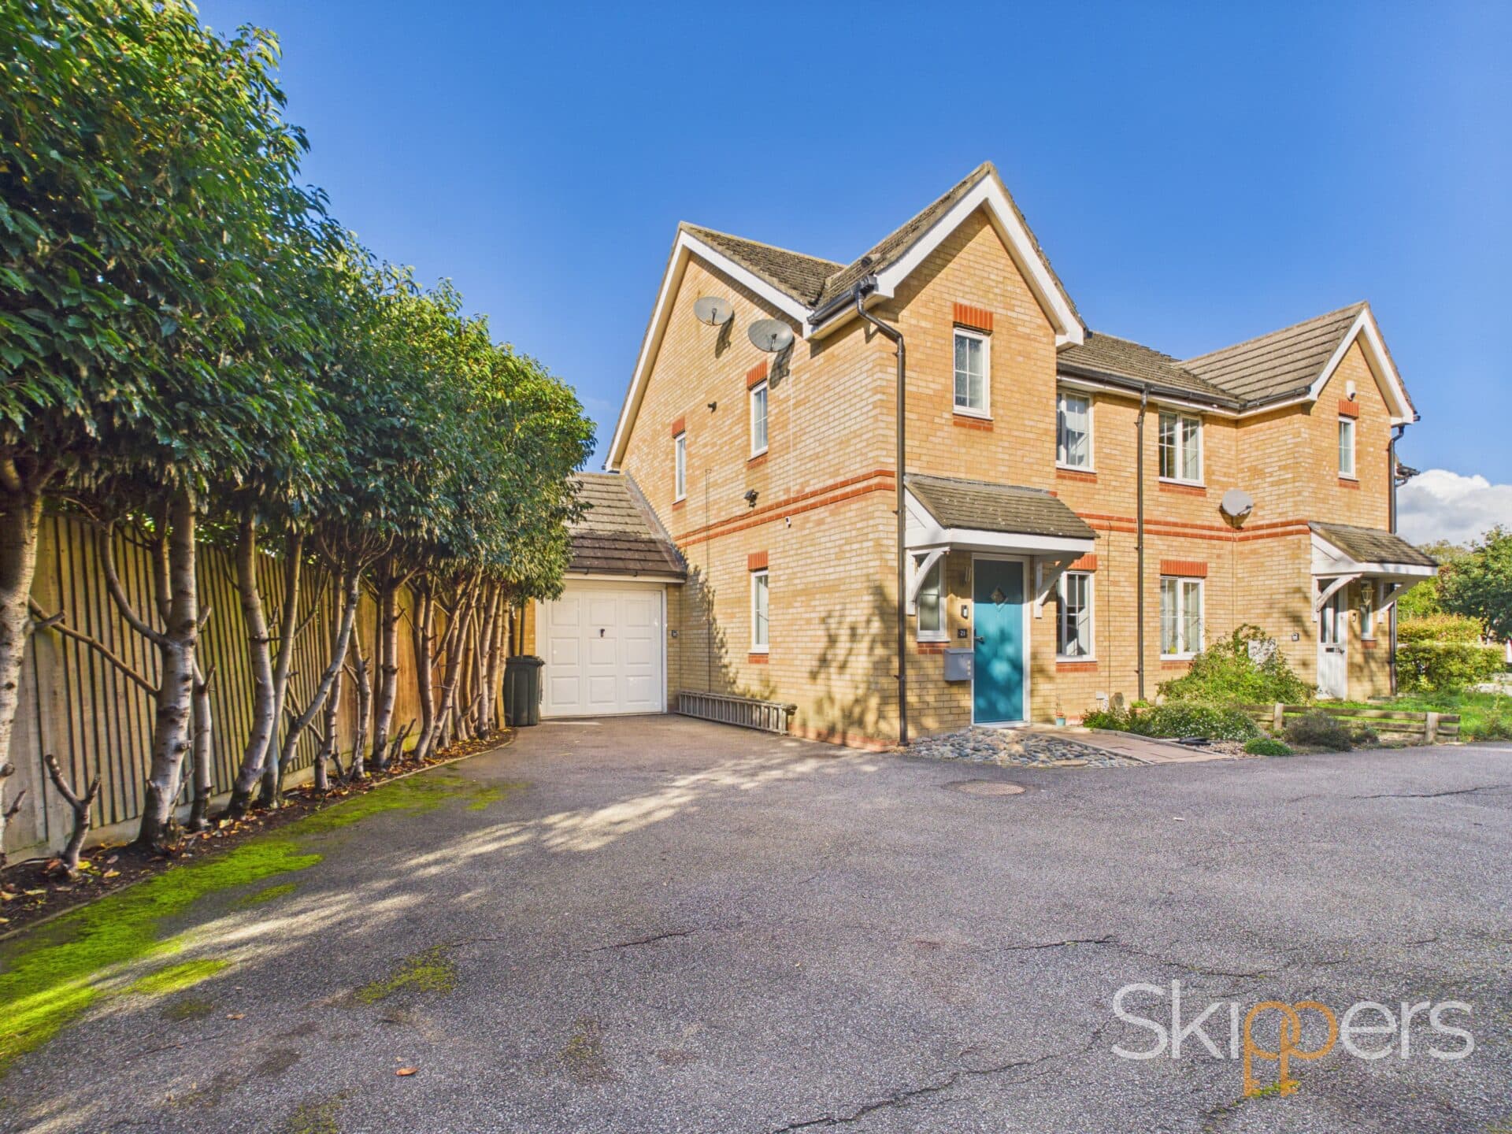
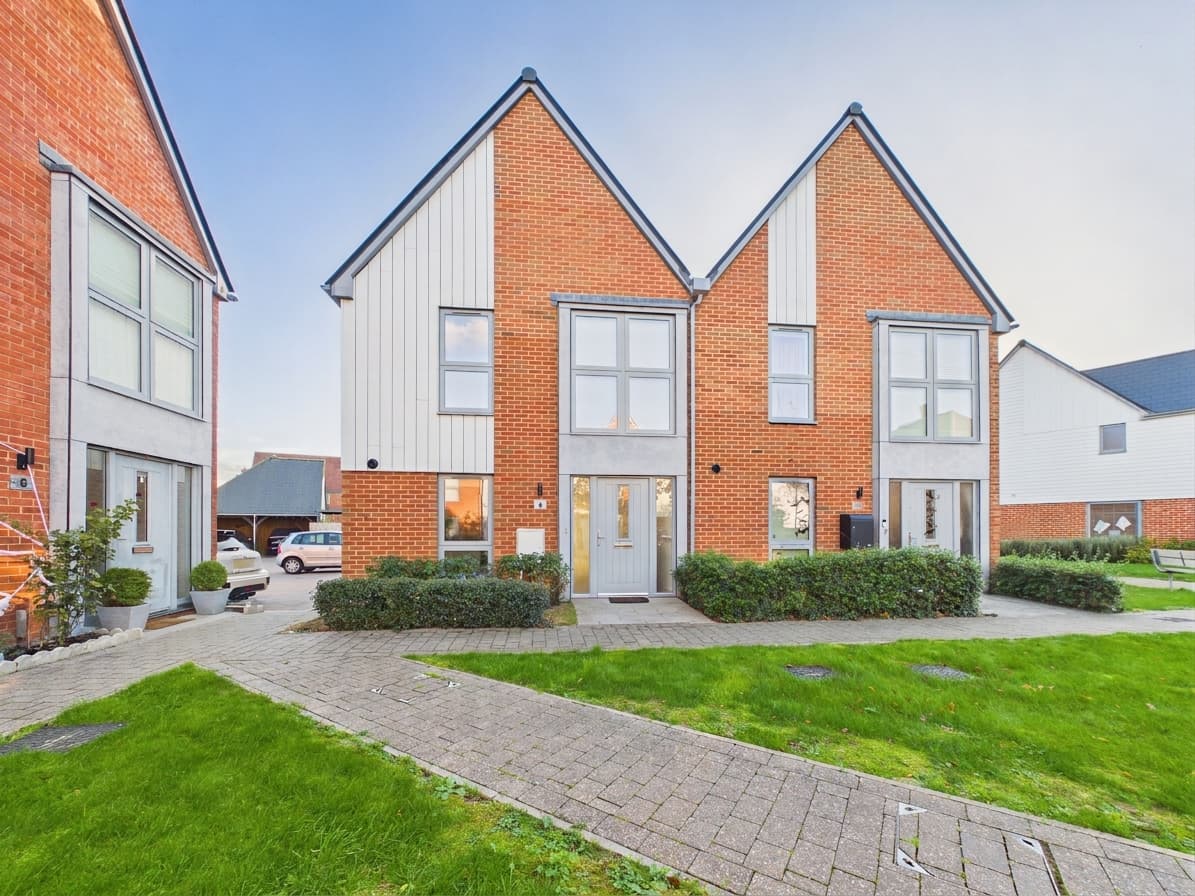
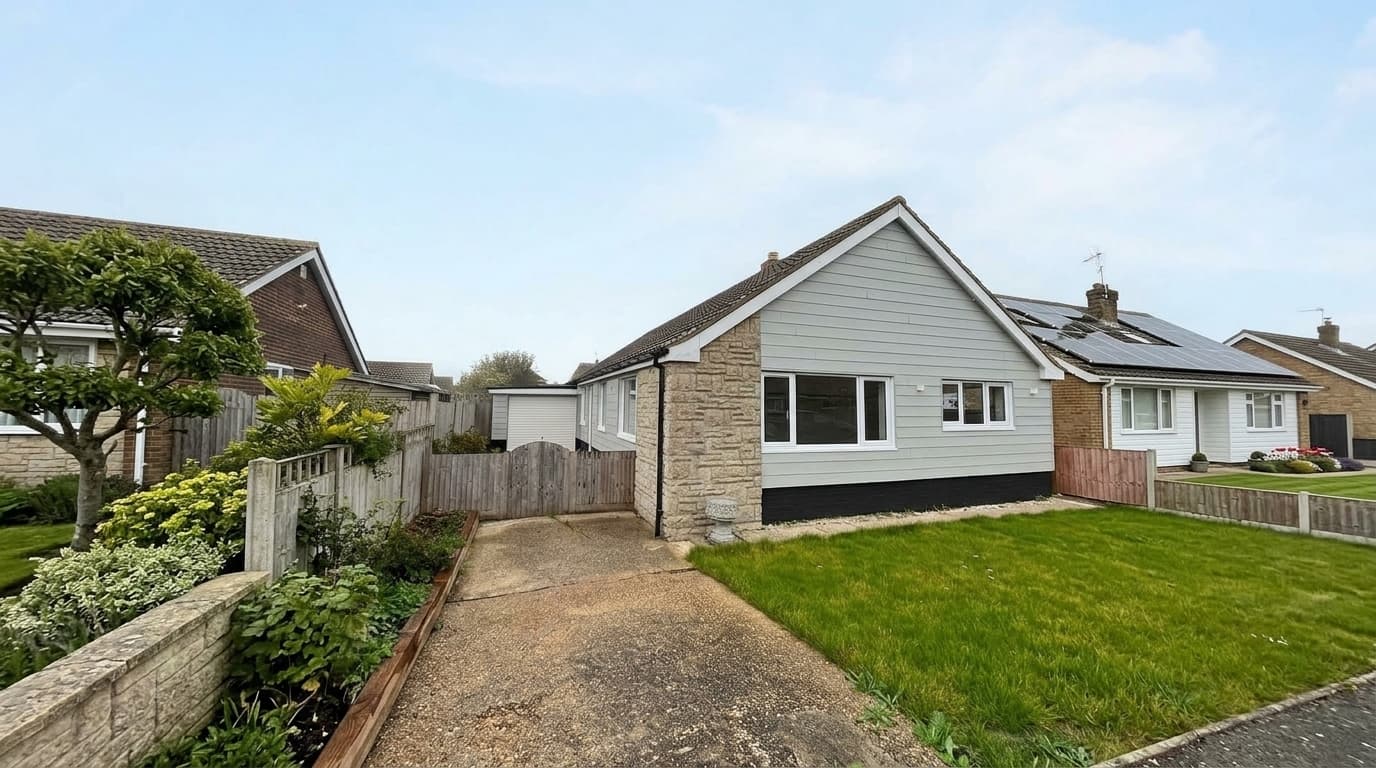
Guide Price: £370,000 - £380,000 This well presented three bedroom semi-detached family home is situated within the sought-after Knights Park development, offering convenient access to a range of local amenities including Tesco supermarket, Kingsnorth Doctors Surgery and excellent public transport links to both the town centre and the International Train Station. The property is thoughtfully designed for modern living, featuring a spacious open plan kitchen and dining area, a welcoming lounge and a bright UPVc conservatory that overlooks the garden. The ground floor also benefits from a cloakroom for added convenience. Upstairs, you will find three bedrooms, including a master bedroom with en-suite shower room, and a contemporary family bathroom. The property is equipped with gas fired central heating throughout, ensuring a warm and comfortable environment all year round.
The outside space has been thoughtfully arranged to complement the property. The front garden is laid to lawn and extends to the opposite fence, with a right of access for neighbours to reach their parking. A block paved driveway provides side by side parking for two vehicles, while gated side access leads through to the rear garden. The rear garden is mostly laid to lawn, offering a safe and private area for children to play or for outdoor entertaining. The tandem length garage, measuring an impressive 27 feet 8 inches by 8 feet 7 inches, is fitted with an electric up and over door, a Velux window for natural light and a personal door leading directly into the garden. This versatile garage provides ample space for secure parking, storage or a home workshop. Overall, the outside space enhances the appeal of this family home, offering a blend of practicality and potential for further landscaping or personalisation.
Hallway
Stairs leading to first floor, doors to cloakroom and lounge.
Cloakroom
Low level wc, wash hand basin with mixer tap and vanity storage under, obscured window to front.
Lounge 14' 8" x 12' 9" (4.47m x 3.89m)
Window outlook to front, electric feature fireplace.
Kitchen/Diner 15' 9" x 10' 8" (4.80m x 3.25m)
Good range of shaker style cupboards and drawers beneath granite worksurfaces, one and half sink with mixer tap, window and double patio door to rear, electric hob with extractor over, cupboard housing wall mounted boiler, double eye level NEFF oven, integrated fridge/freezer, integrated dishwasher, under stairs storage cupboard, breakfast bar.
Conservatory 12' 9" x 9' 9" (3.89m x 2.97m)
UPVc construction on dwarf brick walls with doors leading to garden.
Landing
Airing cupboard, window to side and loft access.
Bedroom 10' 4" x 10' 4" (3.15m x 3.15m)
Window outlook to rear and double built in wardrobes.
En-suite
Low level wc, wash hand basin with mixer tap and vanity storage under, tiled shower cubicle, tiled walls.
Bedroom 10' 3" x 7' 9" (3.12m x 2.36m)
Window outlook to front.
Bedroom 7' 9" x 7' 3" (2.36m x 2.21m)
Window outlook to front, storage cupboard.
Family Bathroom
White suite comprising low level wc, wash hand basin with mixer tap and vanity storage under, panelled bath with mixer tap and shower attachment with shower screen, obscured window to rear, tiled walls.