Get a Valuation
    Register
    Address required
    Search
    LogoLogo
    • Top Selling Tips
    • New Homes for Sale
    • Developments
    • New Homes
    • Marketing Services
    • Land
    • Land for Sale
    • About Us
    • Why Choose Us
    • Meet the Team
    • Area Guides
    • News
    • Testimonials
    • Mortgages
    • Auctions
    • Contact us
    • Ashford
    • Cheriton/Folkestone
    • LETTINGS
    • BLOCK MANAGEMENT
    Get your Valuation
    Logo
    Property Search
    LETTINGS
    BLOCK MANAGEMENT
    Register
    Get your Valuation

    Our Branches

    Ashford

    5 Kings Parade,
    Ashford, Kent
    TN24 8SQ

    T: 01233 632383
    E: ashford@skippers-ea.co.uk
    Area Guide

    Hythe & Romney Homes

    T: 01797 362898
    E: newromney@skippers-ea.co.uk
    Area Guide

    Cheriton/Folkestone

    30 High Street,
    Cheriton, Kent
    CT19 4ET

    T: 01303 279955
    E: cheriton@skippers-ea.co.uk
    Area Guide

    Lettings

    Get in touch

    Sold STC

    Coast Drive, Greatstone, TN28

    Guide Price £300,000Freehold

    311
    Back to Listings

    Property Calculators

    Mortgage

    Estimated Monthly Mortgage Payment:
    £1,388 /mo.25 Years, 3.75% Interest
    Loan
    £270,000
    Total Repay
    £416,446

    Stamp Duty

    You’ll have to pay the stamp duty of:
    £5,000
    0% up to £125,000
    2% from £125,000 to £250,000
    5% from £250,000 to £300,000
    Your effective stamp duty rate is 1.67%
    Register for Property Alerts

    Register for Property Alerts

    We tailor every marketing campaign to a customer’s requirements and we have access to quality marketing tools such as professional photography, video walk-throughs, drone video footage, distinctive floorplans which brings a property to life, right off of the screen.

    Register for Alerts
    Back to Home

    BRANCHES 

    Ashford
    Cheriton/Folkestone
    Lettings

    USEFUL LINKS 

    For sale
    Top Selling Tips
    Lettings
    About us

    MAIN BRANCH 

    5 Kings Parade,
    Ashford,
    Kent TN24 8TA
    t: 01233 632383

    OnTheMarket
    RightMove
    ThePropertyOmbudsman
    TradingStandards
    Zoopla
    Logo
    Logo
    © 2026 Skippers
    Privacy policy|Terms & conditions|Complaints Procedure|CMP Certificate|CMP Security Certificate|Landlord Fees|Tenant Information|Draft tenancy agreement
    Powered by
    Sold STC

    Coast Drive, Greatstone, TN28

    Guide Price £300,000

    Bungalow
    3 Bedrooms1 Bathroom1 Reception

    Key Information

    Tenure:Freehold
    Council tax band:D
    Parking:Single Garage
    Outside space:Front Garden, Garden
    Broadband:up to 1800Mbps
    Mobile signal:*Based on indoor data coverage
    EEThreeVodafone

    Key Features

    Guide price £300,000 to £325,000
    Recently fitted windows and doors; boiler and radiators approx. four years old
    Generous driveway and garage with electric door and rear garden access
    Large rear garden with a shed and workshop benefiting from light and power
    Recently installed bathroom suite
    Recently fitted spacious kitchen
    Bright lounge/dining room with garden views and access
    Three well‑proportioned bedrooms

    Description

    Guide price £300,000 to £325,000. Well-presented three-bedroom home with spacious lounge, modern kitchen and bathroom, large gardens, workshop, garage, ample parking and scope for finishing touches. Early viewing advised.

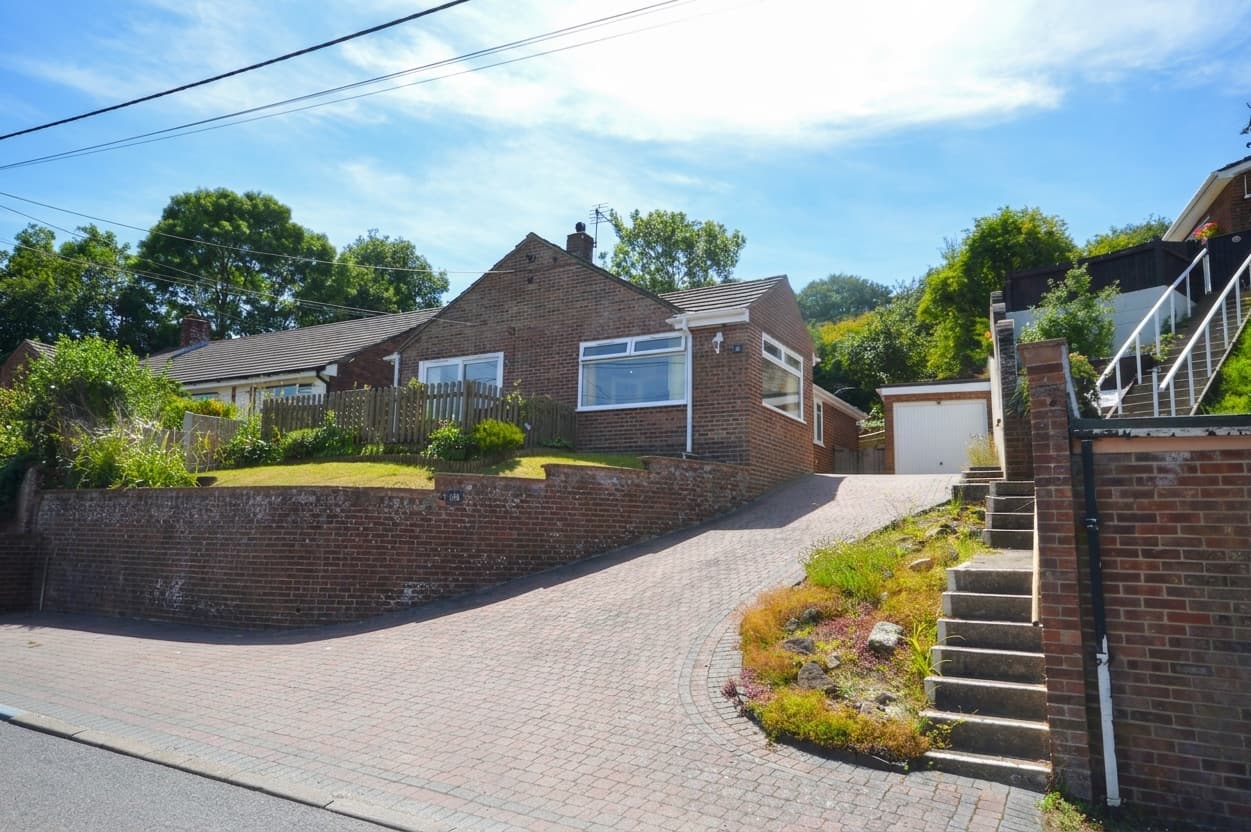
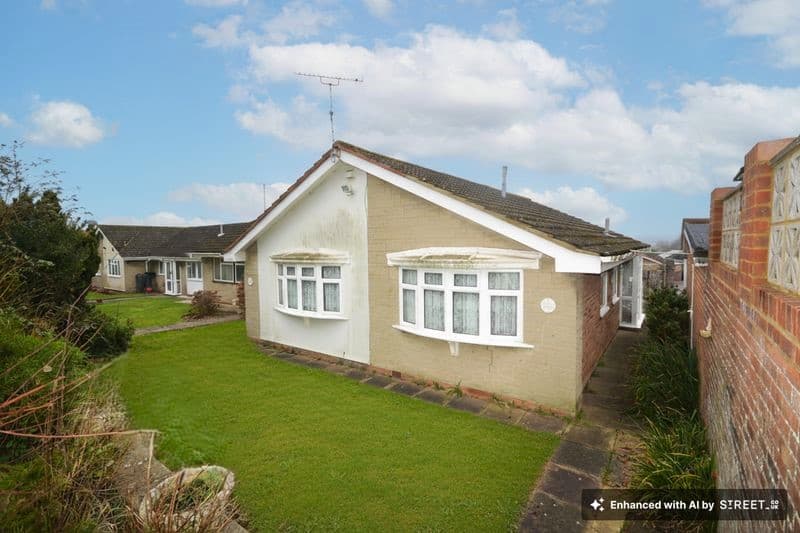
    Offered with a guide price of £300,000 to £325,000, this impressive three bedroom detached bungalow presents an excellent opportunity for those seeking a comfortable and well-maintained home in a desirable location. The property has been thoughtfully updated, with recently fitted windows and doors ensuring both energy efficiency and a modern finish. The boiler and radiators were replaced approximately four years ago, contributing to an efficient heating system. The spacious lounge and dining area is bright and welcoming, featuring pleasant views of the rear garden and direct access for seamless indoor-outdoor living. The recently fitted kitchen offers plenty of storage and workspace, making it ideal for family life or entertaining. A contemporary bathroom suite has also been installed, providing a fresh and stylish space for relaxation. All three bedrooms are well-proportioned, offering flexibility for family, guests or a home office.

    The outside space further enhances the appeal of this property. To the front, a spacious garden is predominantly laid to lawn, creating an attractive and welcoming approach. The generous driveway provides ample parking for several vehicles and leads to a handy garage, complete with an electric door for convenience. The garage also offers access to the rear garden, making it easy to move between indoor and outdoor spaces. The rear garden is a standout feature, offering a large, private area ideal for families, gardening enthusiasts or those who simply enjoy outdoor living. A substantial workshop, benefiting from light and power, along with a garden shed, provides excellent storage and workspace options. Side access from the front garden ensures practicality, while the overall layout of the plot offers both privacy and versatility. This property is perfect for buyers looking for a move-in ready bungalow with generous outside space and excellent amenities.

    Kitchen 11' 4" x 8' 9" (3.46m x 2.66m)
    Spacious fitted kitchen, offering ample storage and worktop space. Some finishing touches remain to complete the room.

    Lounge/dining room 14' 8" x 21' 1" (4.46m x 6.43m)
    Well‑proportioned lounge/dining room offering garden views and access to the garden, ideal for indoor‑outdoor living.

    Hallway
    Generous hallway offering access to all rooms and an impressive amount of storage.

    Bathroom
    Modern recently fitted bathroom with bath, basin and WC and heated towel rail, awaiting final finishing touches.

    Bedroom 12' 0" x 9' 9" (3.66m x 2.98m)
    One of three good‑sized bedrooms with well‑balanced proportions.

    Bedroom 9' 5" x 11' 0" (2.87m x 3.35m)
    Attractively proportioned bedroom to the front of the property.

    Bedroom 8' 8" x 7' 9" (2.63m x 2.37m)
    Peaceful bedroom located to the side of the property.

    Viewings not available

    Cheriton Branch

    More properties in Cheriton
    Greatstone Primary School
    (0.79 miles)
    Good
    Number of pupils: 332
    Age Range: 2 - 11
    The Marsh Academy
    (1.19 miles)
    Good
    Number of pupils: 1051
    Age Range: 11 - 18
    St Nicholas Church of England Primary Academy
    (1.36 miles)
    Good
    Number of pupils: 341
    Age Range: 4 - 11
    Lydd Primary School
    (3.14 miles)
    Good
    Number of pupils: 273
    Age Range: 3 - 11
    Dymchurch Primary School
    (3.94 miles)
    Requires improvement
    Number of pupils: 174
    Age Range: 4 - 11
    Brenzett Church of England Primary School
    (5.2 miles)
    Good
    Number of pupils: 95
    Age Range: 4 - 11
    Brookland Church of England Primary School
    (5.85 miles)
    Good
    Number of pupils: 88
    Age Range: 4 - 11
    Palmarsh Primary School
    (7.18 miles)
    Good
    Number of pupils: 168
    Age Range: 4 - 11
    Lympne Church of England Primary School
    (7.55 miles)
    Good
    Number of pupils: 197
    Age Range: 4 - 11
    Aldington Primary School
    (8.05 miles)
    Good
    Number of pupils: 201
    Age Range: 4 - 11

    View Similar Properties

    Birkdale Drive, Folkestone, CT19

    Birkdale Drive, Folkestone, CT19

    Guide Price£325,000Freehold

    312
    BUNGALOW
    Add to Favourites
    More properties from the area