We tailor every marketing campaign to a customer’s requirements and we have access to quality marketing tools such as professional photography, video walk-throughs, drone video footage, distinctive floorplans which brings a property to life, right off of the screen.
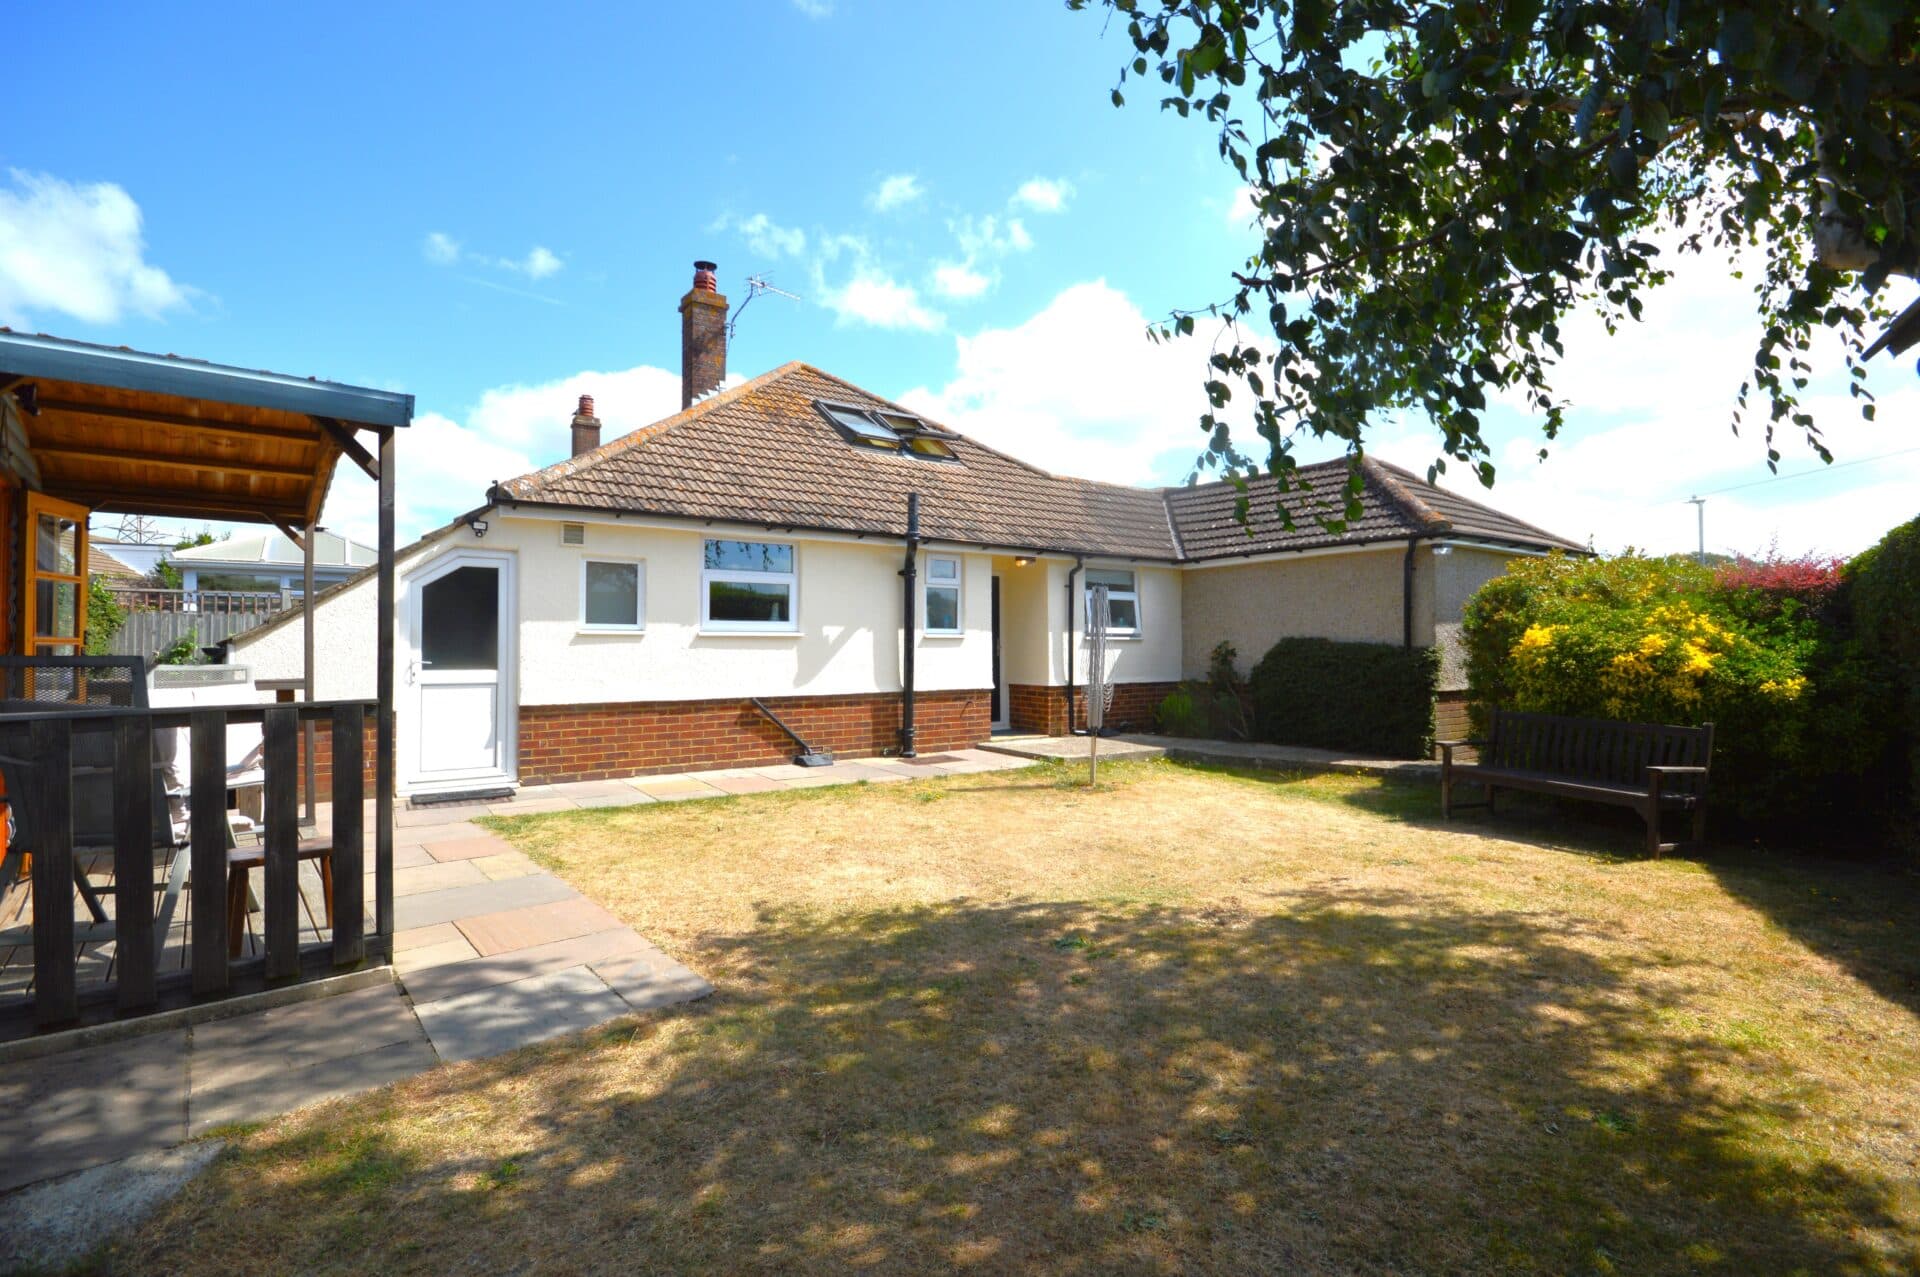
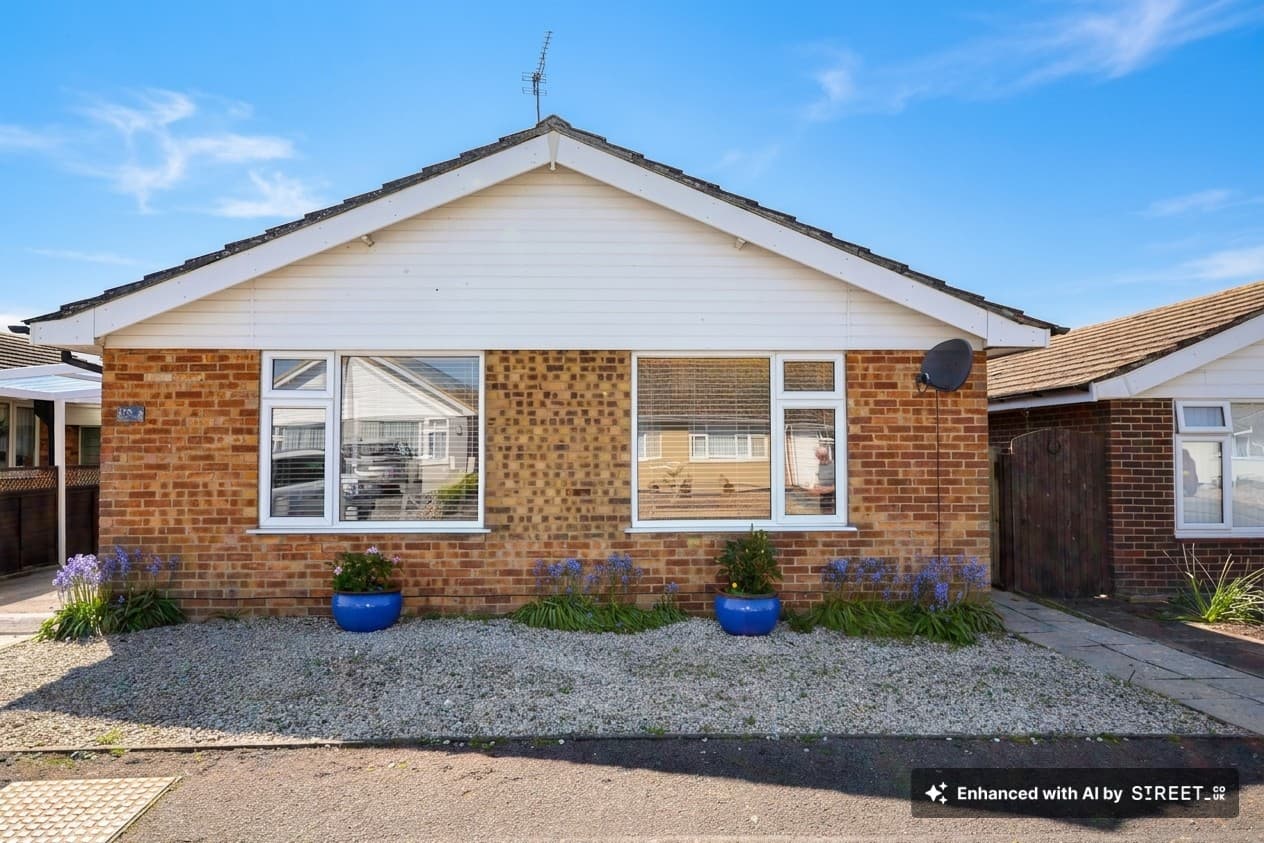
Enjoying breathtaking countryside views and a wonderful south-facing position, this beautifully presented three-bedroom detached bungalow offers an exceptional opportunity to enjoy spacious single-level living in a peaceful yet well-connected location at a guide price of £340,000 - £350,000.
Immaculately maintained by the current owners, the property is ready to move straight into and offers bright, generously proportioned accommodation throughout. At the heart of the home is a spacious dual-aspect living room, flooded with natural light and providing the perfect space to relax or entertain. The adjoining dining area is ideal for family meals and social gatherings, while the well-equipped kitchen features a range of modern units with ample worktop and storage space, making it both practical and stylish.
All three bedrooms are comfortable doubles, offering flexible accommodation for families, guests or those working from home. A well-appointed family bathroom is complemented by a separate cloakroom, adding further convenience for everyday living.
Outside, the property continues to impress with a private garage, off-road parking and attractive gardens that make the most of the sunny south-facing aspect. The elevated position enjoys far-reaching rural views, creating a wonderful sense of peace and privacy that is increasingly hard to find.
Further enhancing the home's appeal, new windows and a new front door were fitted in 2025 providing improved energy efficiency, security and long-term peace of mind.
Situated in a sought-after village location, the property offers the perfect balance between countryside living and convenience, with excellent transport links and local amenities within easy reach. Whether you're looking to downsize without compromise, searching for a family home, or simply dreaming of a quieter pace of life, this impressive bungalow delivers on every level.
Properties offering this combination of generous accommodation, stunning views and move-in-ready presentation are rarely available, and early viewing is strongly recommended.
Entrance hall 22' 6" x 14' 2" (6.85m x 4.32m)
Beautiful, bright and airy L-shaped entrance hall. UPVC frosted glazed door to the side of the property with entry door mat, engineered oak flooring. A loft hatch, two storage cupboards, large radiator and led lights and doors to;
Lounge 16' 3" x 10' 6" (4.96m x 3.19m)
UPVC double glazed windows to the front and to the side. Front window with stunning views over the Lydden Valley, side aspect faces the driveway. Both windows have fitted vertical blinds, engineered oak flooring, duel fuel wood burning stove set within a lovely feature wall. Large radiator and LED ceiling lights along with wall hung lighting.
Kitchen/Diner 20' 10" x 9' 10" (6.34m x 3.00m)
Large kitchen, dinging area. Duel aspect room, to the front of the property there are UPVC double glazed French doors with fitted vertical blinds, leading up to a lovely raised decked, terrace area and a gate leading out to the driveway. UPVC double glazed window to the side, also with fitted vertical blinds, Kitchen comprises of matching wall and base units in high gloss grey, stainless steel sink, double oven, gas hob and extractor fan with a feature splash back. Integrated dishwasher, space for a freestanding American fridge freezer and freestanding washing machine. Kitchen island seating area. Laminate flooring and two designer radiators, led lighting with additional under unit lights.
Bedroom 12' 7" x 8' 11" (3.84m x 2.73m)
Large UPVC double glazed window to the side of property with views to the valley and matching, fitted vertical blinds. laminate flooring, coving and a radiator with space for a large 5 door wardrobe.
Bedroom 8' 10" x 8' 9" (2.70m x 2.67m)
Large UPVC double glazed window overlooking the rear garden with fitted vertical blinds, engineered oak flooring, with a radiator.
Bedroom 8' 9" x 8' 10" (2.67m x 2.69m)
UPVC double glazed window to the rear, fitted vertical blinds, engineered oak flooring and a radiator.
Family Bathroom 8' 9" x 7' 9" (2.66m x 2.37m)
Bathroom has UPVC double glazed, frosted window with a fitted roller blind, full size bath with a separate walk in electric power shower, close coupled WC, pedestal hand basin, tiled wall and flooring coverings, extractor fan and designer radiator.
Seperate WC 4' 9" x 4' 1" (1.45m x 1.24m)
UPVC frosted glazed window to the rear of the property with a fitted vertical blind, close coupled WC, with a single sized hand basin. Engineered oak flooring and part tiled walls.