Get a Valuation
    Register
    Address required
    Search
    LogoLogo
    • Top Selling Tips
    • New Homes for Sale
    • Developments
    • New Homes
    • Marketing Services
    • Land
    • Land for Sale
    • About Us
    • Why Choose Us
    • Meet the Team
    • Area Guides
    • News
    • Testimonials
    • Mortgages
    • Auctions
    • Contact us
    • Ashford
    • Cheriton/Folkestone
    • LETTINGS
    • BLOCK MANAGEMENT
    Get your Valuation
    Logo
    Property Search
    LETTINGS
    BLOCK MANAGEMENT
    Register
    Get your Valuation
    LogoLogo
    01233 632383Get your Valuation

    Our Branches

    Ashford

    5 Kings Parade,
    Ashford, Kent
    TN24 8SQ

    T: 01233 632383
    E: ashford@skippers-ea.co.uk
    Area Guide

    Hythe & Romney Homes

    T: 01797 362898
    E: newromney@skippers-ea.co.uk
    Area Guide

    Cheriton/Folkestone

    30 High Street,
    Cheriton, Kent
    CT19 4ET

    T: 01303 279955
    E: cheriton@skippers-ea.co.uk
    Area Guide

    Lettings

    Get in touch

    The Fairway, Dymchurch, TN29

    £325,000Freehold

    311
    Virtual Tour
    Back to Listings

    Property Calculators

    Mortgage

    Estimated Monthly Mortgage Payment:
    ÂŁ1,504 /mo.25 Years, 3.75% Interest
    Loan
    ÂŁ292,500
    Total Repay
    ÂŁ451,150

    Stamp Duty

    You’ll have to pay the stamp duty of:
    ÂŁ6,250
    0% up to ÂŁ125,000
    2% from ÂŁ125,000 to ÂŁ250,000
    5% from ÂŁ250,000 to ÂŁ325,000
    Your effective stamp duty rate is 1.92%
    Register for Property Alerts

    Register for Property Alerts

    We tailor every marketing campaign to a customer’s requirements and we have access to quality marketing tools such as professional photography, video walk-throughs, drone video footage, distinctive floorplans which brings a property to life, right off of the screen.

    Register for Alerts
    Back to Home

    BRANCHES 

    Ashford
    Cheriton/Folkestone
    Lettings

    USEFUL LINKS 

    For sale
    Top Selling Tips
    Lettings
    About us

    MAIN BRANCH 

    5 Kings Parade,
    Ashford,
    Kent TN24 8TA
    t: 01233 632383

    OnTheMarket
    RightMove
    ThePropertyOmbudsman
    Zoopla
    Logo
    Logo
    © 2026 Skippers
    Privacy policy|Terms & conditions|Complaints Procedure|CMP Certificate|CMP Security Certificate|Landlord Fees|Tenant Information|Draft tenancy agreement
    Powered by

    The Fairway, Dymchurch, TN29

    £325,000

    Bungalow
    3 Bedrooms1 Bathroom1 Reception

    Key Information

    Tenure:Freehold
    Council tax band:C
    Parking:Single Garage
    Outside space:Garden
    Broadband:up to 1800Mbps
    Mobile signal:*Based on indoor data coverage
    EEO2Vodafone

    Key Features

    No onward chain
    Modern, stylish and well-presented throughout
    Situated in the desirable area of The Fairway, enjoying a sought-after residential setting.
    Occupying a desirable corner plot
    Three-bedroom bungalow offering flexible and versatile accommodation, ideally suited to a range of lifestyle needs.
    Garage and driveway providing excellent off-road parking.

    Description

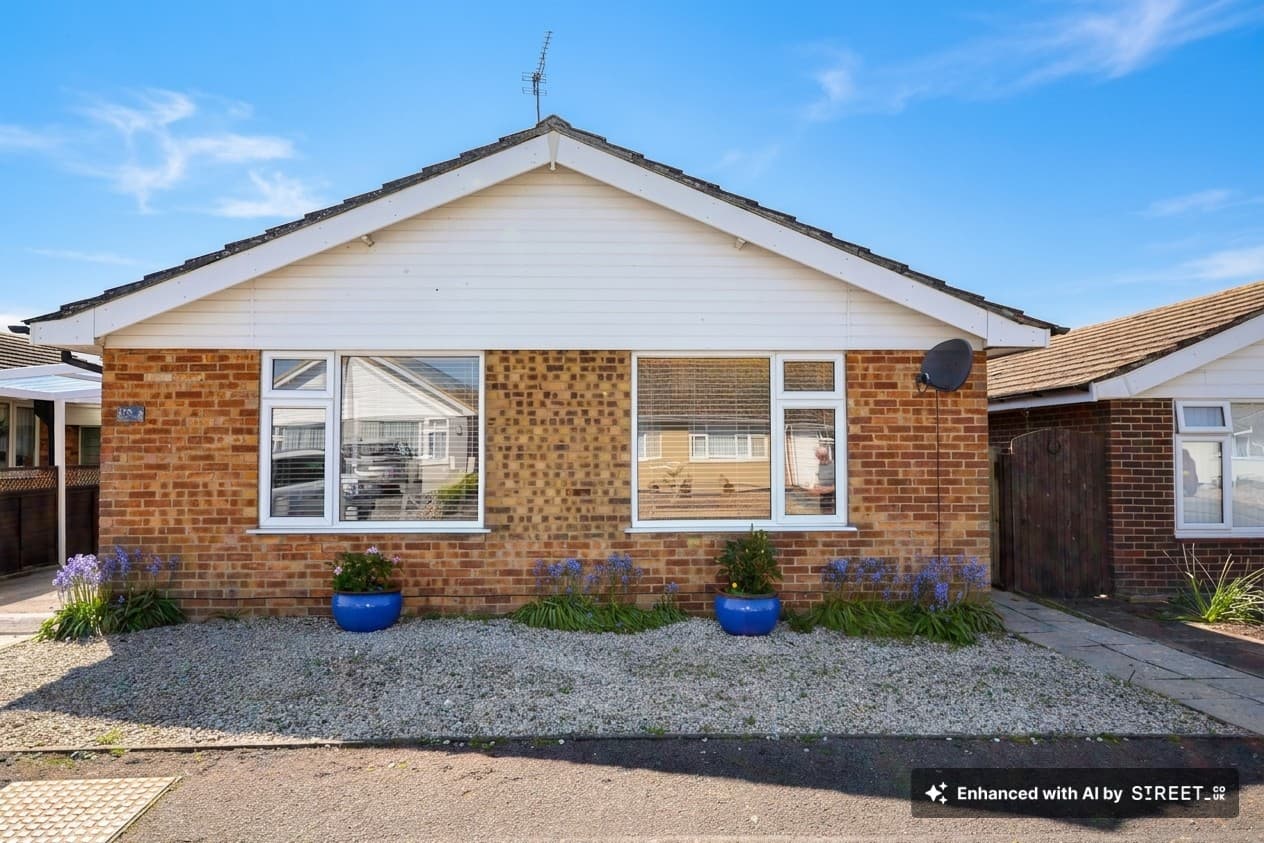
    Modern three-bedroom semi-detached bungalow on a corner plot in The Fairway. Features garage, driveway, landscaped wrap-around garden, and no onward chain. Stylish, versatile, and well presented.

    This modern and stylish three-bedroom semi-detached bungalow is offered to the market with no onward chain and is situated in the highly desirable area of The Fairway. Set on a sought-after residential street, the property occupies a prominent corner plot and boasts a well-presented interior throughout. The flexible and versatile accommodation is ideally suited to a range of lifestyle needs, whether you are seeking a spacious family home, downsizing, or looking for single-level living. The bright and welcoming entrance hall leads to a generous living area, complemented by a contemporary kitchen and three well-proportioned bedrooms. Each room is thoughtfully designed to maximise space and comfort, with tasteful finishes and modern fixtures. The property further benefits from a spacious garage and a driveway, providing excellent off-road parking for several vehicles.

    Outside, the bungalow enjoys a lovely wrap-around garden, offering several seating areas that invite you to relax and enjoy the outdoors throughout the year. The garden is thoughtfully landscaped to provide a sense of privacy and tranquillity, making it ideal for entertaining guests or unwinding after a busy day. The spacious garage features an electric up-and-over door for ease of access, as well as a convenient personnel door that leads directly from the garden, adding to the practicality of the space. The generous driveway enhances the property’s appeal by providing ample off-road parking for multiple vehicles, making it perfect for families or those who like to host visitors. This delightful bungalow combines stylish, low-maintenance living with enviable outdoor space in a prime location, making it a rare opportunity not to be missed.

    Porch
    A useful entrance space for storing shoes, coats, and everyday items.

    Hallway
    A welcoming hallway leads you through this lovely bungalow.

    Bedroom 9' 10" x 7' 9" (3.00m x 2.37m)
    A peaceful and inviting bedroom, benefiting from ample fitted storage and an electric blind for added convenience and privacy.

    Bedroom 9' 11" x 10' 5" (3.03m x 3.17m)
    A spacious double bedroom benefiting from ample fitted storage, air conditioning, and an electric blind, providing comfort and convenience throughout the year.

    Living room 18' 4" x 11' 4" (5.58m x 3.46m)
    Exceptionally spacious living room featuring bi-fold doors opening onto the garden, creating a bright and inviting space with a seamless connection to the outdoors.

    Kitchen/dining room 15' 9" x 10' 3" (4.80m x 3.12m)
    Modern and well-appointed kitchen fitted with a Neff oven and hob. The spacious dining area benefits from air conditioning and provides direct access to the garden, creating a bright and versatile space for both everyday living and entertaining.

    Bedroom/reception room 13' 5" x 10' 8" (4.09m x 3.25m)
    Versatile and flexible room with fitted storage and French doors opening directly onto the garden. Ideal as a family room, guest space or second reception room, offering the flexibility to suit your individual needs.

    Cheriton Branch

    More properties in Cheriton
    Dymchurch Primary School
    (1 miles)
    Requires improvement
    Number of pupils: 169
    Age Range: 4 - 11
    The Marsh Academy
    (2.84 miles)
    Good
    Number of pupils: 1019
    Age Range: 11 - 18
    St Nicholas Church of England Primary Academy
    (2.84 miles)
    Good
    Number of pupils: 412
    Age Range: 4 - 11
    Greatstone Primary School
    (3.71 miles)
    Good
    Number of pupils: 215
    Age Range: 2 - 11
    Palmarsh Primary School
    (4.36 miles)
    Good
    Number of pupils: 204
    Age Range: 4 - 11
    Lympne Church of England Primary School
    (4.55 miles)
    Good
    Number of pupils: 195
    Age Range: 4 - 11
    Lydd Primary School
    (4.77 miles)
    Good
    Number of pupils: 230
    Age Range: 3 - 11
    Aldington Primary School
    (5.42 miles)
    Good
    Number of pupils: 198
    Age Range: 4 - 11
    Hythe Bay CofE Primary School
    (5.49 miles)
    Good
    Number of pupils: 220
    Age Range: 4 - 11
    Brenzett Church of England Primary School
    (5.59 miles)
    Good
    Number of pupils: 90
    Age Range: 4 - 11

    View Similar Properties

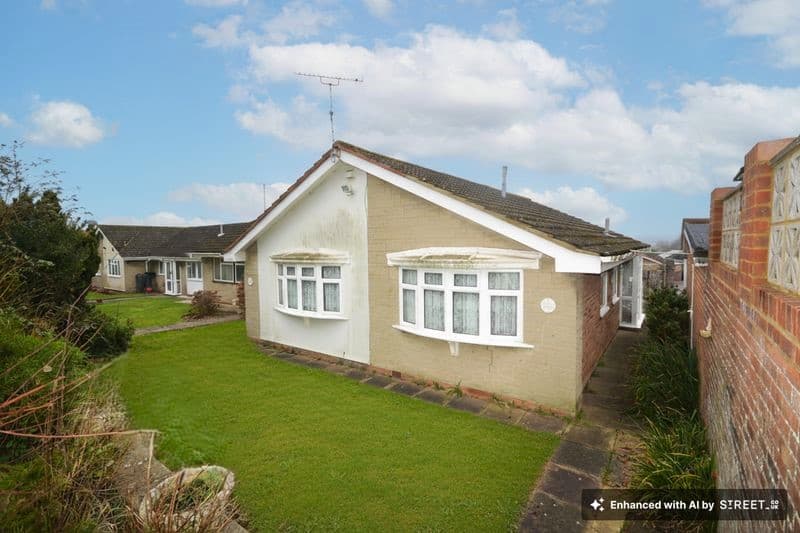
    Stonehall Road, Lydden, CT15

    Stonehall Road, Lydden, CT15

    Offers In Region of£349,995Freehold

    311
    BUNGALOW
    Add to Favourites
    Brockman Crescent, Dymchurch, TN29

    Brockman Crescent, Dymchurch, TN29

    Guide Price£350,000Freehold

    311
    BUNGALOW
    Add to Favourites
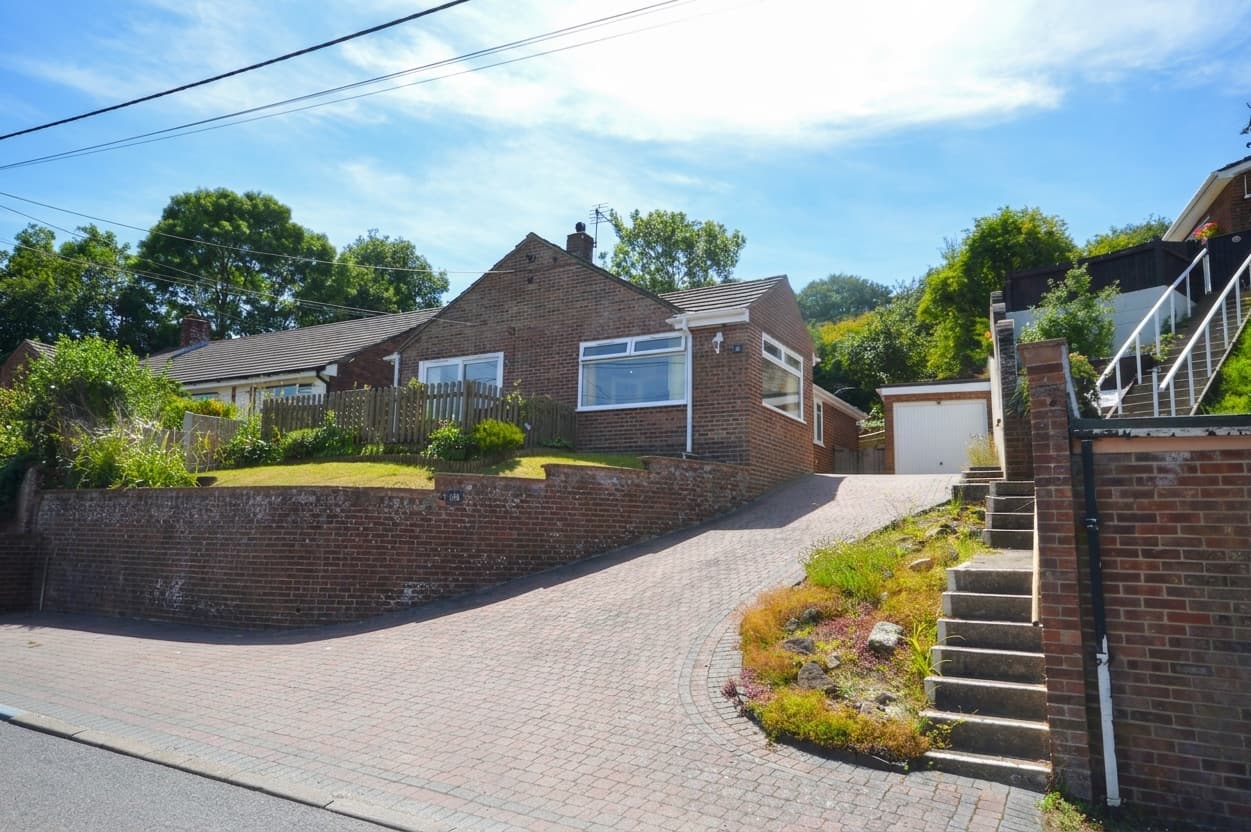
    Birkdale Drive, Folkestone, CT19

    Birkdale Drive, Folkestone, CT19

    Guide Price£325,000Freehold

    312
    BUNGALOW
    Add to Favourites
    More properties from the area