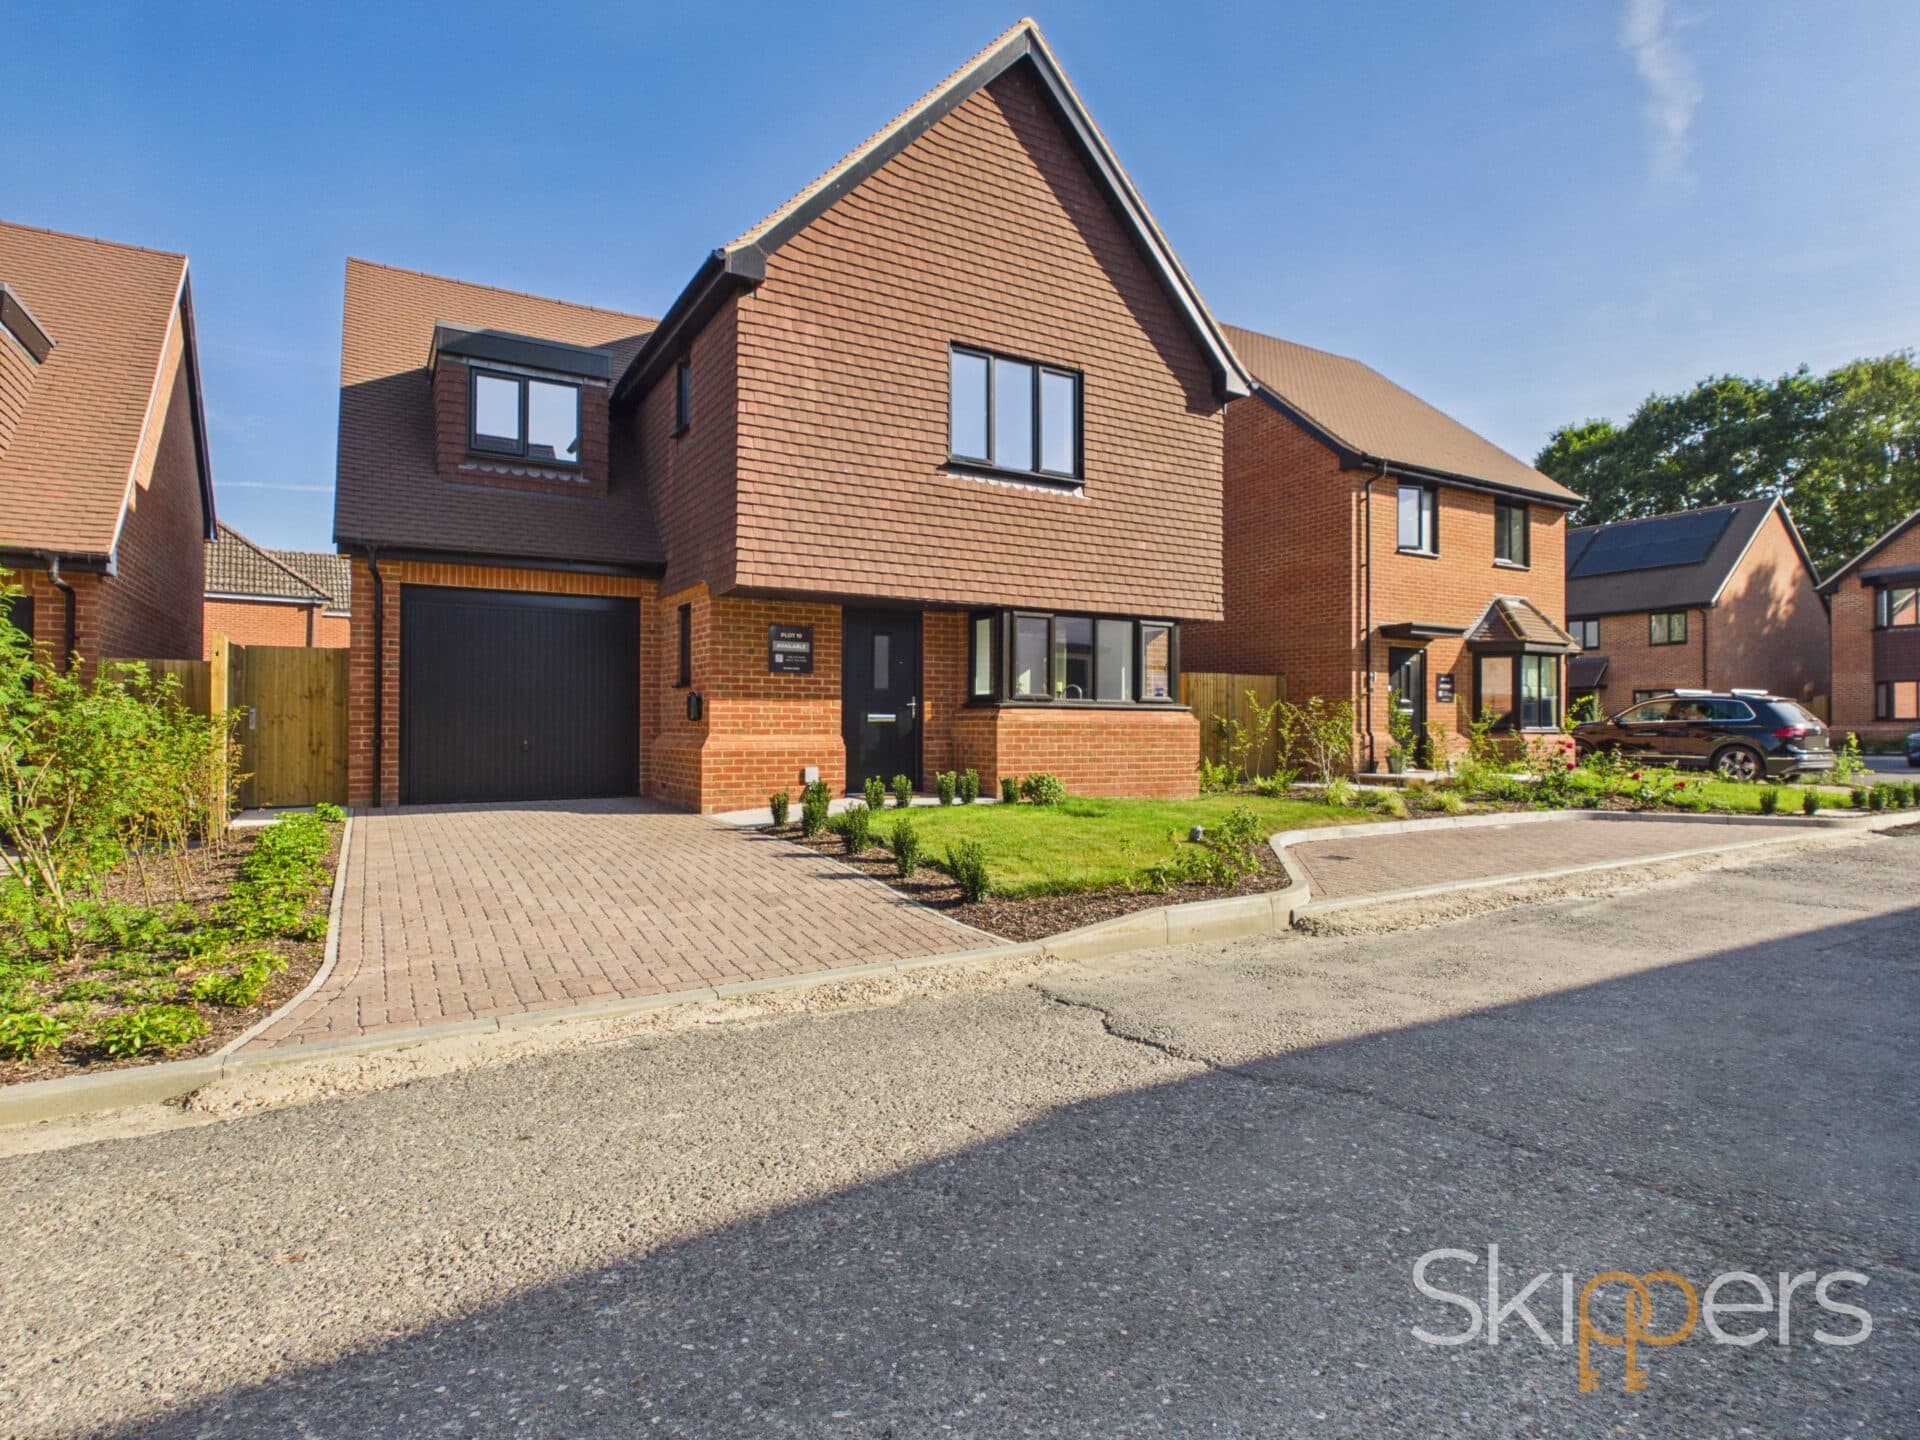
We tailor every marketing campaign to a customer’s requirements and we have access to quality marketing tools such as professional photography, video walk-throughs, drone video footage, distinctive floorplans which brings a property to life, right off of the screen.
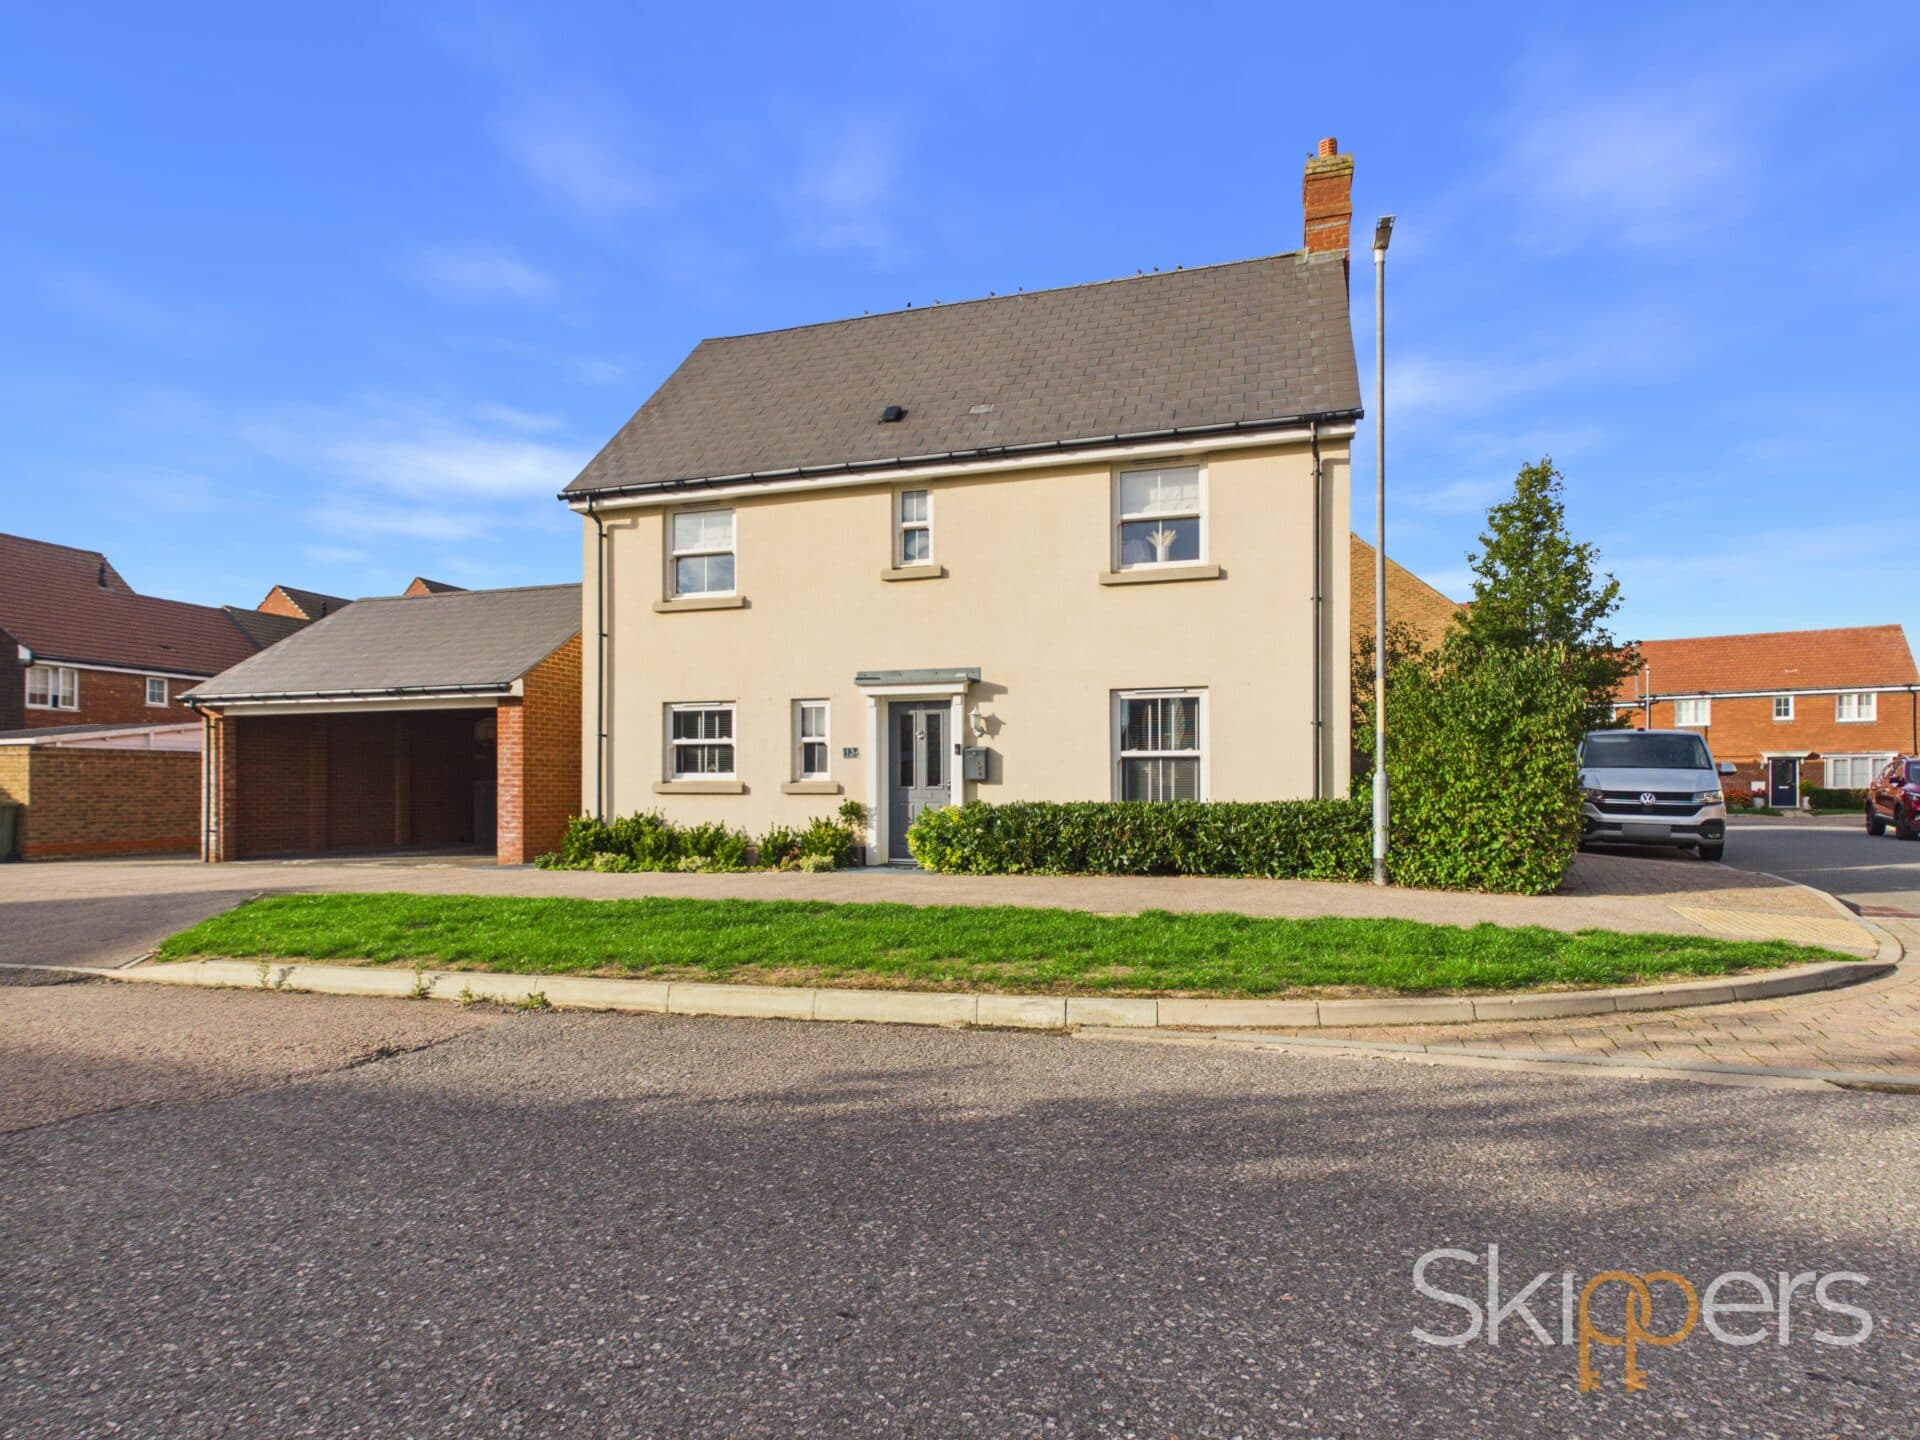
This well presented four bedroom detached family home is situated in the highly sought after Knights Park development, offering a perfect blend of comfortable living and convenience. The spacious accommodation comprises a welcoming lounge, a separate dining room ideal for entertaining, and a dedicated study for those working from home. The kitchen/breakfast room is thoughtfully designed for modern family life, providing ample space for cooking and casual dining. Upstairs, there are four well-proportioned bedrooms, including a master bedroom with its own en-suite shower room, while the remaining bedrooms are served by a contemporary family bathroom. A ground floor cloakroom adds further practicality. The property benefits from a generous driveway with parking for up to four vehicles, as well as a garage with an electric up and over door for ease of access. The home is ideally located close to a range of local amenities, including Tesco supermarket, Kingsnorth Doctors Surgery, and excellent public transport links to the town centre and International Train Station, making it an ideal choice for families and commuters alike.
The outside space is equally impressive, beginning with a neatly maintained front garden laid to lawn, with a path leading to the front door and gated side access to the rear. The block paved driveway provides ample parking for multiple vehicles and leads to the garage, which also features a personal door to the garden for added convenience. To the rear, the property boasts a larger than average garden for the area, mostly laid to lawn and perfect for children to play or for outdoor entertaining. A large patio area provides an ideal spot for alfresco dining, and this leads to a decking area which is covered by a pergola, creating a sheltered space to enjoy the garden throughout the seasons. The combination of generous outside space, practical features, and a prime location makes this property an outstanding opportunity for families seeking a well-appointed home in a popular neighbourhood.
Hallway
Stairs leading to first floor, doors through to cloakroom, study, lounge and kitchen/breakfast room.
Study 7' 11" x 7' 9" (2.41m x 2.36m)
Window outlook to front.
Cloakroom
Low level wc and sink with mixer tap and tiled splashback.
Lounge 17' 2" x 11' 5" (5.23m x 3.48m)
Bay window outlook to front, double doors to dining room, feature gas fire place.
Kitchen/Breakfast Room 14' 5" x 11' 5" (4.39m x 3.48m)
Good range of gloss fronted cupboard and drawers beneath worksurfaces with additional wall mounted units. Large understairs strorage cupboard, space and plumbing for washing machine, window and door to rear with additional door through to dining room. Ceramic sink with mixer tap and drainer, eye level double oven, gas hob with extractor fan over, inset spotlights.
Dining Room 10' 8" x 9' 2" (3.25m x 2.79m)
Double patio doors to rear garden and further doors through to lounge.
Landing
Airing cupboard and doors to bedrooms & family bathroom.
Bedroom 12' 3" x 11' 4" (3.73m x 3.45m)
Window outlook to front, built in wardrobes.
En-suite
Low level wc, wash hand basin with mixer tap, obscured window to side, tiled shower cubicle, partially tiled walls.
Bedroom 10' 4" x 10' 4" (3.15m x 3.15m)
Window outlook to front, built in wardrobe storage.
Bedroom 10' 10" x 9' 0" (3.30m x 2.74m)
Window outlook to rear.
Bedroom 8' 11" x 6' 4" (2.72m x 1.93m)
Window outlook to rear.
Family Bathroom
White suite comprising low level wc, wash hand basin, panelled bath with mixer tap shower over and shower screen, obscured window to rear and partially tiled walls.