We tailor every marketing campaign to a customer’s requirements and we have access to quality marketing tools such as professional photography, video walk-throughs, drone video footage, distinctive floorplans which brings a property to life, right off of the screen.
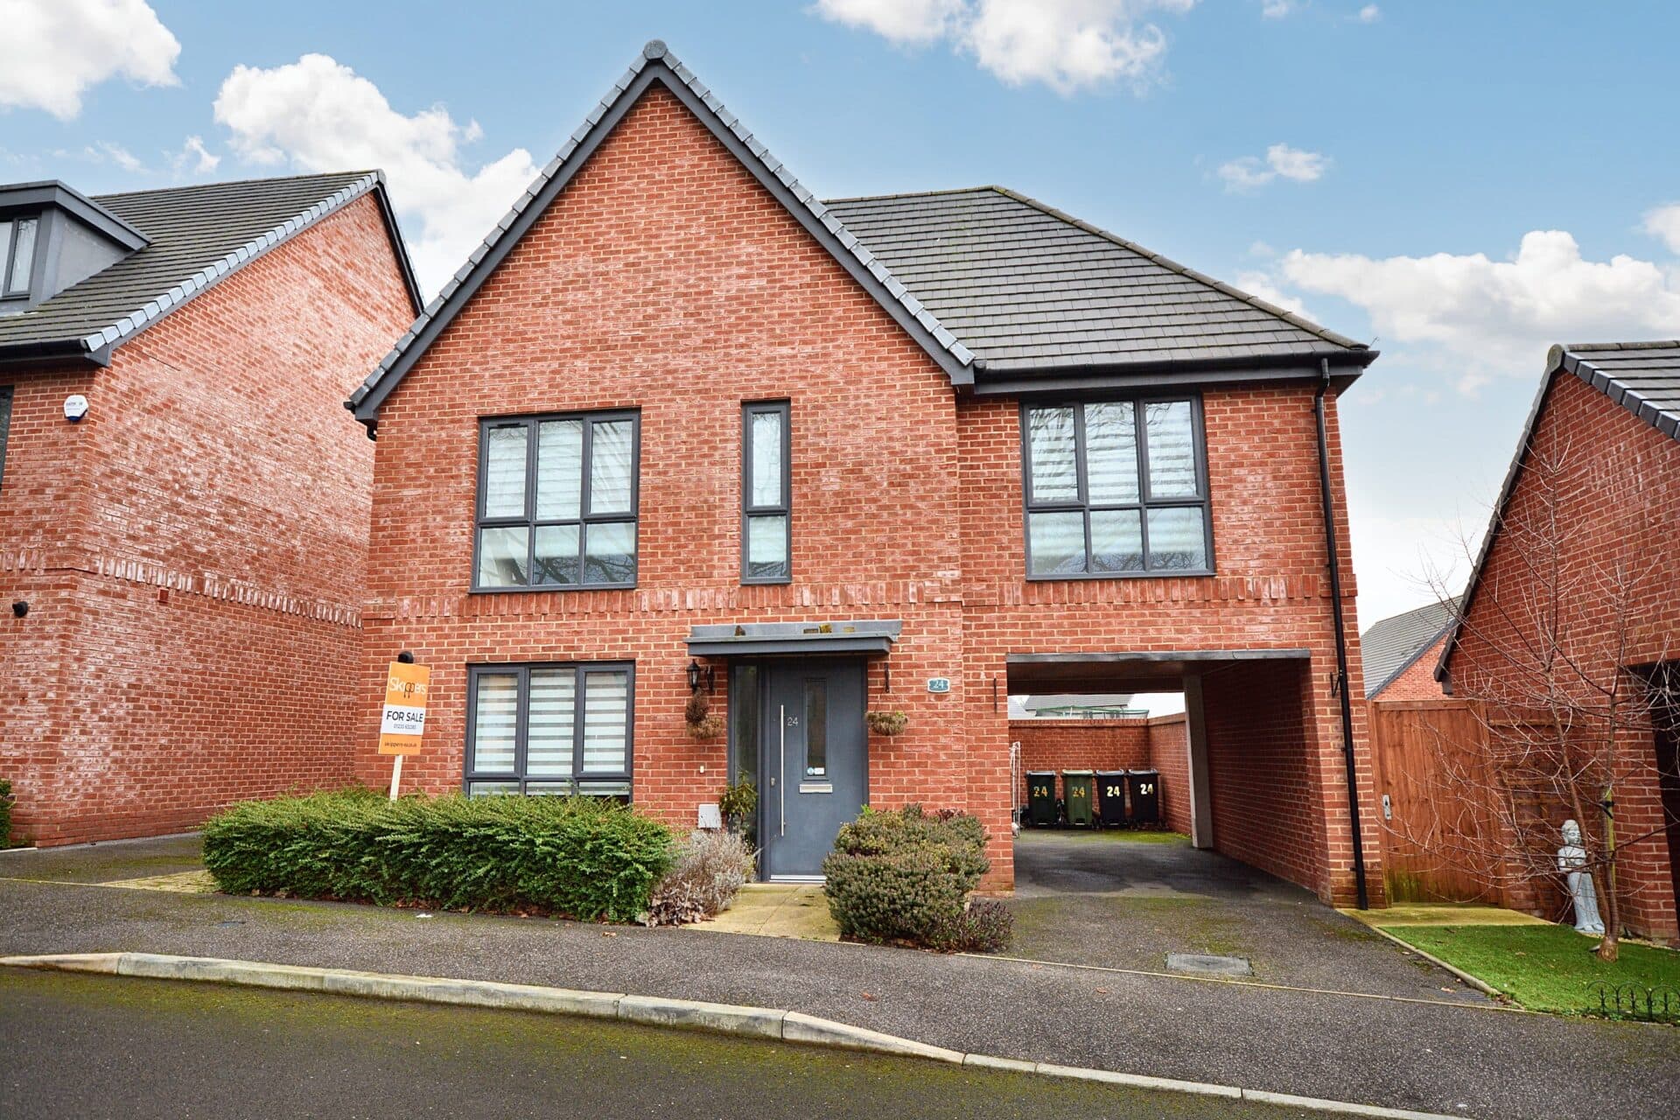
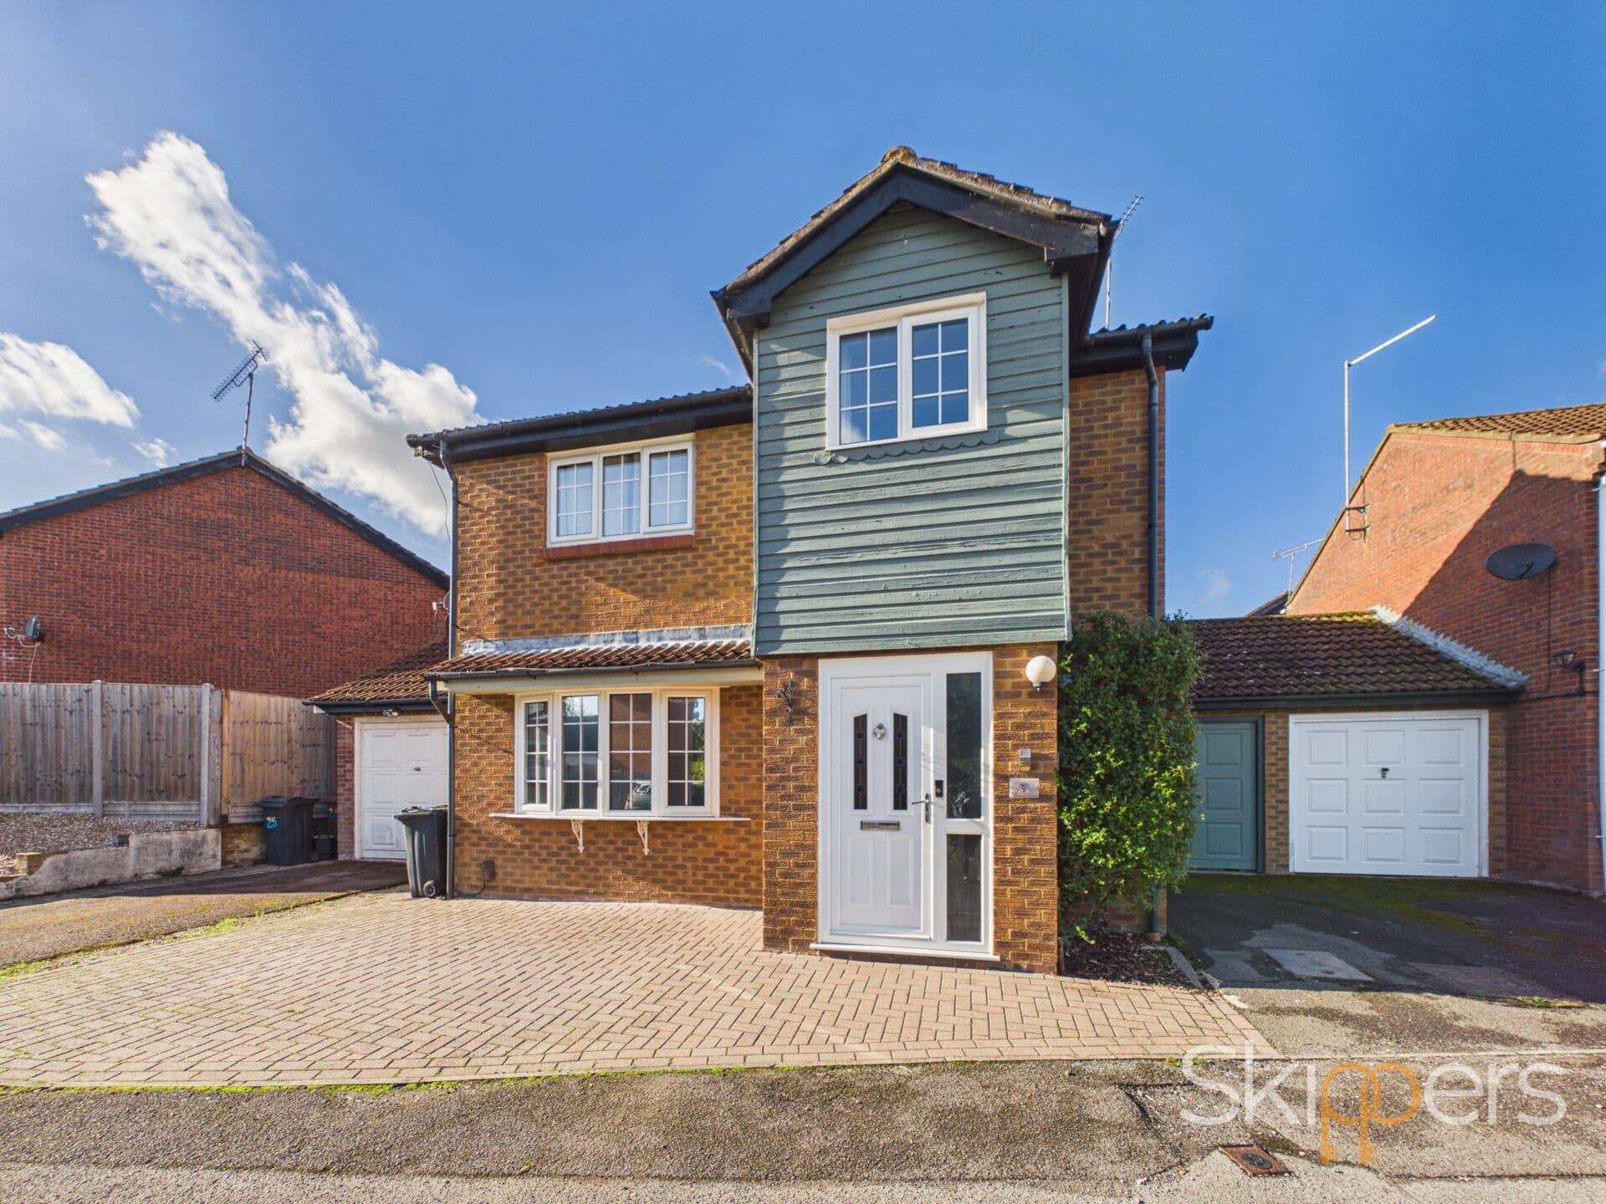
This well presented four bedroom detached family home is situated in a convenient yet secluded location within the sought after village of Sellindge. Constructed in 2021 and benefitting from the balance of the NHBC warranty, the property offers modern living spaces ideal for family life. The welcoming entrance hall leads to a comfortable lounge, perfect for relaxation or entertaining guests. The spacious kitchen/diner, which backs onto the rear garden, is thoughtfully designed and features integrated appliances, ample workspace, and direct access to a practical utility room. The ground floor also benefits from a cloakroom, providing additional convenience for guests and family members. Upstairs, there are four well proportioned bedrooms, including a master bedroom with a stylish en-suite shower room. The family bathroom is finished to a high standard, offering both a bath and shower facilities. Further features include double glazing, gas central heating, and a neutral décor throughout, allowing you to move straight in and make the space your own. The property is ideally positioned for access to village amenities, including a Coop with Post Office, Premier convenience store, coffee shop, schooling, and a playpark. Excellent transport links to Ashford, Hythe, and Folkestone make this an ideal base for commuters and families alike.
The outside space has been much improved from the original builders’ specifications and offers a delightful setting for both relaxation and entertaining. The rear garden is mostly laid to lawn, providing a safe and attractive play area for children or pets, while a large patio area extends to a private section behind the garage, which would be ideal for a hot tub or additional seating (perfect for summer evenings or alfresco dining). There is gated side access for added convenience. The block paved driveway to the front provides parking for two vehicles and leads to the garage, which features an up and over door and benefits from both light and electric (ideal for storage or as a workshop space). This property combines the comfort and security of a modern home with the advantages of a generous, well designed plot, making it a superb choice for families seeking a peaceful village lifestyle with excellent connectivity.
Hallway
With stairs leading to first floor, under stairs recess, 2 storage cupboards and doors to cloakroom, lounge and kitchen/diner.
Cloakroom
Low level wc, pedestal wash hand basin with mixer tap and partially tiled walls.
Lounge 14' 8" x 11' 10" (4.47m x 3.61m)
Window outlook to front, feature electric fireplace.
Kitchen/Diner 18' 9" x 11' 0" (5.72m x 3.35m)
Good range of cupboards and drawers beneath work surfaces with additional wall mounted units, window and double patio doors leading to rear garden, stainless steel sink with mixer tap and drainer, 5 ring gas hob with extractor over, eye level oven with microwave above, integrated dishwasher, cupboard housing wall mounted boiler.
Utility Room
Cupboard with work surface over, space and plumbing for washing machine.
Landing
Loft access, airing cupboard and doors leading to bedrooms and family bathroom.
Bedroom 11' 11" x 10' 8" (3.63m x 3.25m)
Window outlook to front.
En-Suite
White suite comprising low level wc, wash hand basin with mixer tap, tiled shower cubicle, partially tiled walls.
Bedroom 11' 6" x 9' 2" (3.51m x 2.79m)
Window outlook to rear.
Bedroom 10' 8" x 9' 3" (3.25m x 2.82m)
Window outlook to rear.
Bedroom 7' 8" x 7' 5" (2.34m x 2.26m)
Window outlook to front.
Family Bathroom
White suite comprising low level wc, wash hand basin with mixer tap, panelled bath with mixer tap and shower attachment, partially tiled walls.
Disclaimer
ANTI-MONEY LAUNDERING REGULATIONS (AML)
In accordance with Anti-Money Laundering Regulations, all successful purchasers will be required to complete an identity verification check as part of the sales process. These checks are carried out by our appointed third-party provider, HIPLA, to meet our legal obligations.
A fee of £30 including VAT per person is payable by the purchaser to cover the cost of these checks. The fee is payable once an offer has been accepted and is non-refundable once the checks have been completed.