Get a Valuation
    Register
    Address required
    Search
    LogoLogo
    • Top Selling Tips
    • New Homes for Sale
    • Developments
    • New Homes
    • Marketing Services
    • Land
    • Land for Sale
    • About Us
    • Why Choose Us
    • Meet the Team
    • Area Guides
    • News
    • Testimonials
    • Mortgages
    • Auctions
    • Contact us
    • Ashford
    • Cheriton/Folkestone
    • LETTINGS
    • BLOCK MANAGEMENT
    Get your Valuation
    Logo
    Property Search
    LETTINGS
    BLOCK MANAGEMENT
    Register
    Get your Valuation
    LogoLogo
    01233 632383Get your Valuation

    Our Branches

    Ashford

    5 Kings Parade,
    Ashford, Kent
    TN24 8SQ

    T: 01233 632383
    E: ashford@skippers-ea.co.uk
    Area Guide

    Hythe & Romney Homes

    T: 01797 362898
    E: newromney@skippers-ea.co.uk
    Area Guide

    Cheriton/Folkestone

    30 High Street,
    Cheriton, Kent
    CT19 4ET

    T: 01303 279955
    E: cheriton@skippers-ea.co.uk
    Area Guide

    Lettings

    Get in touch

    Broadlands Crescent, New Romney, TN28

    Guide Price £350,000Freehold

    311
    Virtual Tour
    Back to Listings

    Property Calculators

    Mortgage

    Estimated Monthly Mortgage Payment:
    £1,620 /mo.25 Years, 3.75% Interest
    Loan
    £315,000
    Total Repay
    £485,854

    Stamp Duty

    You’ll have to pay the stamp duty of:
    £7,500
    0% up to £125,000
    2% from £125,000 to £250,000
    5% from £250,000 to £350,000
    Your effective stamp duty rate is 2.14%
    Register for Property Alerts

    Register for Property Alerts

    We tailor every marketing campaign to a customer’s requirements and we have access to quality marketing tools such as professional photography, video walk-throughs, drone video footage, distinctive floorplans which brings a property to life, right off of the screen.

    Register for Alerts
    Back to Home

    BRANCHES 

    Ashford
    Cheriton/Folkestone
    Lettings

    USEFUL LINKS 

    For sale
    Top Selling Tips
    Lettings
    About us

    MAIN BRANCH 

    5 Kings Parade,
    Ashford,
    Kent TN24 8TA
    t: 01233 632383

    OnTheMarket
    RightMove
    ThePropertyOmbudsman
    Zoopla
    Logo
    Logo
    © 2026 Skippers
    Privacy policy|Terms & conditions|Complaints Procedure|CMP Certificate|CMP Security Certificate|Landlord Fees|Tenant Information|Draft tenancy agreement
    Powered by

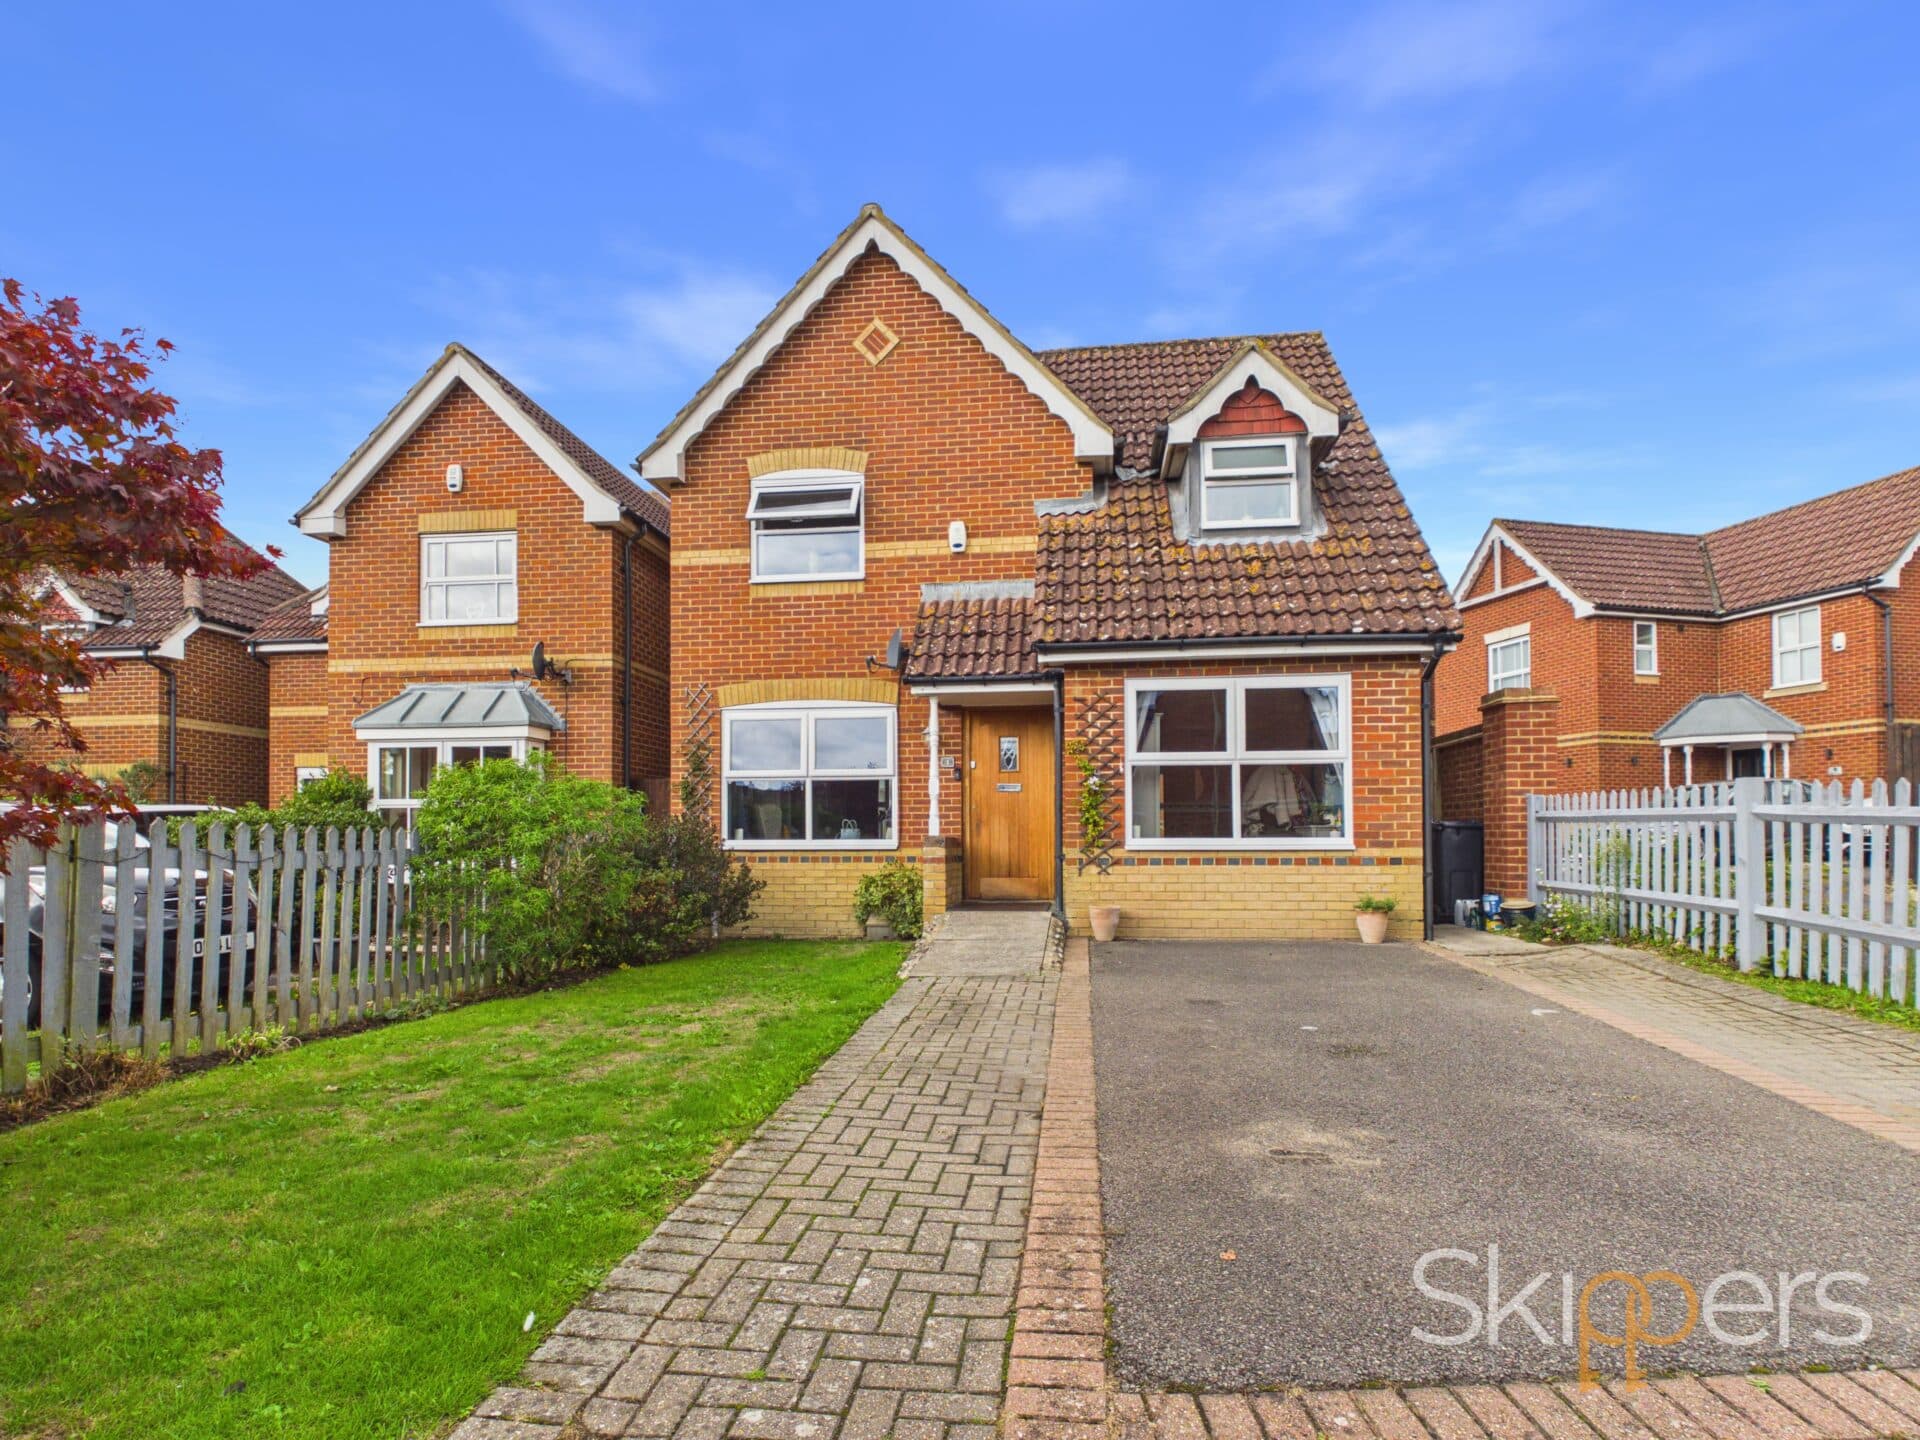
    Broadlands Crescent, New Romney, TN28

    Guide Price £350,000

    Semi-detached house
    3 Bedrooms1 Bathroom1 Reception

    Key Information

    Tenure:Freehold
    Council tax band:D
    Parking:Single Garage
    Outside space:Front Garden, Garden
    Broadband:up to 1000Mbps
    Mobile signal:*Based on indoor data coverage
    EEO2ThreeVodafone

    Key Features

    Guide price £350,000 to £375,000
    Offered for sale with no onward chain.
    Offering an exciting opportunity for buyers to put their own stamp on this well-proportioned home.
    An exceptional and spacious home, offering generous accommodation and excellent potential for modern family living.
    Ideally located just a short stroll from New Romney High Street, with a range of local amenities, shops and schools close by.
    Private driveway providing ample off-road parking.

    Description

    Guide price £350,000 to £375,000. Spacious three bedroom semi detached house near New Romney High Street. No chain. Large gardens, driveway, garage, and flexible living space. Close to shops, schools, and amenities.

    Guide price £350,000 to £375,000

    This well-proportioned three bedroom semi detached house is offered for sale with no onward chain, presenting an exciting opportunity for buyers to put their own stamp on a spacious and versatile home. The property features generous accommodation throughout, making it an exceptional choice for modern family living. Set in a desirable location just a short stroll from New Romney High Street, residents will benefit from a wide range of local amenities, shops and schools all within easy reach. The layout of the home is designed to maximise space and comfort, with well-sized rooms that offer flexibility for a variety of lifestyles. A private driveway provides ample off-road parking, enhancing the convenience for families and visitors alike.

    The outside space is a particular highlight, with a mature and generously sized front garden that is mainly laid to lawn, providing excellent kerb appeal and a welcoming approach to the property. To the rear, a mature garden offers a tranquil setting, complete with a patio area that is ideal for outdoor dining and entertaining. Convenient side access leads directly from the front to the rear of the property, making garden maintenance and movement easy. A spacious and versatile garage provides secure car parking and is also perfect for storage, hobbies or use as a practical workshop space. The private driveway offers further off-road parking for several vehicles, ensuring plenty of space for family and guests. This property combines comfortable family accommodation with attractive and functional outdoor areas, making it a superb opportunity not to be missed.

    Porch
    Useful entrance porch providing handy storage for coats, hats and everyday essentials

    Entrance Hall
    Welcoming entrance hall with useful under-stair storage and a bright, inviting feel.

    Lounge/dining room 24' 6" x 12' 4" (7.47m x 3.76m)
    Spacious lounge/dining room featuring a picture window overlooking the front garden, with French doors to the rear opening onto views of the garden and creating a lovely connection to the outdoor space.

    Kitchen/breakfast room 13' 3" x 11' 2" (4.05m x 3.40m)
    Modern fitted kitchen with plenty of space for dining and entertaining, along with room for utilities. The kitchen also benefits from direct access to the garden and garage, making it a practical and versatile space for everyday living.

    WC
    Convenient ground floor WC, ideal for family living and visiting guests.

    Landing
    Spacious first-floor landing leading to three generously sized double bedrooms and the family bathroom, with a useful airing cupboard providing additional storage.

    Double bedroom 13' 11" x 12' 5" (4.24m x 3.79m)
    Bright and generously proportioned double bedroom positioned at the front of the property, featuring ample fitted storage and lovely natural light.

    Double bedroom 13' 10" x 10' 9" (4.22m x 3.28m)
    Generously sized and relaxing bedroom with ample fitted storage, offering a comfortable and peaceful space.

    Double bedroom
    Another generous sized bedroom enjoying views to the garden.

    Family bathroom 10' 2" x 8' 0" (3.11m x 2.44m)
    Spacious family bathroom featuring a walk-in shower, wash basin and WC, offering a modern and practical space for everyday family use.
    Cheriton Branch

    More properties in Cheriton
    The Marsh Academy
    (0.58 miles)
    Good
    Number of pupils: 1019
    Age Range: 11 - 18
    St Nicholas Church of England Primary Academy
    (0.58 miles)
    Good
    Number of pupils: 412
    Age Range: 4 - 11
    Greatstone Primary School
    (2.02 miles)
    Good
    Number of pupils: 215
    Age Range: 2 - 11
    Lydd Primary School
    (2.72 miles)
    Good
    Number of pupils: 230
    Age Range: 3 - 11
    Dymchurch Primary School
    (3.24 miles)
    Requires improvement
    Number of pupils: 169
    Age Range: 4 - 11
    Brenzett Church of England Primary School
    (4.08 miles)
    Good
    Number of pupils: 90
    Age Range: 4 - 11
    Brookland Church of England Primary School
    (4.89 miles)
    Good
    Number of pupils: 94
    Age Range: 4 - 11
    Palmarsh Primary School
    (6.62 miles)
    Good
    Number of pupils: 204
    Age Range: 4 - 11
    Hamstreet Primary Academy
    (6.7 miles)
    Good
    Number of pupils: 222
    Age Range: 4 - 11
    Lympne Church of England Primary School
    (6.71 miles)
    Good
    Number of pupils: 195
    Age Range: 4 - 11

    View Similar Properties

    Phillip Road, Folkestone, CT19

    Phillip Road, Folkestone, CT19

    Offers In Region of£325,000Freehold

    312
    TERRACED HOUSE - added last Tuesday
    Add to Favourites
    Richmond Street, Folkestone, CT19

    Richmond Street, Folkestone, CT19

    Offers In Region of£300,000Freehold

    311
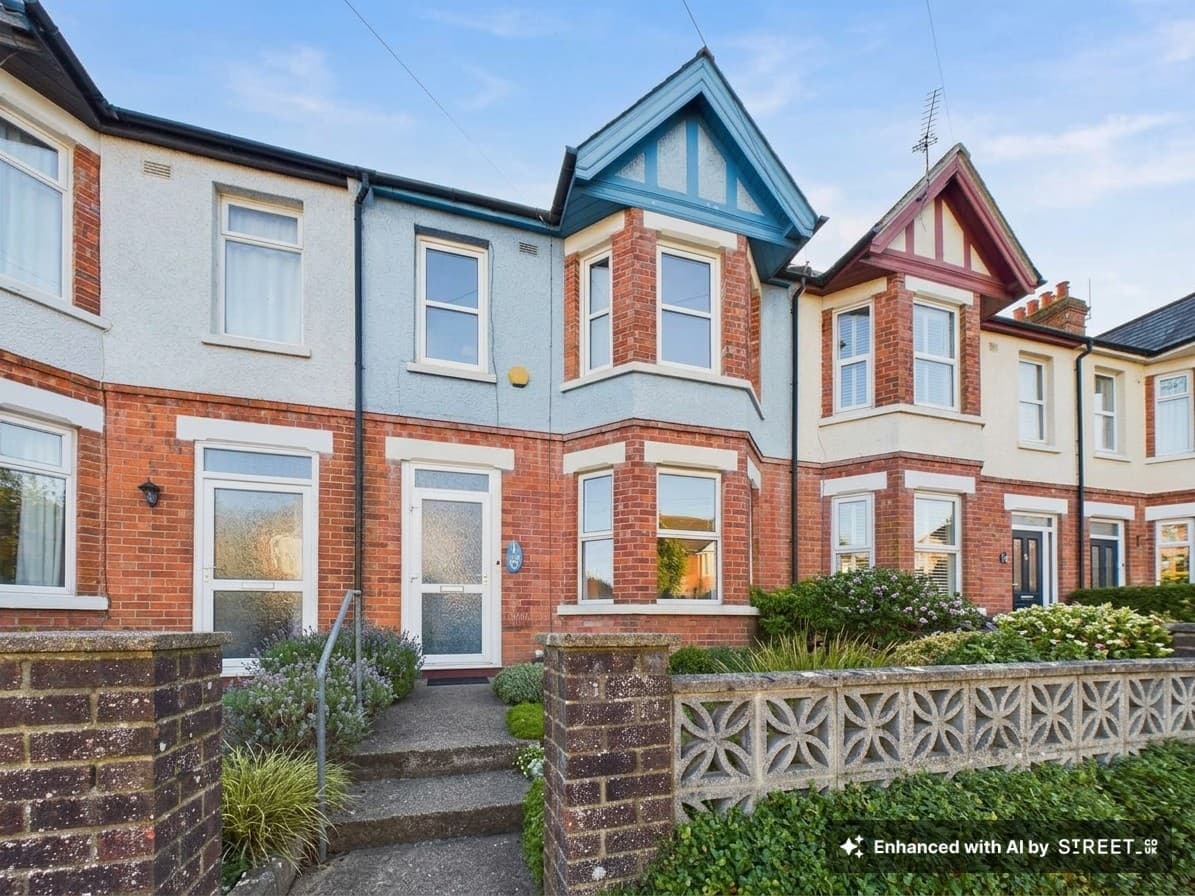
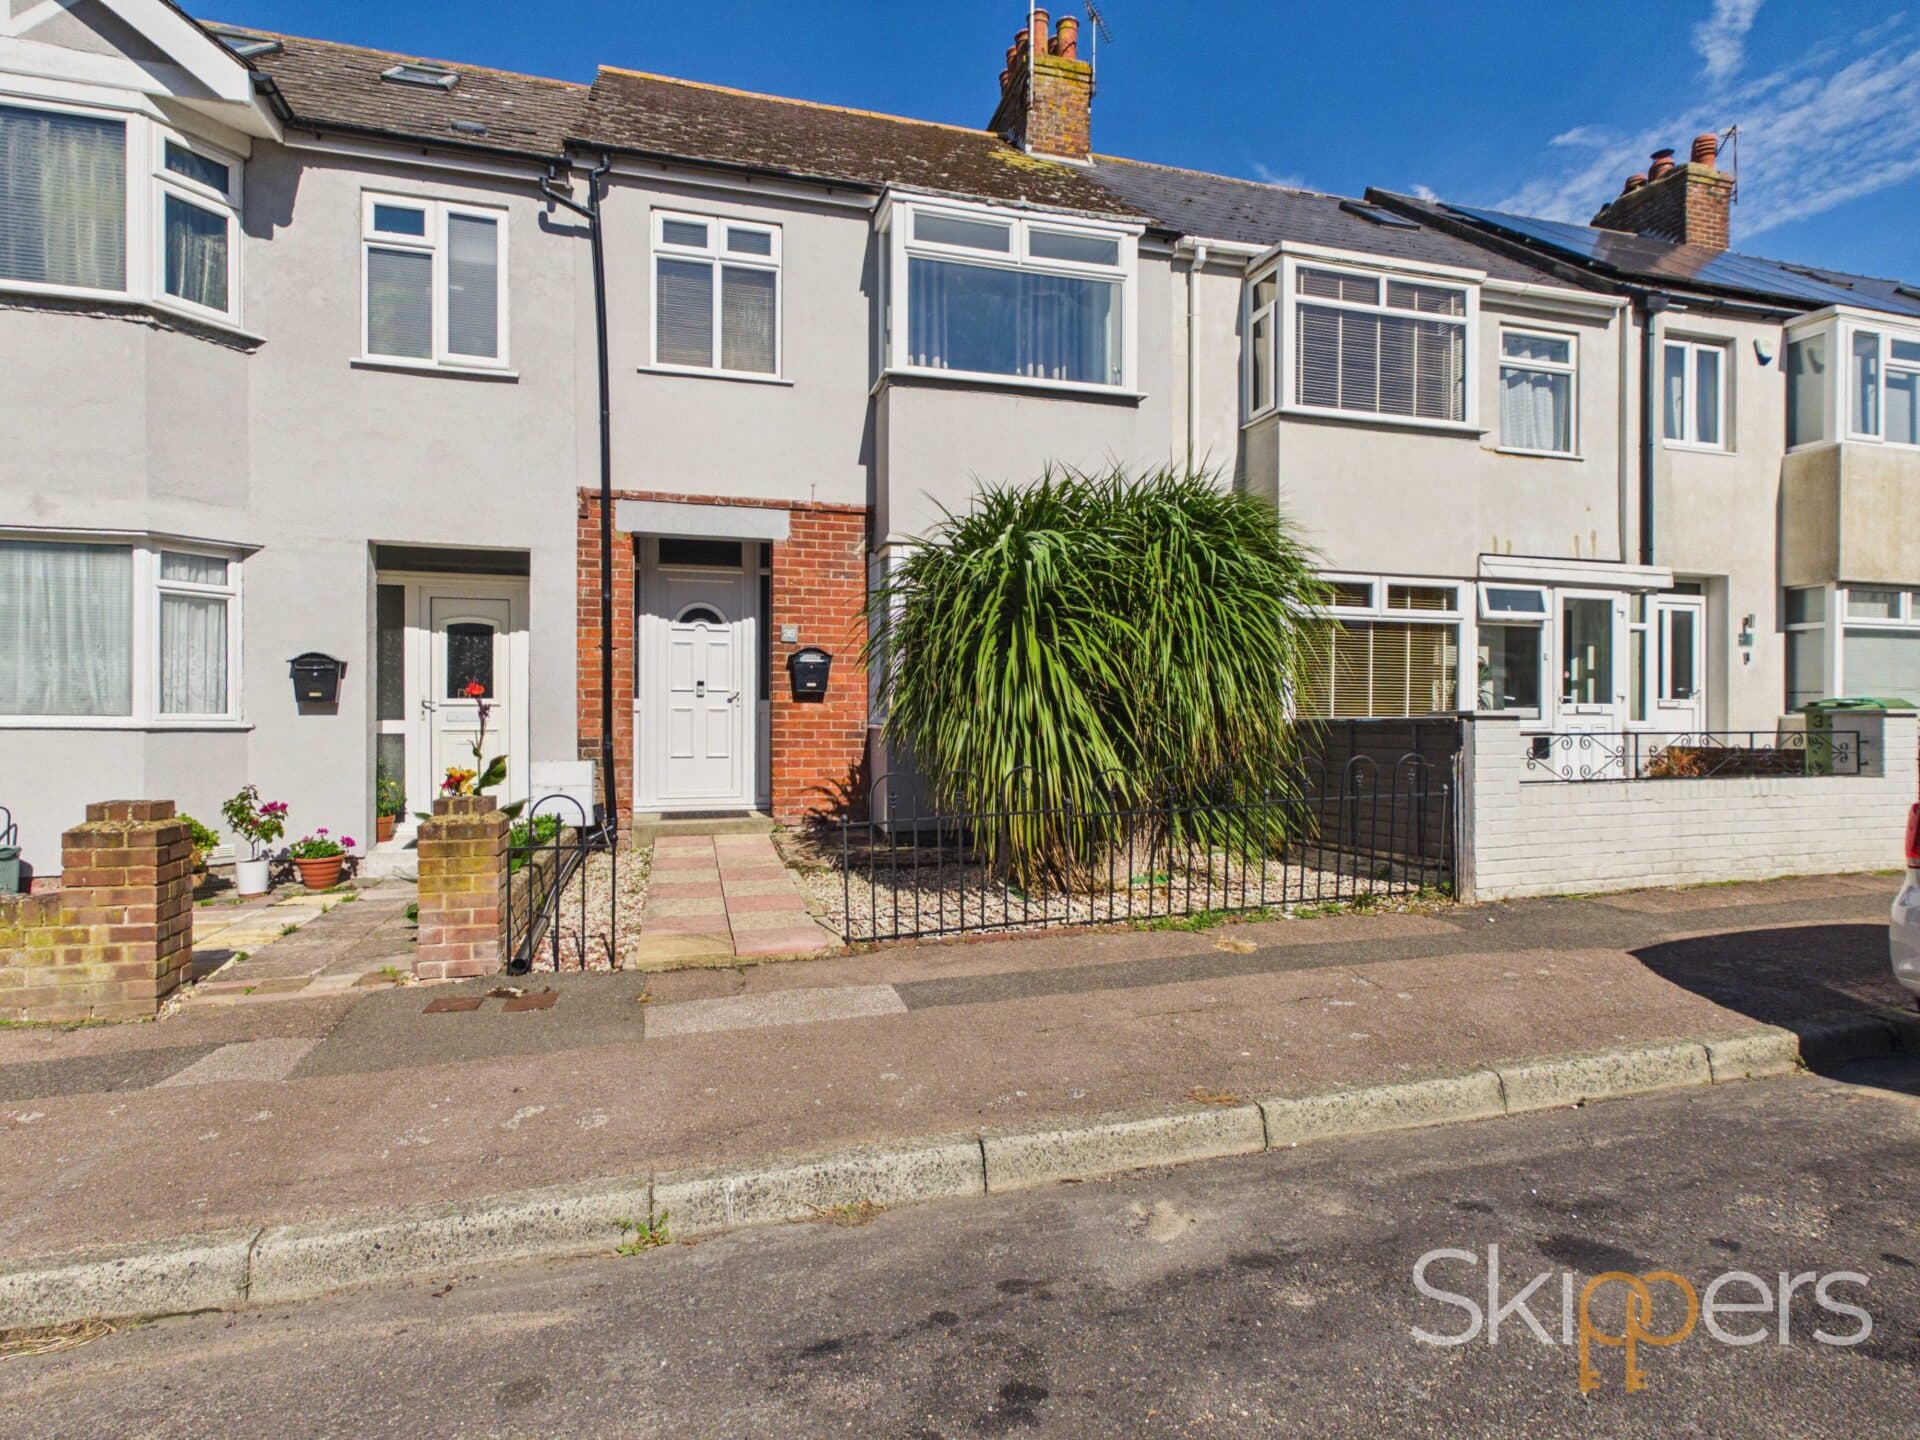
    TERRACED HOUSE
    Add to Favourites
    Siskin Close, Kennington, TN25

    Siskin Close, Kennington, TN25

    Offers Over£375,000Freehold

    323
    DETACHED HOUSE
    Add to Favourites
    More properties from the area