Get a Valuation
    Register
    Address required
    Search
    LogoLogo
    • Top Selling Tips
    • New Homes for Sale
    • Developments
    • New Homes
    • Marketing Services
    • Land
    • Land for Sale
    • About Us
    • Why Choose Us
    • Meet the Team
    • Area Guides
    • News
    • Testimonials
    • Mortgages
    • Auctions
    • Contact us
    • Ashford
    • Cheriton/Folkestone
    • LETTINGS
    • BLOCK MANAGEMENT
    Get your Valuation
    Logo
    Property Search
    LETTINGS
    BLOCK MANAGEMENT
    Register
    Get your Valuation
    LogoLogo
    01233 632383Get your Valuation

    Our Branches

    Ashford

    5 Kings Parade,
    Ashford, Kent
    TN24 8SQ

    T: 01233 632383
    E: ashford@skippers-ea.co.uk
    Area Guide

    Hythe & Romney Homes

    T: 01797 362898
    E: newromney@skippers-ea.co.uk
    Area Guide

    Cheriton/Folkestone

    30 High Street,
    Cheriton, Kent
    CT19 4ET

    T: 01303 279955
    E: cheriton@skippers-ea.co.uk
    Area Guide

    Lettings

    Get in touch

    Westbrook Drive, Folkestone, CT20

    Guide Price £410,000Freehold

    321
    Back to Listings

    Property Calculators

    Mortgage

    Estimated Monthly Mortgage Payment:
    £1,897 /mo.25 Years, 3.75% Interest
    Loan
    £369,000
    Total Repay
    £569,143

    Stamp Duty

    You’ll have to pay the stamp duty of:
    £10,500
    0% up to £125,000
    2% from £125,000 to £250,000
    5% from £250,000 to £410,000
    Your effective stamp duty rate is 2.56%
    Register for Property Alerts

    Register for Property Alerts

    We tailor every marketing campaign to a customer’s requirements and we have access to quality marketing tools such as professional photography, video walk-throughs, drone video footage, distinctive floorplans which brings a property to life, right off of the screen.

    Register for Alerts
    Back to Home

    BRANCHES 

    Ashford
    Cheriton/Folkestone
    Lettings

    USEFUL LINKS 

    For sale
    Top Selling Tips
    Lettings
    About us

    MAIN BRANCH 

    5 Kings Parade,
    Ashford,
    Kent TN24 8TA
    t: 01233 632383

    OnTheMarket
    RightMove
    ThePropertyOmbudsman
    Zoopla
    Logo
    Logo
    © 2026 Skippers
    Privacy policy|Terms & conditions|Complaints Procedure|CMP Certificate|CMP Security Certificate|Landlord Fees|Tenant Information|Draft tenancy agreement
    Powered by

    Westbrook Drive, Folkestone, CT20

    Guide Price £410,000

    Terraced house
    3 Bedrooms2 Bathrooms1 Reception

    Key Information

    Tenure:Freehold
    Council tax band:D
    Outside space:Garden

    Key Features

    Guide Price £410,000 - £420,000
    End Terraced Property
    Three Double Bedrooms
    Highly Sort After Location
    Short Walks to Train Station (HS1 Links to London)
    Local Schools Nearby
    Nice Family Garden
    EPC Rating ''C''

    Description

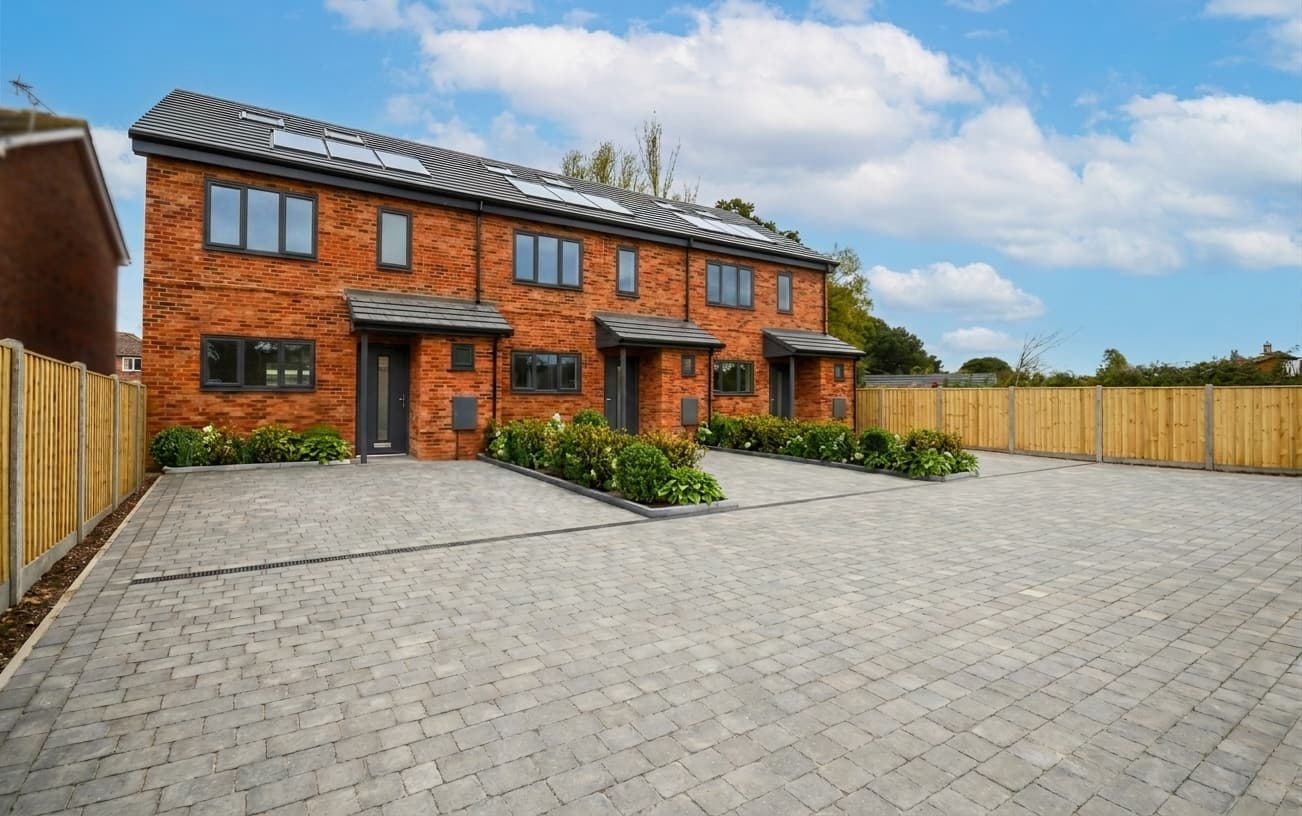
    Beautifully maintained 3-bed end terrace in sought-after area. Modern kitchen, spacious living, garden, parking, near station (HS1 to London) and schools. EPC C. Move-in ready.

    Presenting this beautifully maintained three bedroom end terraced house, offered with a guide price of £410,000 to £420,000, and perfectly situated in a highly sought after location. The property boasts three generously sized double bedrooms, making it an ideal family home or a spacious residence for professionals seeking extra room. With an EPC rating of ''C'', the house offers both comfort and energy efficiency. The ground floor features a bright and welcoming living area, complemented by a modern kitchen and dining space, providing an excellent setting for entertaining or relaxing with family. The property is just a short walk from the train station, offering HS1 links to London, making it perfect for commuters. Local schools are conveniently nearby, adding to the appeal for families. The interior is thoughtfully presented throughout, ensuring a move-in ready experience for its new owners.

    To the rear of the property, you will find a delightful family garden, offering a perfect balance of practicality and enjoyment. A small patio to a pathway leading down the garden to a raised decking area, ideal for summer gatherings and barbeques. The garden is mainly laid to lawn, making it easy to maintain and suitable for children to play. There is also a small raised bedding plant area, offering a touch of greenery and an opportunity for keen gardeners to personalise the space. Side access is provided by a secure gate, ensuring convenience and privacy. Additionally, the property benefits from an allocated parking bay, with several visitors bays available for guests, ensuring parking is never an issue. This charming home combines excellent outdoor space with practical living, all within a desirable neighbourhood. Early viewing is highly recommended to fully appreciate the quality and location of this fantastic property.

    Entrance Hall 17' 3" x 6' 8" (5.26m x 2.03m)
    Composite frosted glazed front door with tiled flooring, panel boarded walls down one sid, stairs to first floor landing and a radiator. Doors to:-

    Kitchen / Dining 14' 6" x 9' 9" (4.43m x 2.97m)
    UPVC double glazed bay window to the front of the property with fitted blinds. Matching wall and base units with gas hob, fan oven and extractor fan. Integrated fridge/freezer, washing machine and dishwasher. Tiled flooring and a radiator.

    Lounge 14' 5" x 13' 6" (4.40m x 4.11m)
    UPVC double glazed patio doors to the garden with UPVC double glazed windows either side. Carpeted floor coverings, media wall housing the TV, large storage cupboard under the stairs, coving, panel boarding and a radiator.

    W/C 6' 7" x 3' 7" (2.00m x 1.09m)
    Internal room with back to wall w/c, hand basin, tiled flooring and a heated towel rail.

    First Floor Landing 9' 9" x 7' 6" (2.97m x 2.28m)
    Carpeted floor coverings with stairs to second floor landing and a radiator. Doors to:-

    Bedroom 14' 5" x 9' 9" (4.39m x 2.98m)
    Two UPVC double glazed windows to the rear of the property with carpeted floor coverings and a radiator.

    Bedroom 14' 5" x 10' 11" (4.40m x 3.32m)
    Two UPVC double glazed windows to the front of the property with carpeted floor coverings, panel boarding and a radiator.

    Bathroom 7' 3" x 6' 8" (2.22m x 2.02m)
    Internal room with a bath, hand basin and a back to wall w/c. Part tiled walls, tiled flooring and a large heated towel rail.

    Second Floor Landing 6' 7" x 3' 5" (2.01m x 1.03m)
    Carpeted floor coverings with a radiator and a large storage cupboard house the boiler.

    Bedroom 11' 0" x 14' 6" (3.35m x 4.41m)
    Dorma UPVC double glazed windows to the front of the property with carpeted floor coverings and a radiator. Door to:-

    En Suite 7' 6" x 5' 11" (2.29m x 1.80m)
    Velux double glazed window to the rear of the property. Walk in shower with back to wall w/c, hand basin and heated towel rail. Part tiled walls and tiled flooring.

    Cheriton Branch

    More properties in Cheriton
    Earlscliffe (Sussex Summer Schools Ltd)
    (0.1 miles)
    Good
    Number of pupils: 101
    Age Range: 14 - 19
    The Harvey Grammar School
    (0.39 miles)
    Outstanding
    Number of pupils: 1005
    Age Range: 11 - 18
    Compass Community School Coastal Park
    (0.44 miles)
    Requires Improvement
    Number of pupils: 39
    Age Range: 5 - 17
    Christ Church Cep Academy, Folkestone
    (0.51 miles)
    Good
    Number of pupils: 411
    Age Range: 4 - 11
    Stella Maris Catholic Primary School
    (0.51 miles)
    Good
    Number of pupils: 204
    Age Range: 4 - 11
    Sandgate Primary School
    (0.54 miles)
    Good
    Number of pupils: 419
    Age Range: 4 - 11
    The Folkestone School for Girls
    (0.65 miles)
    Good
    Number of pupils: 1145
    Age Range: 11 - 18
    Morehall Primary School and Nursery
    (0.7 miles)
    Good
    Number of pupils: 249
    Age Range: 2 - 11
    Folkestone Primary
    (0.74 miles)
    Good
    Number of pupils: 460
    Age Range: 2 - 11
    Folkestone Academy
    (0.74 miles)
    Good
    Number of pupils: 936
    Age Range: 11 - 19

    View Similar Properties

    Siskin Close, Kennington, TN25

    Siskin Close, Kennington, TN25

    Guide Price£375,000Freehold

    323
    DETACHED HOUSE - added today
    Add to Favourites
    Chestnut Close, Ashford, TN23

    Chestnut Close, Ashford, TN23

    £425,000Freehold

    312
    DETACHED HOUSE - added last Friday
    Add to Favourites
    Herons Way, Hythe, CT21

    Herons Way, Hythe, CT21

    £350,000Freehold

    322
    New Home
    TERRACED HOUSE
    Add to Favourites
    More properties from the area