We tailor every marketing campaign to a customer’s requirements and we have access to quality marketing tools such as professional photography, video walk-throughs, drone video footage, distinctive floorplans which brings a property to life, right off of the screen.
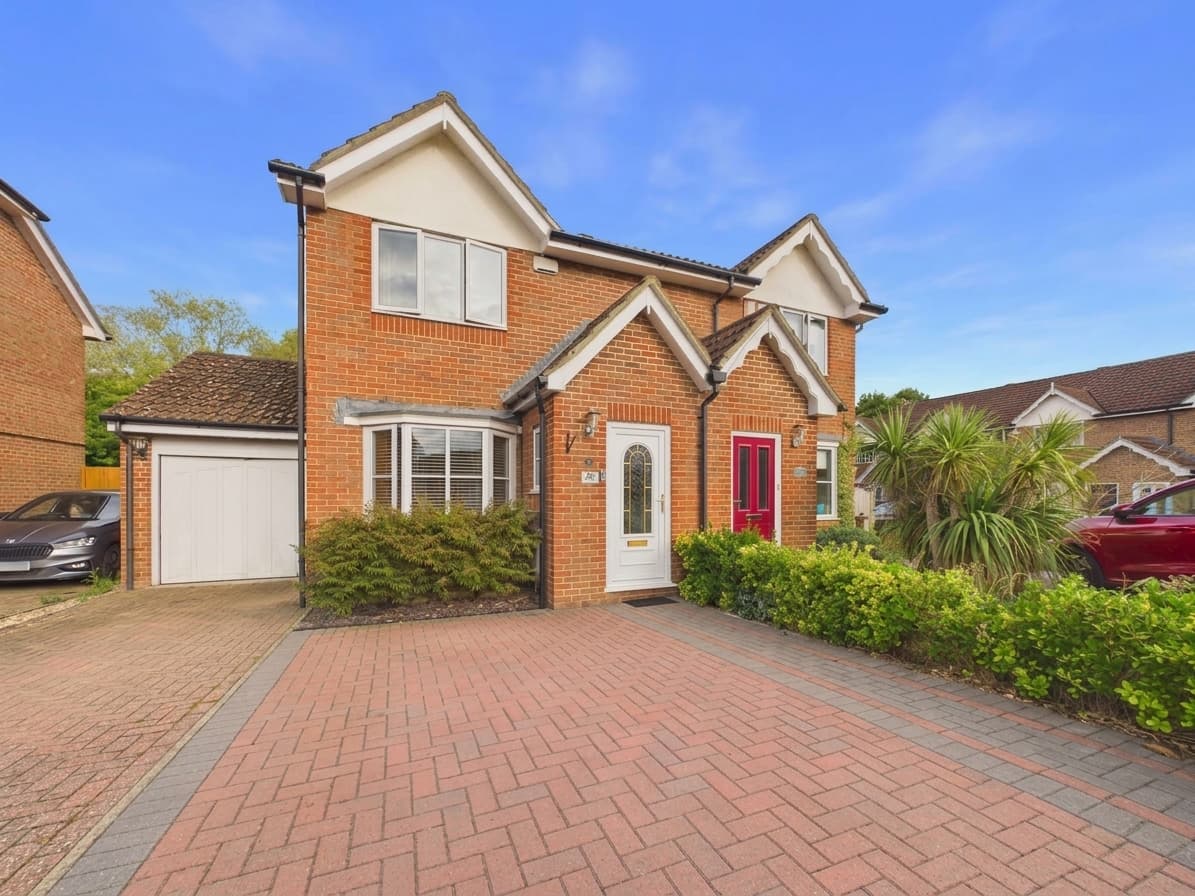
This well presented detached family home is situated in the popular North Ashford area of Kennington and offers spacious and versatile accommodation ideally suited to modern family life. With three bedrooms upstairs and a particularly useful additional reception room downstairs, the property provides the flexibility to be used as a three bedroom home with a family room, or as a four bedroom home with a downstairs bedroom depending on the individual requirements of the new owners.
The property offers a welcoming entrance hallway with solid wood flooring and carpeted stairs leading to the first floor. The ground floor provides a comfortable lounge/diner, separate kitchen, utility room, cloakroom and a useful conservatory overlooking and providing direct access to the rear garden.
The lounge/diner is a generous family living space with carpeting and radiators, offering plenty of room for relaxing together as a family as well as dining and entertaining. The kitchen is fitted with a range of wall and base cupboards and benefits from luxury vinyl tile flooring. There is space for a dishwasher, fridge freezer and oven, while a large built-in larder cupboard provides excellent additional storage. The kitchen also benefits from access to loft space.
A separate utility room provides further practicality and features luxury vinyl tile flooring, a Potterton boiler and a double-glazed door leading directly onto the rear garden. There is also a downstairs cloakroom fitted with a low-level WC and wash hand basin with useful built-in storage beneath.
The conservatory provides an additional versatile living area and is half brick built, with double-glazed windows and double-glazed patio doors opening onto the rear garden. This space could be used in a variety of ways, including as an additional sitting room, dining area, playroom or family room.
Upstairs, the property offers three bedrooms and a family bathroom. The main bedroom is a particularly spacious double and benefits from a separate dressing area with built-in mirrored wardrobes. The main bedroom also has the advantage of a private en-suite shower room with vinyl flooring, fully tiled shower area, electric shower, WC, built-in wash hand basin with storage and an obscured double-glazed window.
The second bedroom is a good sized double bedroom with carpeting, radiator and double glazed window. Bedroom three is a smaller double with a built-in wardrobe, carpeting, radiator and double glazed window. Currently arranged as a home office, this room demonstrates the flexibility of the accommodation and could easily be adapted to suit a bedroom, office, study or other family requirement.
The family bathroom is fitted with a bath with shower over, WC and wash hand basin and benefits from vinyl flooring, a radiator and obscured double-glazed window.
Outside, the rear garden provides a pleasant and practical outdoor space, combining a decking/patio area with a lawned section. There is also a useful garden shed with water supply and electrical socket. One side boundary is constructed from full brick rather than fencing, offering a durable and relatively low-maintenance boundary.
The property also benefits from a private driveway providing valuable off-road parking.
Overall, this is a versatile detached family home offering excellent potential for buyers looking for flexible accommodation in a popular part of Kennington. The combination of three bedrooms, a downstairs flexible room, conservatory, separate utility room, en-suite facilities, family bathroom, private driveway and rear garden makes this a home that can comfortably adapt to the changing needs of a family.
Whether used as a three-bedroom home with a dedicated family room, home office or playroom, or adapted to provide a downstairs bedroom, the property’s flexible layout offers a number of possibilities. Its position in the popular North Ashford area of Kennington further adds to its appeal as a long-term family home.
Entrance Hall
The property is approached via a welcoming entrance hallway with solid wood flooring, a double-glazed entrance door and a carpeted staircase rising to the first floor. The hallway provides access to the ground-floor accommodation.
Lounge
The lounge is a comfortable family living space featuring fitted carpeting and radiators. There is ample room for seating, making it ideal for relaxing and entertaining.
Family room/ Bedroom
The family room is a versatile ground-floor space with carpeting, a radiator and a double-glazed window. Currently used as a large double bedroom, it could also be used as a family room, playroom, home office or additional reception room, depending on the needs of the new owners.
Dining Room
The dining area provides space for a dining table and chairs, making it ideal for family meals and entertaining. Its layout offers a practical and sociable space for everyday dining.
Kitchen
The kitchen is fitted with vinyl tile flooring and a range of wall-mounted and base-level cupboards, providing useful storage. There is space and plumbing for a dishwasher, along with space for a fridge freezer and oven. A large built-in larder cupboard offers additional storage.
Utility Room
The separate utility room features vinyl tile flooring and houses the Potterton boiler. A double-glazed door leads directly to the rear garden, adding to the practicality of this useful space
Cloakroom
The downstairs cloakroom is fitted with a low-level WC and wash hand basin with built-in storage beneath.
Master bedroom
Bedroom one is a spacious double bedroom with carpeting and a radiator. It benefits from an adjoining dressing area, also carpeted, with built-in mirrored wardrobes providing excellent storage.
En-Suite
The En-Suite features vinyl flooring, a fully tiled shower area with electric shower, WC and built-in wash hand basin with storage cupboards beneath. An obscured double-glazed window provides natural light and privacy.
Bedroom
A well-proportioned double bedroom with carpeting, a radiator and a double-glazed window.
Bedroom
A smaller double bedroom with carpeting, a radiator, double-glazed window and built-in wardrobe. It is currently used as a home office.
Family Bathroom
The family bathroom is fitted with a bath with shower over, WC and wash hand basin. It also benefits from vinyl flooring, a radiator and an obscured double-glazed window.