Get a Valuation
    Register
    Address required
    Search
    LogoLogo
    • Top Selling Tips
    • New Homes for Sale
    • Developments
    • New Homes
    • Marketing Services
    • Land
    • Land for Sale
    • About Us
    • Why Choose Us
    • Meet the Team
    • Area Guides
    • News
    • Testimonials
    • Mortgages
    • Auctions
    • Contact us
    • Ashford
    • Cheriton/Folkestone
    • LETTINGS
    • BLOCK MANAGEMENT
    Get your Valuation
    Logo
    Property Search
    LETTINGS
    BLOCK MANAGEMENT
    Register
    Get your Valuation

    Our Branches

    Ashford

    5 Kings Parade,
    Ashford, Kent
    TN24 8SQ

    T: 01233 632383
    E: ashford@skippers-ea.co.uk
    Area Guide

    Hythe & Romney Homes

    T: 01797 362898
    E: newromney@skippers-ea.co.uk
    Area Guide

    Cheriton/Folkestone

    30 High Street,
    Cheriton, Kent
    CT19 4ET

    T: 01303 279955
    E: cheriton@skippers-ea.co.uk
    Area Guide

    Lettings

    Get in touch

    Sackville Crescent, Ashford, TN23

    Offers In Region of £350,000Freehold

    311
    Virtual Tour
    Back to Listings

    Property Calculators

    Mortgage

    Estimated Monthly Mortgage Payment:
    £1,620 /mo.25 Years, 3.75% Interest
    Loan
    £315,000
    Total Repay
    £485,854

    Stamp Duty

    You’ll have to pay the stamp duty of:
    £7,500
    0% up to £125,000
    2% from £125,000 to £250,000
    5% from £250,000 to £350,000
    Your effective stamp duty rate is 2.14%
    Register for Property Alerts

    Register for Property Alerts

    We tailor every marketing campaign to a customer’s requirements and we have access to quality marketing tools such as professional photography, video walk-throughs, drone video footage, distinctive floorplans which brings a property to life, right off of the screen.

    Register for Alerts
    Back to Home

    BRANCHES 

    Ashford
    Cheriton/Folkestone
    Lettings

    USEFUL LINKS 

    For sale
    Top Selling Tips
    Lettings
    About us

    MAIN BRANCH 

    5 Kings Parade,
    Ashford,
    Kent TN24 8TA
    t: 01233 632383

    OnTheMarket
    RightMove
    ThePropertyOmbudsman
    TradingStandards
    Zoopla
    Logo
    Logo
    © 2026 Skippers
    Privacy policy|Terms & conditions|Complaints Procedure|CMP Certificate|CMP Security Certificate|Landlord Fees|Tenant Information|Draft tenancy agreement
    Powered by

    Sackville Crescent, Ashford, TN23

    Offers In Region of £350,000

    Terraced house
    3 Bedrooms1 Bathroom1 Reception

    Key Information

    Tenure:Freehold
    Council tax band:B
    Parking:Permit
    Outside space:Garden
    Broadband:up to 10000Mbps
    Mobile signal:*Based on indoor data coverage
    EEO2ThreeVodafone

    Key Features

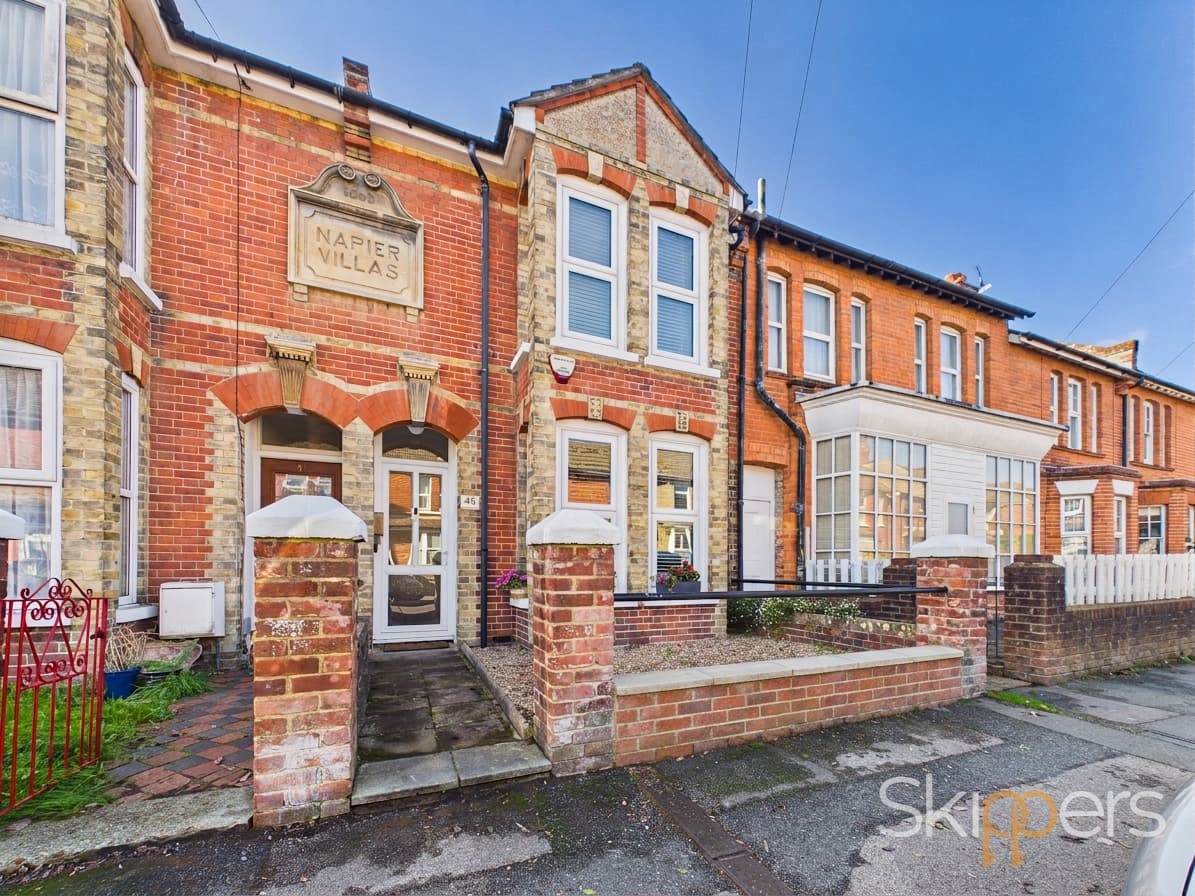
    Attractive three-bedroom Victorian home
    Generously proportioned accommodation throughout
    Walking distance to Ashford Town Centre
    Easy walk to Ashford International Station
    Spacious lounge/diner
    Kitchen with separate utility area
    Downstairs cloakroom
    Principal bedroom with extensive fitted wardrobes
    Approx. 100ft rear garden
    Close to cafés, restaurants, bars and McArthurGlen Designer Outlet

    Description

    Character, space and convenience come together in this attractive Victorian home, just a short walk from Ashford Town Centre and Ashford International Station. Offering three generous bedrooms, a spacious lounge/diner, a 100ft rear garden and excellent access to local amenities.

    A charming Victorian home just a short walk from Ashford's town centre and International Station.

    Enjoying an enviable position on Sackville Crescent, this attractive Victoria home is perfectly placed for those wanting to leave the car behind. From your front door, it's an easy walk to Ashford Town Centre, Ashford International Station, the McArthurGlen Designer Outlet and a fantastic choice of independent cafés, restaurants, bars and everyday amenities, making it an excellent choice for commuters and those who enjoy having everything close at hand.

    Stepping inside, the generous proportions typical of a home from this era are immediately apparent. A welcoming entrance hallway leads through to a spacious lounge/diner, creating a versatile living space that's equally suited to relaxing evenings or entertaining guests. To the rear, the kitchen is complemented by a useful utility area, while a downstairs cloakroom adds further practicality to the home.

    Upstairs, the landing provides access to three well-proportioned bedrooms and the family bathroom. The principal bedroom benefits from an extensive range of fitted wardrobes, offering excellent built-in storage while maintaining a bright and spacious feel.

    Outside, one of the surprises this home has to offer is the generous rear garden, extending to approximately 100ft in length. Whether you're looking for space for children to play, somewhere to entertain family and friends or simply a peaceful spot to unwind, the garden offers plenty of potential to enjoy throughout the seasons.

    Whether you're taking your first step onto the property ladder, looking for a character home with generous living space, or searching for somewhere within easy walking distance of Ashford International for the daily commute, this home has plenty to offer. The charm and proportions of the Edwardian era are complemented by an incredibly convenient location, where the town centre, McArthurGlen Designer Outlet, cafés, bars, restaurants and everyday amenities are all just a short walk away. It's a home that offers the perfect balance of character, convenience and lifestyle.

    Hallway

    Living Room 10' 9" x 13' 2" (3.28m x 4.02m)

    Dining Room 8' 8" x 11' 7" (2.65m x 3.52m)

    Kitchen 9' 6" x 14' 5" (2.89m x 4.39m)

    Utility

    Cloakroom

    Landing

    Bedroom 1 11' 5" x 13' 3" (3.47m x 4.05m)

    Bedroom 2 9' 8" x 11' 7" (2.95m x 3.54m)

    Bedroom 3 8' 5" x 7' 11" (2.57m x 2.41m)

    Bathroom
    Ashford Branch

    More properties in Ashford
    Highworth Grammar School
    (0.28 miles)
    Outstanding
    Number of pupils: 1553
    Age Range: 11 - 18
    St Teresa's Catholic Primary School
    (0.43 miles)
    Good
    Number of pupils: 214
    Age Range: 5 - 11
    Victoria Road Primary School
    (0.5 miles)
    Good
    Number of pupils: 210
    Age Range: 5 - 11
    The T3 School
    (0.58 miles)
    Number of pupils: 9
    Age Range: 11 - 16
    Repton Manor Primary School
    (0.61 miles)
    Good
    Number of pupils: 420
    Age Range: 4 - 11
    Ashford School
    (0.69 miles)
    Number of pupils: 936
    Age Range: 0 - 20
    Ashford Oaks Community Primary School
    (0.71 miles)
    Good
    Number of pupils: 443
    Age Range: 2 - 11
    Godinton Primary School
    (0.78 miles)
    Good
    Number of pupils: 417
    Age Range: 4 - 11
    St Simon of England Roman Catholic Primary School, Ashford
    (0.86 miles)
    Requires improvement
    Number of pupils: 208
    Age Range: 5 - 11
    The North School
    (1.15 miles)
    Number of pupils: 1237
    Age Range: 11 - 19

    View Similar Properties

    Cuckoo Lane, Ashford, TN23

    Cuckoo Lane, Ashford, TN23

    Offers In Region of£325,000Freehold

    312
    SEMI-DETACHED HOUSE - added today
    Add to Favourites
    Adie Road, Greatstone, TN28

    Adie Road, Greatstone, TN28

    £325,000Freehold

    321
    SEMI-DETACHED HOUSE
    Add to Favourites
    Heath Wood Drive, Maidstone, ME14

    Heath Wood Drive, Maidstone, ME14

    Guide Price£350,000Freehold

    311
    TERRACED HOUSE
    Add to Favourites
    More properties from the area