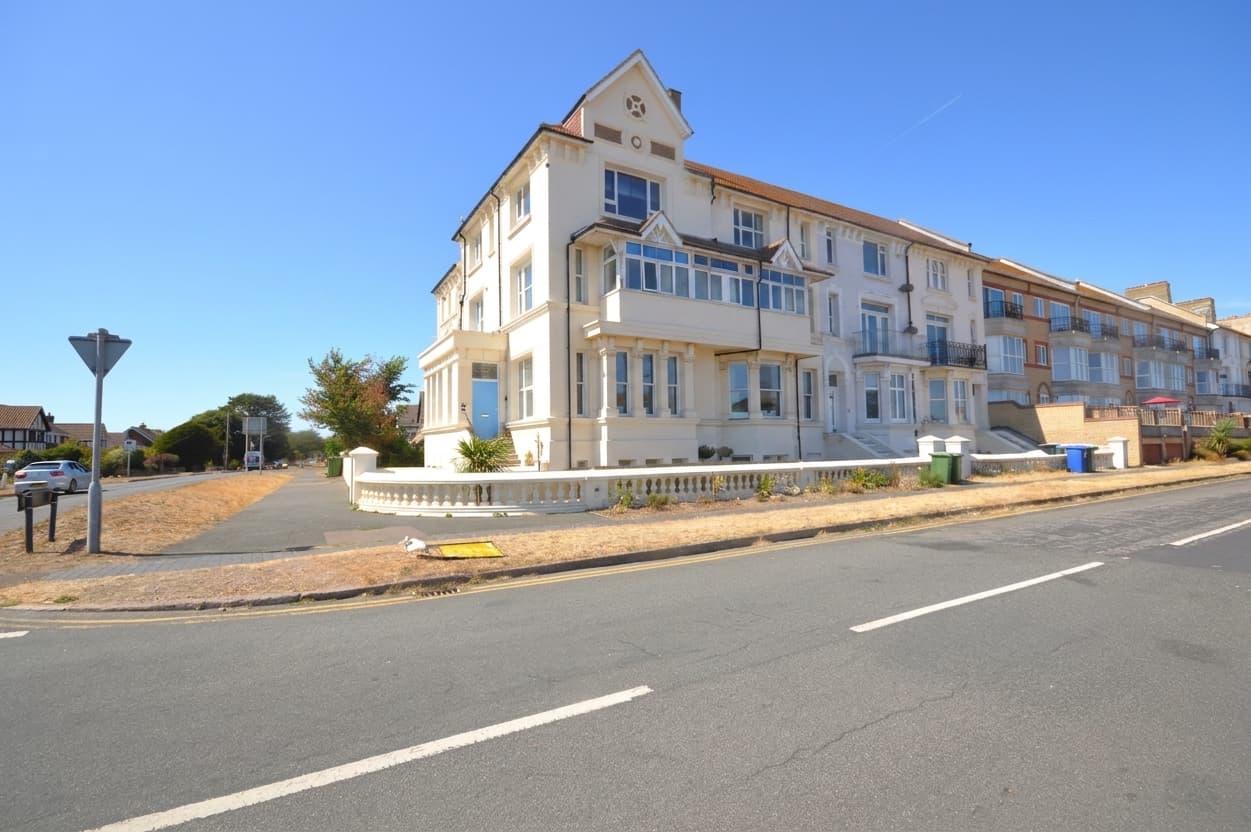
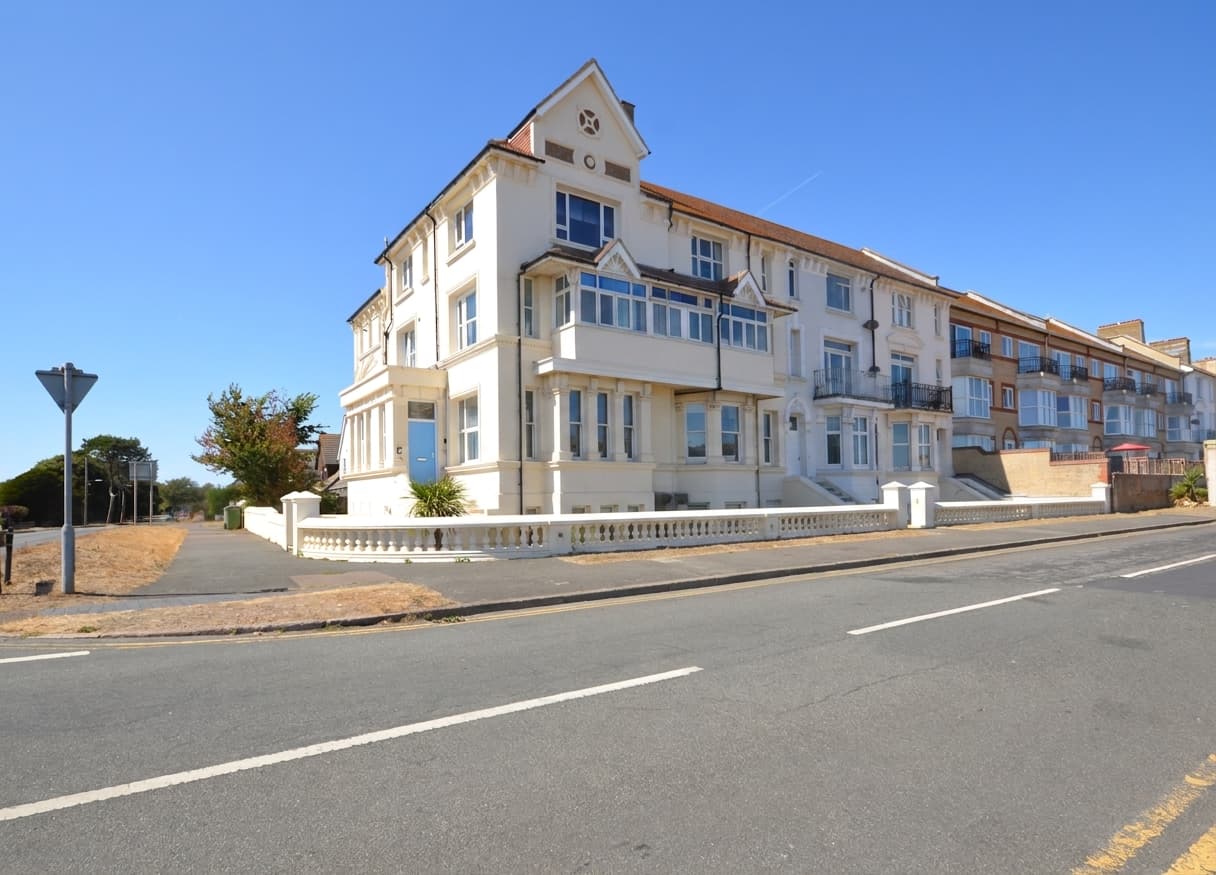
We tailor every marketing campaign to a customer’s requirements and we have access to quality marketing tools such as professional photography, video walk-throughs, drone video footage, distinctive floorplans which brings a property to life, right off of the screen.
Situated on the popular Riverbank Way in Ashford, this well-presented two-bedroom ground floor apartment offers spacious, low-maintenance living in a highly convenient location.
The accommodation features a bright and airy lounge/diner enjoying pleasant views over the surrounding fields, alongside a fitted kitchen offering ample worktop and storage space. The generous main bedroom benefits from an en-suite shower room, while the second double bedroom is well-proportioned and served by a modern family bathroom.
Ideally suited to investors or those looking to downsize, the property is conveniently positioned close to local amenities, excellent transport links, and Ashford town centre, making it an excellent opportunity for a variety of buyers.
Hallway
Doors to each room and laminate wood flooring.
Lounge/ Diner
Windows to the front enjoying views across the fields, electric radiator and laminate wood flooring.
Kitchen
Comprising wall and base units with worksurfaces over, inset stainless steel sink/drainer, built-in electric oven, 4-zone electric hob, extractor hood, plumbing and space for washing machine and space for fridge-freezer.
Bedroom 1
Window to the front, electric radiator and fitted carpet.
En-suite
Comprising an electric shower, WC, wash basin, extractor fan, tiled walls and flooring.
Bedroom 2
Window to the rear, electric radiator and fitted carpet.
Bathroom
Comprising a shower bath with mixer taps and electric shower over, WC, wash basin, extractor fan, tiled walls and flooring.