We tailor every marketing campaign to a customer’s requirements and we have access to quality marketing tools such as professional photography, video walk-throughs, drone video footage, distinctive floorplans which brings a property to life, right off of the screen.
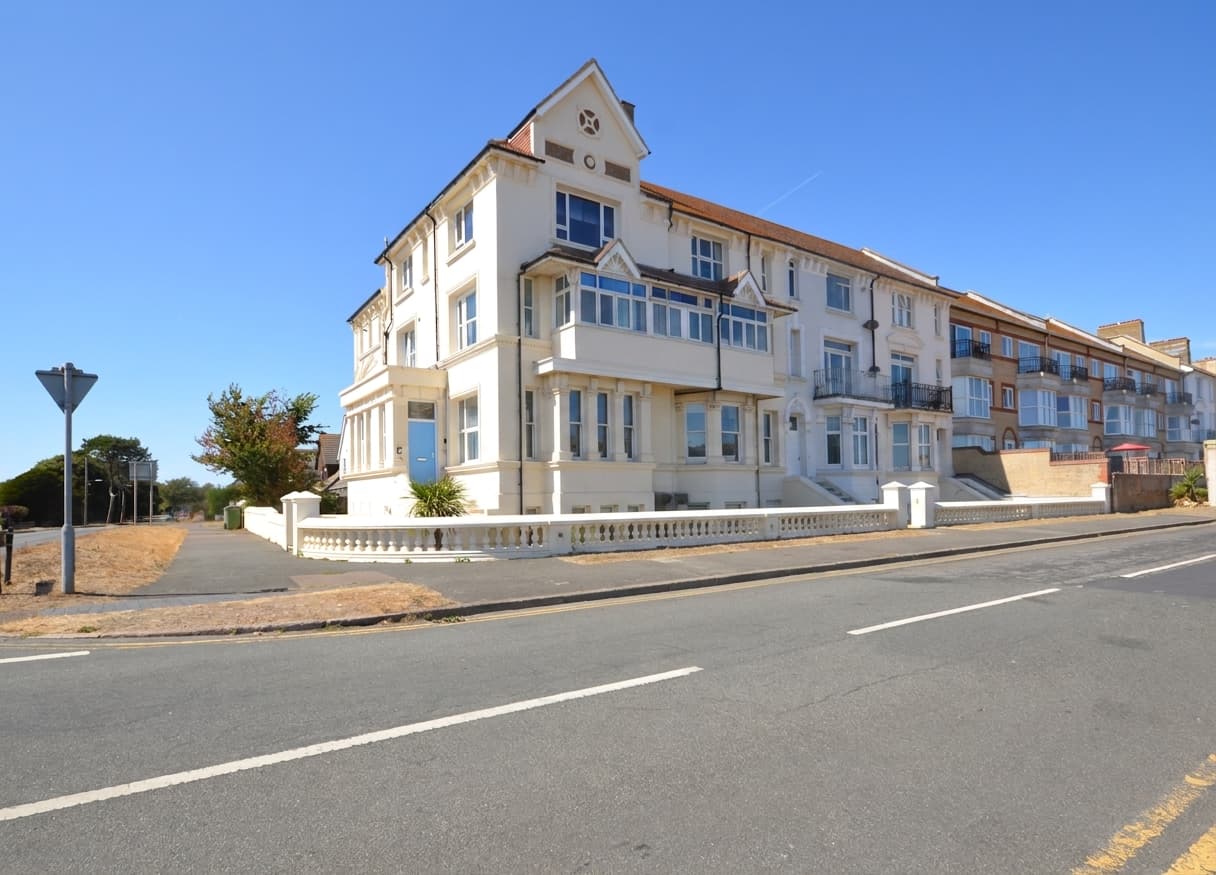
This lower ground floor two bedroom flat is a fantastic opportunity for first time buyers, investors, or anyone looking for a holiday home by the coast. The apartment is offered chain free and has a practical layout with two bedrooms, a bright living area, and a kitchen that leads directly to the front terrace. The property has an EPC rating of ''D'' and, with some personal touches, could become a comfortable and stylish retreat. The front terrace adds a bit of extra space, perfect for morning coffee or a spot of container gardening.
To the rear, you will find a shared communal garden offering a green outlook and a place to relax outdoors communally. The private front outdoor area is ready for a makeover and has lots of potential for those with a creative touch. On street parking is available on the surrounding roads, making this home convenient for both residents and visitors. This flat is ideal for those seeking a low-maintenance lifestyle, with the added bonus of outside space to enjoy.
Entrance Hall 10' 10" x 6' 10" (3.30m x 2.08m)
L-shape entrance hall with second hallway running of it. Composite glazed door to the flat with laminate flooring. Doors to:-
Bedroom 10' 4" x 8' 10" (3.14m x 2.70m)
UPVC double glazed window to the rear of the property vinyl flooring and a radiator.
Shower Room 6' 10" x 5' 11" (2.09m x 1.80m)
Single glazed window to the side with internal double glazing. Good size shower with thermostatic shower, vanity unit housing the hand basin, close coupled w/c and cupboard housing the boiler. Tiled flooring, part tiled walls, radiator and extractor fan.
Internal Hallway 12' 2" x 3' 5" (3.70m x 1.03m)
Laminate flooring and a radiator with doors to:-
Lounge / Kitchen / Dining 17' 8" x 21' 8" (5.39m x 6.61m)
Wooden single glazed sash bay windows to the front of the property with UPVC double glazed door to the private patio area. Carpeted flooring in the lounge dining area and laminate in the kitchen area. Kitchen has matching wall and base units with gas hob, fan oven and extractor fan.
Bedroom 14' 4" x 9' 1" (4.36m x 2.76m)
UPVC double glazed window to the rear with carpeted floor coverings and a radiator.