Get a Valuation
    Register
    Address required
    Search
    LogoLogo
    • Top Selling Tips
    • New Homes for Sale
    • Developments
    • New Homes
    • Marketing Services
    • Land
    • Land for Sale
    • About Us
    • Why Choose Us
    • Meet the Team
    • Area Guides
    • News
    • Testimonials
    • Mortgages
    • Auctions
    • Contact us
    • Ashford
    • Cheriton/Folkestone
    • LETTINGS
    • BLOCK MANAGEMENT
    Get your Valuation
    Logo
    Property Search
    LETTINGS
    BLOCK MANAGEMENT
    Register
    Get your Valuation
    LogoLogo
    01233 632383Get your Valuation

    Our Branches

    Ashford

    5 Kings Parade,
    Ashford, Kent
    TN24 8SQ

    T: 01233 632383
    E: ashford@skippers-ea.co.uk
    Area Guide

    Hythe & Romney Homes

    T: 01797 362898
    E: newromney@skippers-ea.co.uk
    Area Guide

    Cheriton/Folkestone

    30 High Street,
    Cheriton, Kent
    CT19 4ET

    T: 01303 279955
    E: cheriton@skippers-ea.co.uk
    Area Guide

    Lettings

    Get in touch

    Manor House Drive, Kingsnorth, TN23

    £325,000Freehold

    311
    Virtual Tour
    Back to Listings

    Property Calculators

    Mortgage

    Estimated Monthly Mortgage Payment:
    £1,504 /mo.25 Years, 3.75% Interest
    Loan
    £292,500
    Total Repay
    £451,150

    Stamp Duty

    You’ll have to pay the stamp duty of:
    £6,250
    0% up to £125,000
    2% from £125,000 to £250,000
    5% from £250,000 to £325,000
    Your effective stamp duty rate is 1.92%
    Register for Property Alerts

    Register for Property Alerts

    We tailor every marketing campaign to a customer’s requirements and we have access to quality marketing tools such as professional photography, video walk-throughs, drone video footage, distinctive floorplans which brings a property to life, right off of the screen.

    Register for Alerts
    Back to Home

    BRANCHES 

    Ashford
    Cheriton/Folkestone
    Lettings

    USEFUL LINKS 

    For sale
    Top Selling Tips
    Lettings
    About us

    MAIN BRANCH 

    5 Kings Parade,
    Ashford,
    Kent TN24 8TA
    t: 01233 632383

    OnTheMarket
    RightMove
    ThePropertyOmbudsman
    Zoopla
    Logo
    Logo
    © 2026 Skippers
    Privacy policy|Terms & conditions|Complaints Procedure|CMP Certificate|CMP Security Certificate|Landlord Fees|Tenant Information|Draft tenancy agreement
    Powered by

    Manor House Drive, Kingsnorth, TN23

    £325,000

    Semi-detached house
    3 Bedrooms1 Bathroom1 Reception

    Key Information

    Tenure:Freehold
    Council tax band:D
    Parking:Single Garage
    Outside space:Garden
    Broadband:up to 10000Mbps
    Mobile signal:*Based on indoor data coverage
    EEThreeVodafone

    Key Features

    Three-bedroom semi-detached family home
    Popular Park Farm location in Kingsnorth
    Comfortable living room
    Kitchen/diner with garden access
    Principal bedroom with built-in wardrobes
    Family bathroom
    Useful boarded loft space above the garage
    Garage and block paved driveway
    Low-maintenance rear garden with lawn and planted border
    Close to schools, Tesco, play parks and countryside walks

    Description

    A three-bedroom semi-detached home in popular Park Farm, Kingsnorth, offering a comfortable living room, kitchen/diner, garage, driveway and low-maintenance rear garden. Close to local schools, Tesco, play parks, countryside walks and excellent road and rail links.

    A lovely family home in one of Kingsnorth’s most popular locations

    Set within the well-established Park Farm development in Kingsnorth, this three-bedroom semi-detached home offers a comfortable setting for family life, with plenty of everyday amenities and open spaces close by. Park Farm is particularly popular with families, with primary schools at both Furley Park and Kingsnorth, children’s play parks, Tesco supermarket and a choice of countryside and dog walking routes all close at hand.

    The house has a straightforward and welcoming layout, with a porch opening into the living room, while the kitchen/diner at the rear provides a lovely space for cooking, eating and spending time together. Upstairs, there are three bedrooms and the family bathroom, with the principal bedroom benefiting from built-in wardrobes.

    There is also more storage than you might initially expect, with the boarded loft space above the garage providing a really useful area for keeping belongings tucked away without taking up valuable space within the main house.

    Outside, the block paved driveway provides parking to the front, with the garage sitting alongside. To the rear, the garden is designed to be easy to enjoy, with a predominantly paved layout complemented by a lawned area and planted border. There is plenty of room for outdoor seating and enjoying the garden, while the relatively low-maintenance finish means there is less time spent looking after it.

    The location also makes day-to-day life particularly convenient. Park Farm is well placed for reaching Ashford town centre and the surrounding road network, with the M20 providing easy connections towards Maidstone and London, as well as Folkestone and the coast. Ashford International railway station is also within easy reach, with regular high-speed services to London St Pancras, alongside routes to Canterbury, Dover and other destinations across Kent.

    For families looking for a home where schools, shops, outdoor space and transport connections are all within easy reach, Park Farm offers a great combination. This home adds a comfortable three-bedroom layout, garage, driveway, useful storage and an easy-to-manage garden to the mix.

    Porch

    Living Room 13' 0" x 14' 2" (3.97m x 4.33m)

    Kitchen/Diner 10' 4" x 14' 2" (3.16m x 4.33m)

    Landing

    Bedroom 1 8' 10" x 10' 6" (2.68m x 3.21m)

    Bedroom 2 9' 5" x 7' 6" (2.88m x 2.29m)

    Bedroom 3 8' 4" x 6' 3" (2.55m x 1.91m)

    Bathroom
    Ashford Branch

    More properties in Ashford
    Furley Park Primary Academy
    (0.39 miles)
    Requires improvement
    Number of pupils: 504
    Age Range: 4 - 11
    Finberry Primary School
    (0.44 miles)
    Good
    Number of pupils: 418
    Age Range: 2 - 11
    Kings Park School
    (0.62 miles)
    Number of pupils: 5
    Age Range: 7 - 16
    Kingsnorth Church of England Primary School
    (0.62 miles)
    Good
    Number of pupils: 419
    Age Range: 4 - 11
    East Stour Primary School
    (0.79 miles)
    Number of pupils: 385
    Age Range: 3 - 11
    The Wyvern School (Buxford)
    (1.07 miles)
    Good
    Number of pupils: 374
    Age Range: 4 - 19
    Ashford, St Mary's Church of England Primary School
    (1.07 miles)
    Good
    Number of pupils: 418
    Age Range: 4 - 11
    The John Wallis Church of England Academy
    (1.13 miles)
    Good
    Number of pupils: 1650
    Age Range: 3 - 19
    St Simon of England Roman Catholic Primary School, Ashford
    (1.55 miles)
    Requires improvement
    Number of pupils: 208
    Age Range: 5 - 11
    Beaver Green Primary School
    (1.64 miles)
    Good
    Number of pupils: 483
    Age Range: 2 - 11

    View Similar Properties

    Richmond Street, Folkestone, CT19

    Richmond Street, Folkestone, CT19

    Offers In Region of£300,000Freehold

    311
    TERRACED HOUSE - added last Saturday
    Add to Favourites
    Herons Way, Hythe, CT21

    Herons Way, Hythe, CT21

    £350,000Freehold

    322
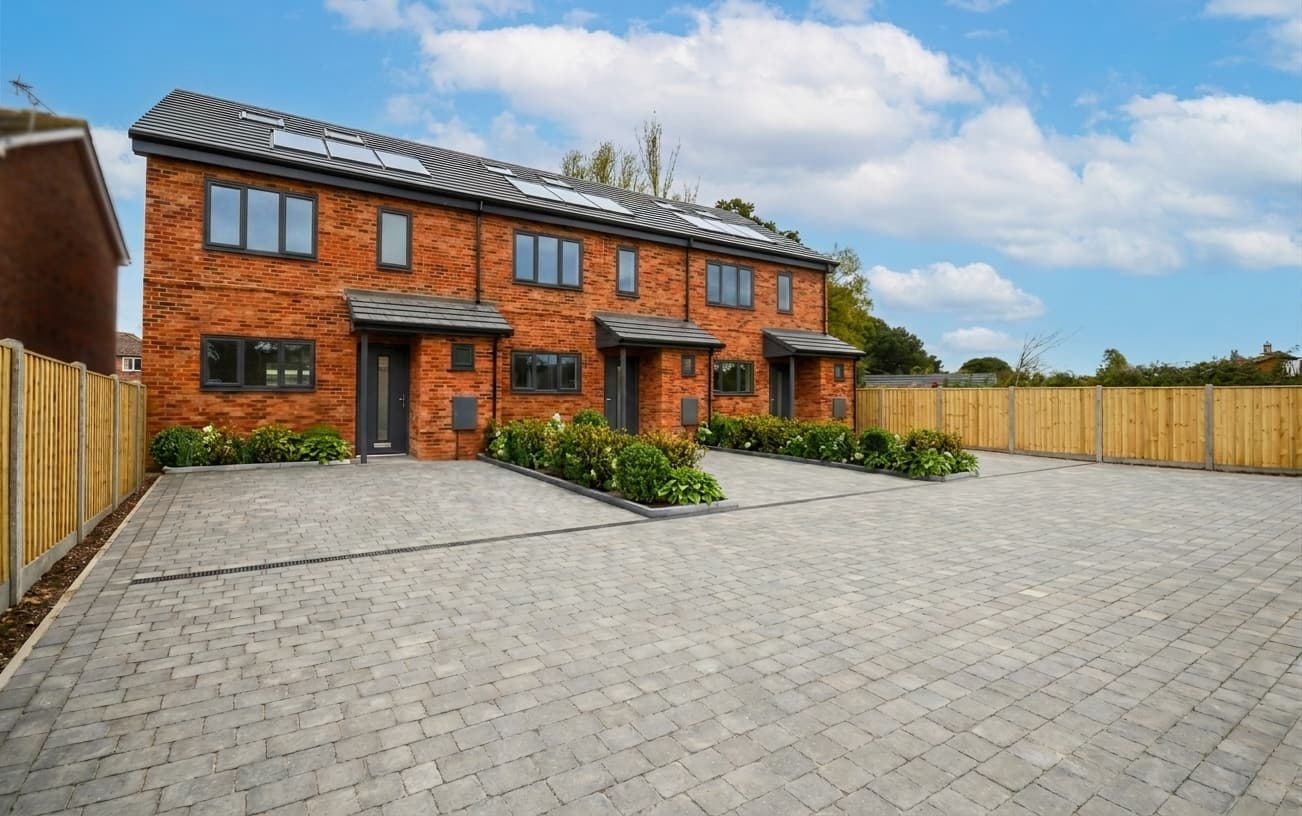
    New Home
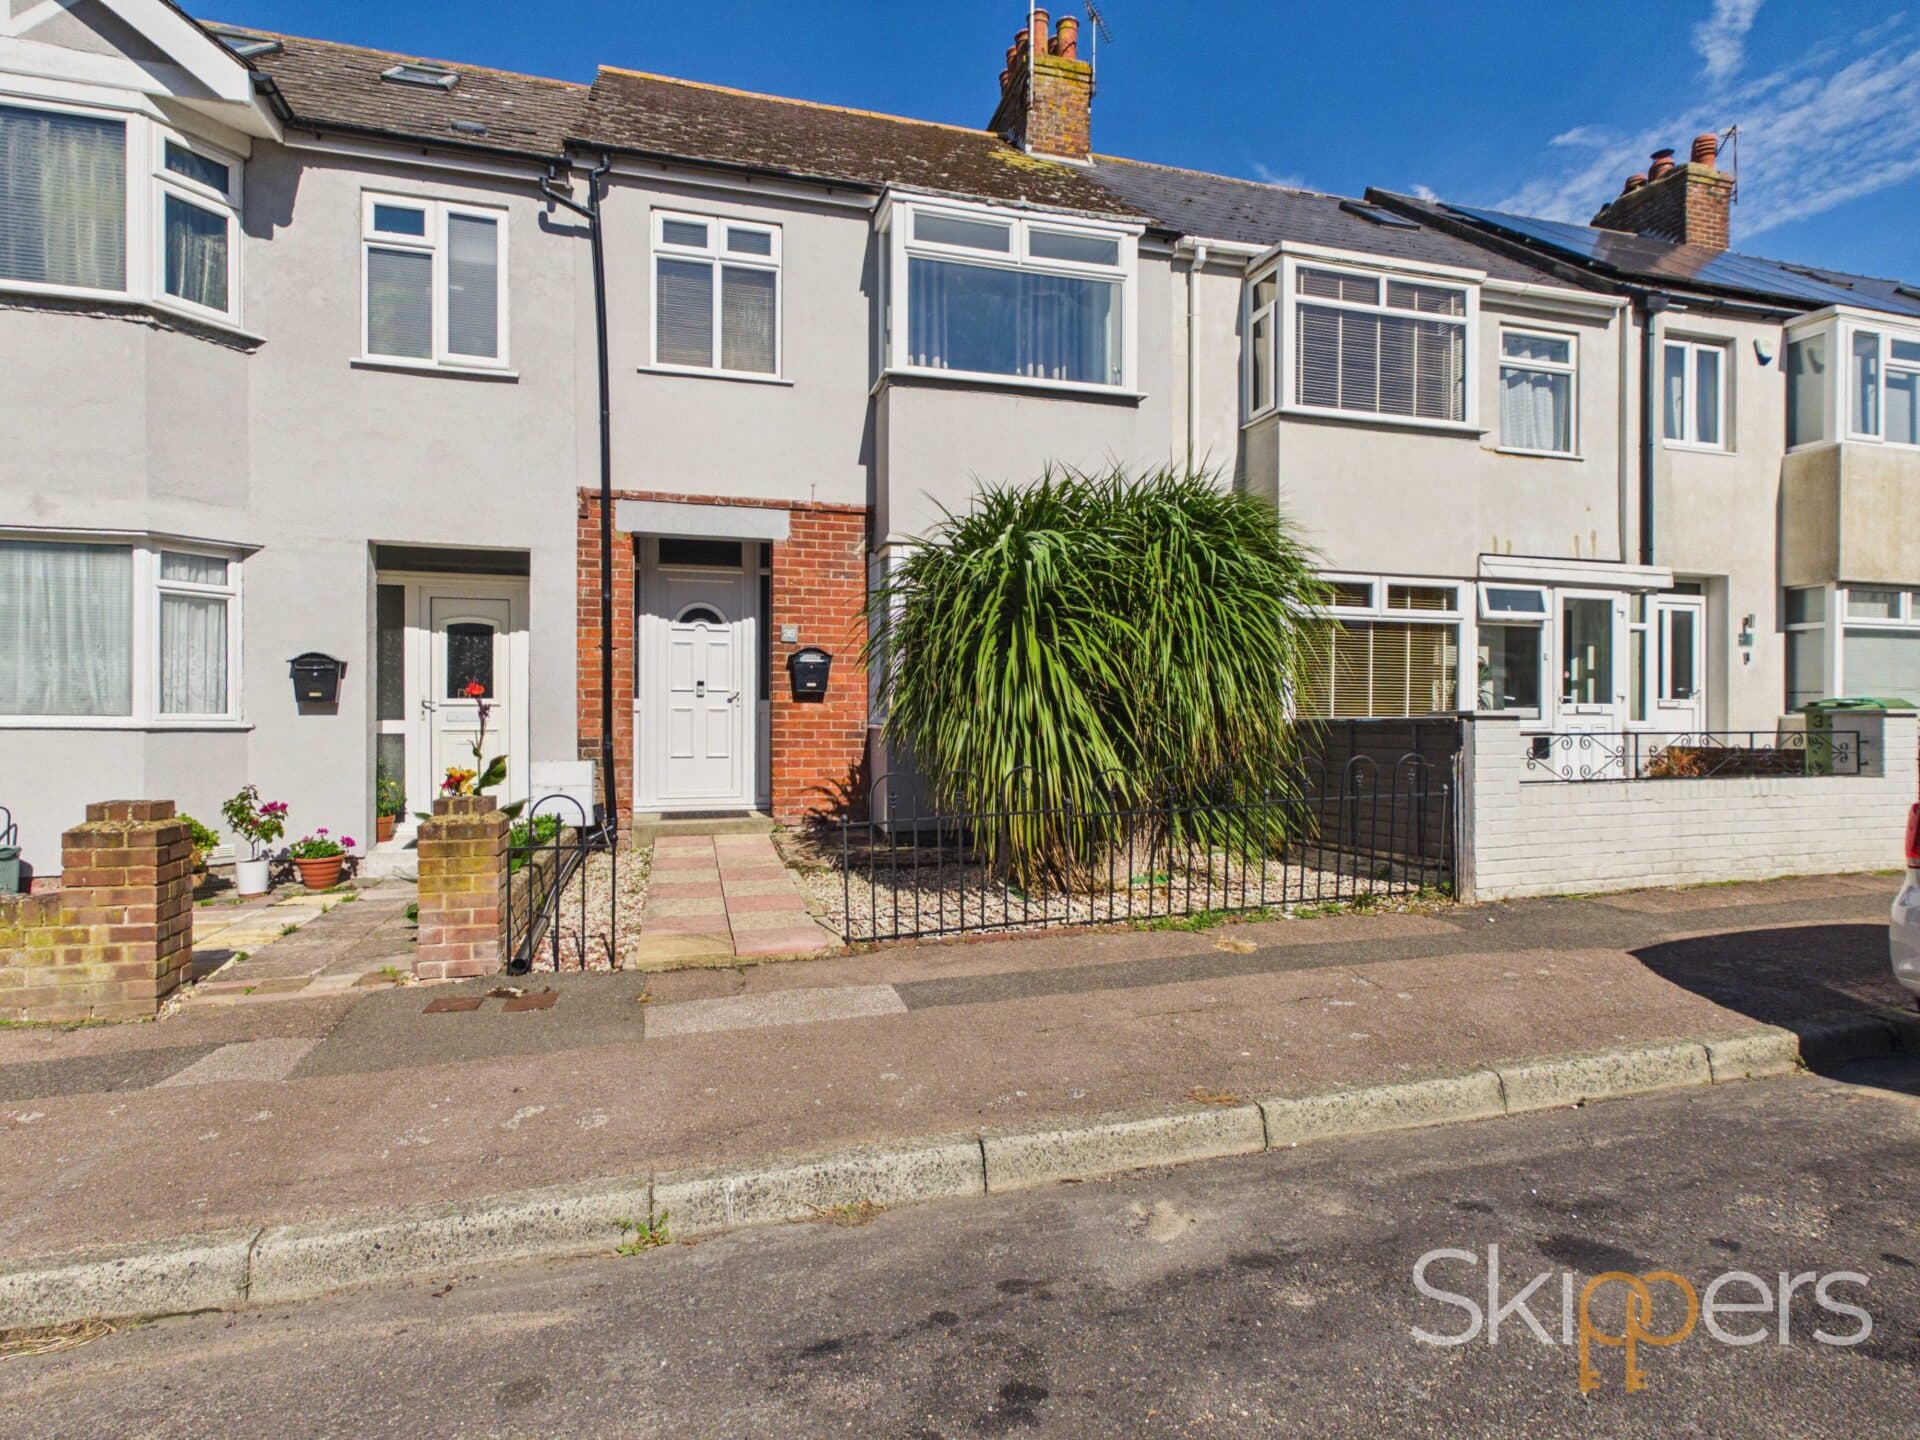
    TERRACED HOUSE
    Add to Favourites
    Seabourne Way, Dymchurch, TN29

    Seabourne Way, Dymchurch, TN29

    £350,000Freehold

    321
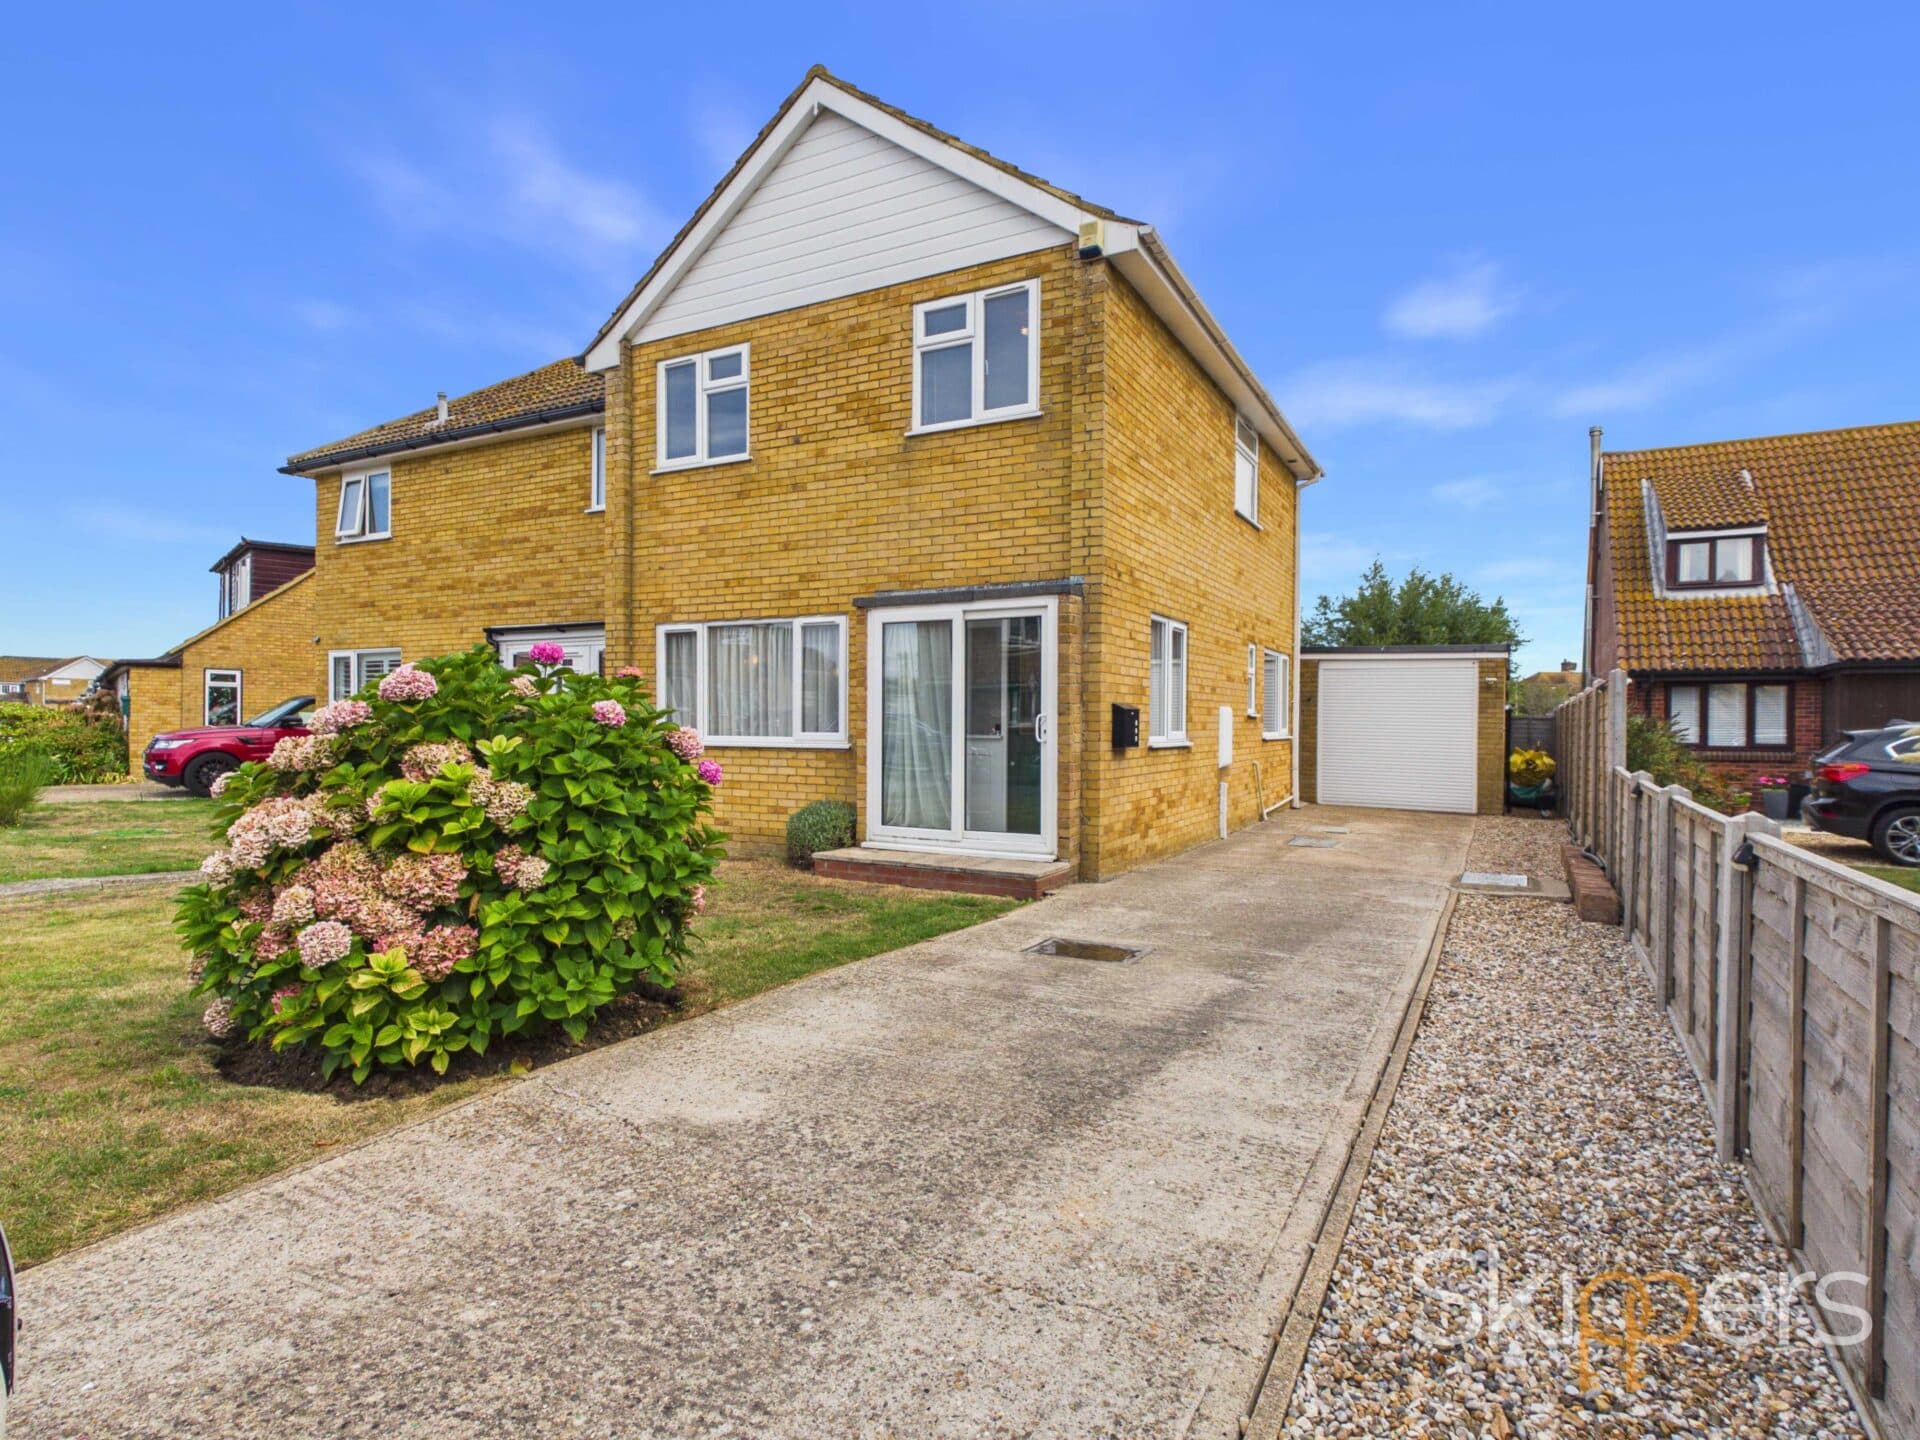
    SEMI-DETACHED HOUSE
    Add to Favourites
    More properties from the area