Get a Valuation
    Register
    Address required
    Search
    LogoLogo
    • Top Selling Tips
    • New Homes for Sale
    • Developments
    • New Homes
    • Marketing Services
    • Land
    • Land for Sale
    • About Us
    • Why Choose Us
    • Meet the Team
    • Area Guides
    • News
    • Testimonials
    • Mortgages
    • Auctions
    • Contact us
    • Ashford
    • Cheriton/Folkestone
    • LETTINGS
    • BLOCK MANAGEMENT
    Get your Valuation
    Logo
    Property Search
    LETTINGS
    BLOCK MANAGEMENT
    Register
    Get your Valuation
    LogoLogo
    01233 632383Get your Valuation

    Our Branches

    Ashford

    5 Kings Parade,
    Ashford, Kent
    TN24 8SQ

    T: 01233 632383
    E: ashford@skippers-ea.co.uk
    Area Guide

    Hythe & Romney Homes

    T: 01797 362898
    E: newromney@skippers-ea.co.uk
    Area Guide

    Cheriton/Folkestone

    30 High Street,
    Cheriton, Kent
    CT19 4ET

    T: 01303 279955
    E: cheriton@skippers-ea.co.uk
    Area Guide

    Lettings

    Get in touch

    Seabourne Way, Dymchurch, TN29

    £350,000Freehold

    321
    Virtual Tour
    Back to Listings

    Property Calculators

    Mortgage

    Estimated Monthly Mortgage Payment:
    £1,620 /mo.25 Years, 3.75% Interest
    Loan
    £315,000
    Total Repay
    £485,854

    Stamp Duty

    You’ll have to pay the stamp duty of:
    £7,500
    0% up to £125,000
    2% from £125,000 to £250,000
    5% from £250,000 to £350,000
    Your effective stamp duty rate is 2.14%
    Register for Property Alerts

    Register for Property Alerts

    We tailor every marketing campaign to a customer’s requirements and we have access to quality marketing tools such as professional photography, video walk-throughs, drone video footage, distinctive floorplans which brings a property to life, right off of the screen.

    Register for Alerts
    Back to Home

    BRANCHES 

    Ashford
    Cheriton/Folkestone
    Lettings

    USEFUL LINKS 

    For sale
    Top Selling Tips
    Lettings
    About us

    MAIN BRANCH 

    5 Kings Parade,
    Ashford,
    Kent TN24 8TA
    t: 01233 632383

    OnTheMarket
    RightMove
    ThePropertyOmbudsman
    Zoopla
    Logo
    Logo
    © 2026 Skippers
    Privacy policy|Terms & conditions|Complaints Procedure|CMP Certificate|CMP Security Certificate|Landlord Fees|Tenant Information|Draft tenancy agreement
    Powered by

    Seabourne Way, Dymchurch, TN29

    £350,000

    Semi-detached house
    3 Bedrooms2 Bathrooms1 Reception

    Key Information

    Tenure:Freehold
    Council tax band:C
    Parking:Single Garage
    Outside space:Front Garden, Garden
    Broadband:up to 1800Mbps
    Mobile signal:*Based on indoor data coverage
    EEO2ThreeVodafone

    Key Features

    Asking Price of £350,000
    Semi Detached House
    Three Bedrooms
    Large Rear Garden
    Fitted Bespoke Kitchen
    Light & Airy Throughout
    Garage & Long Driveway
    EPC Rating "C"

    Description

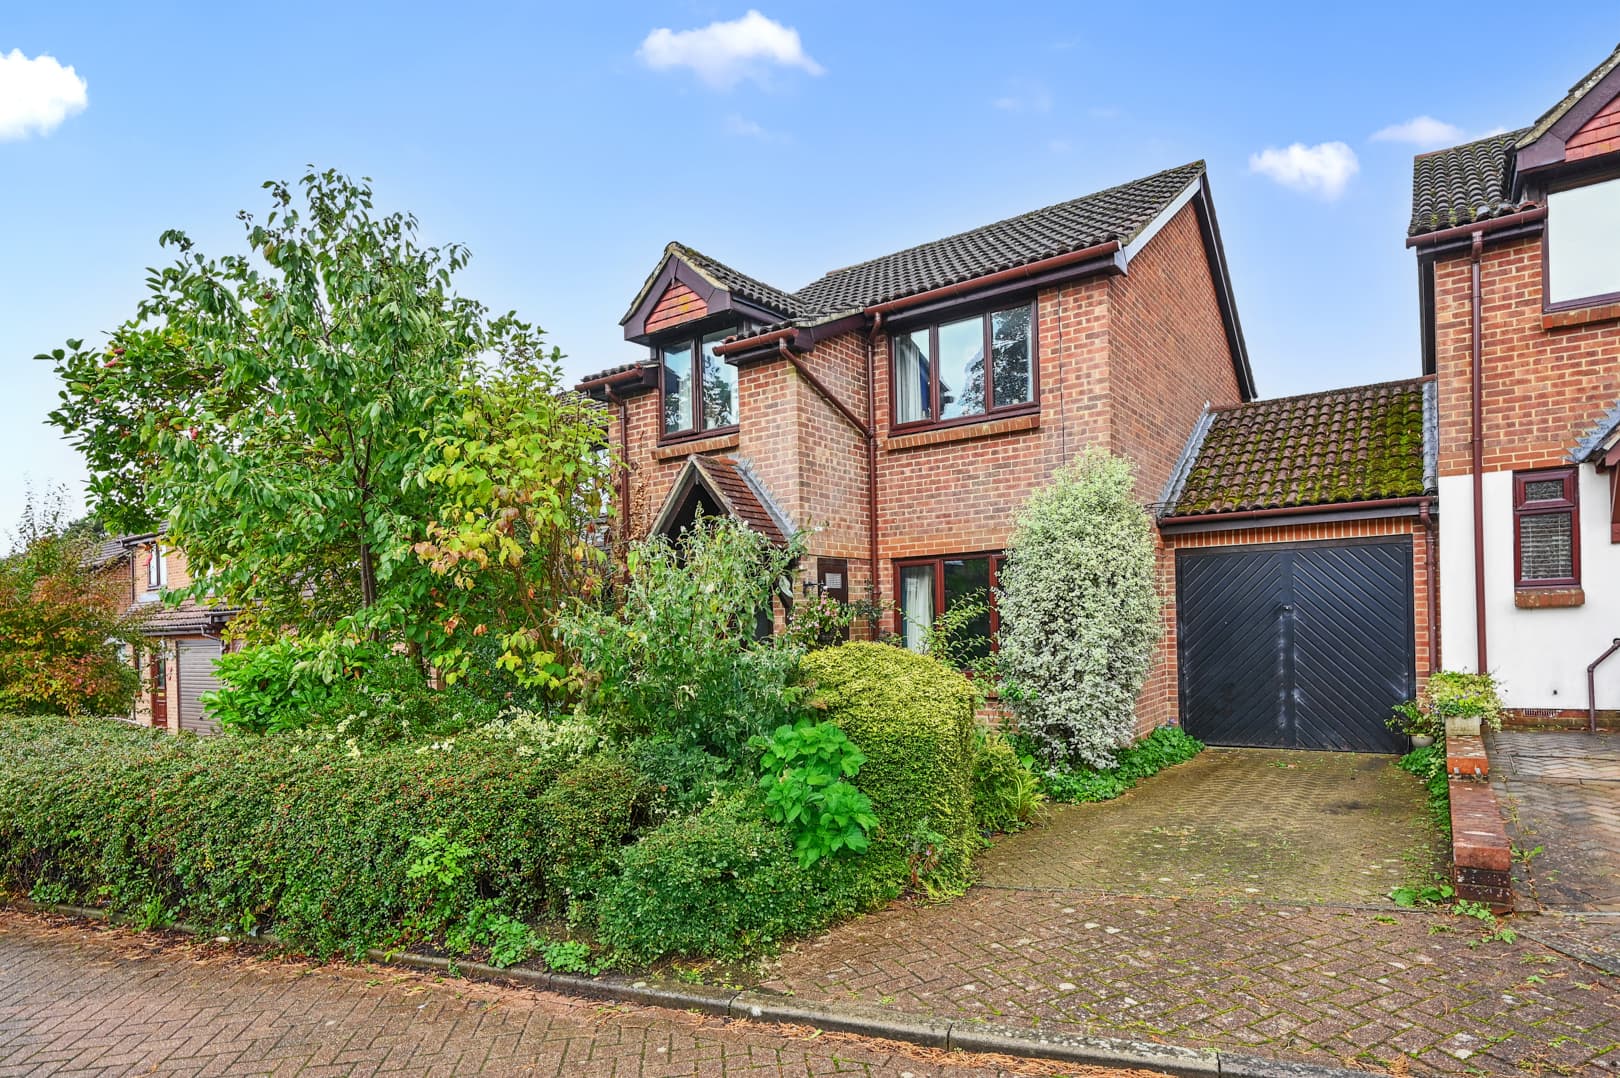
    Well maintained 3-bed semi with spacious lounge, modern kitchen, landscaped gardens, driveway, garage, EPC C. Ideal for families, couples or professionals. Guide Price £349,995.

    Asking Price of £350,000

    Presenting this well maintained three bedroom semi detached house, offering spacious and versatile accommodation ideally suited to families, couples or professionals. The property has a light and welcoming feel throughout, with a good-sized entrance hall leading to a comfortable lounge and a generously proportioned kitchen with an attractive traditional finish, ample storage and space for informal dining.

    Upstairs, there are three well-proportioned bedrooms, together with a modern family bathroom. The accommodation provides flexibility for family living, working from home or occasional guest use. The property also benefits from an EPC rating of C.

    Outside, the property is complemented by particularly well-maintained gardens. The front garden features a lawn and established planting, while the rear garden has been thoughtfully developed by the current owner, with a sandstone patio, lawn, established borders and a variety of mature planting. A pond and surrounding natural planting create an attractive focal point, with landscaped steps leading to a raised decked seating area overlooking the water. There are also productive growing areas with raised beds, together with useful storage and side access.

    To the front, a long driveway provides off road parking for several vehicles and leads to a single garage with an electric door and power supply.

    This is a home that offers well-proportioned accommodation together with an unusually individual and carefully maintained garden, with the outside space clearly having benefited from considerable time and attention from the current owner.

    Porch 5' 8" x 2' 7" (1.72m x 0.80m)
    UPVC double glazed front porch door with vinyl flooring. Solid wooden glazed door to entrance hall.

    Entrance Hall 16' 10" x 5' 10" (5.12m x 1.77m)
    UPVC double glazed window to the side of the property with carpeted floor coverings, stairs to first floor landing and a storage cupboard and separate w/c under the stairs. There is also coving, panel bording around the walls and a radiator. Doors to:-

    Lounge 17' 11" x 10' 2" (5.47m x 3.10m)
    UPVC double glazed window to the front of the property with carpeted floor coverings, coving and a radiator.

    W/C 4' 11" x 2' 4" (1.50m x 0.72m)
    UPVC double glazed frosted window to the side of the property with tiled flooring, back to wall w/c and a hand basin.

    Dining Room 16' 3" x 6' 9" (4.95m x 2.06m)
    UPVC double glazed window to the side of the property with vinyl flooring, lovely oak storage cupboard with drawers and a fitted oak desk. Fitted blind and a radiator with opening to:-

    Kitchen 15' 1" x 9' 9" (4.59m x 2.96m)
    Dual aspect room with UPVC double glazed patio doors out to the garden with UPVC double glazed window to the side of the property. The kitchen is a hand made bespoke oak kitchen with space for a freestanding range style cooker, American style fridge/freezer and a washing machine. There is a lovely hand made oak breakfast table and seating also. Vinyl flooring and coving.

    Landing 10' 11" x 6' 0" (3.32m x 1.82m)
    UPVC double glazed window to the side of the property with carpeted floor coverings, airing cupboard with a radiator, oak finished loft hatch and coving. Doors to:-

    Bedroom 13' 10" x 10' 1" (4.21m x 3.08m)
    UPVC double glazed window to the rear of the property overlooking the lovely garden, carpeted floor coverings, fitted wardrobes and shelving, coving and a radiator.

    Bedroom 10' 11" x 8' 4" (3.32m x 2.55m)
    UPVC double glazed window to the front of the property with carpeted floor coverings, fitted wardrobes, coving and a radiator.

    Bedroom 7' 9" x 7' 8" (2.37m x 2.33m)
    UPVC double glazed window to the front of the property with carpeted floor coverings, fitted single cabin bed with built in storage and a radiator.

    Bathroom 5' 10" x 6' 9" (1.78m x 2.05m)
    UPVC double glazed frosted window to the rear of the property with vinyl flooring and fully tiled walls. L-shaped bath with thermostatic shower over the bath, vanity unit housing the hand basin and a close coupled w/c.

    Cheriton Branch

    More properties in Cheriton
    Dymchurch Primary School
    (0.4 miles)
    Requires improvement
    Number of pupils: 169
    Age Range: 4 - 11
    The Marsh Academy
    (3.44 miles)
    Good
    Number of pupils: 1019
    Age Range: 11 - 18
    St Nicholas Church of England Primary Academy
    (3.44 miles)
    Good
    Number of pupils: 412
    Age Range: 4 - 11
    Palmarsh Primary School
    (3.76 miles)
    Good
    Number of pupils: 204
    Age Range: 4 - 11
    Lympne Church of England Primary School
    (3.96 miles)
    Good
    Number of pupils: 195
    Age Range: 4 - 11
    Greatstone Primary School
    (4.29 miles)
    Good
    Number of pupils: 215
    Age Range: 2 - 11
    Hythe Bay CofE Primary School
    (4.9 miles)
    Good
    Number of pupils: 220
    Age Range: 4 - 11
    Aldington Primary School
    (5.07 miles)
    Good
    Number of pupils: 198
    Age Range: 4 - 11
    St Augustine's Catholic Primary School
    (5.19 miles)
    Number of pupils: 179
    Age Range: 5 - 11
    Lydd Primary School
    (5.37 miles)
    Good
    Number of pupils: 230
    Age Range: 3 - 11

    View Similar Properties

    Northbrooke, Ashford, TN24

    Northbrooke, Ashford, TN24

    £375,000Freehold

    313
    DETACHED HOUSE - added last Thursday
    Add to Favourites
    Orchid Court, Kingsnorth, TN23

    Orchid Court, Kingsnorth, TN23

    £360,000Freehold

    322
    SEMI-DETACHED HOUSE
    Add to Favourites
    Herons Way, Hythe, CT21

    Herons Way, Hythe, CT21

    £369,995Freehold

    322
    New Home
    TERRACED HOUSE
    Add to Favourites
    More properties from the area