Get a Valuation
    Register
    Address required
    Search
    LogoLogo
    • Top Selling Tips
    • New Homes for Sale
    • Developments
    • New Homes
    • Marketing Services
    • Land
    • Land for Sale
    • About Us
    • Why Choose Us
    • Meet the Team
    • Area Guides
    • News
    • Testimonials
    • Mortgages
    • Auctions
    • Contact us
    • Ashford
    • Cheriton/Folkestone
    • LETTINGS
    • BLOCK MANAGEMENT
    Get your Valuation
    Logo
    Property Search
    LETTINGS
    BLOCK MANAGEMENT
    Register
    Get your Valuation

    Our Branches

    Ashford

    5 Kings Parade,
    Ashford, Kent
    TN24 8SQ

    T: 01233 632383
    E: ashford@skippers-ea.co.uk
    Area Guide

    Hythe & Romney Homes

    T: 01797 362898
    E: newromney@skippers-ea.co.uk
    Area Guide

    Cheriton/Folkestone

    30 High Street,
    Cheriton, Kent
    CT19 4ET

    T: 01303 279955
    E: cheriton@skippers-ea.co.uk
    Area Guide

    Lettings

    Get in touch

    Lower Road, Woodchurch, TN26

    Offers In Region of £395,000Freehold

    211
    Virtual Tour
    Back to Listings

    Property Calculators

    Mortgage

    Estimated Monthly Mortgage Payment:
    £1,828 /mo.25 Years, 3.75% Interest
    Loan
    £355,500
    Total Repay
    £548,321

    Stamp Duty

    You’ll have to pay the stamp duty of:
    £9,750
    0% up to £125,000
    2% from £125,000 to £250,000
    5% from £250,000 to £395,000
    Your effective stamp duty rate is 2.47%
    Register for Property Alerts

    Register for Property Alerts

    We tailor every marketing campaign to a customer’s requirements and we have access to quality marketing tools such as professional photography, video walk-throughs, drone video footage, distinctive floorplans which brings a property to life, right off of the screen.

    Register for Alerts
    Back to Home

    BRANCHES 

    Ashford
    Cheriton/Folkestone
    Lettings

    USEFUL LINKS 

    For sale
    Top Selling Tips
    Lettings
    About us

    MAIN BRANCH 

    5 Kings Parade,
    Ashford,
    Kent TN24 8TA
    t: 01233 632383

    OnTheMarket
    RightMove
    ThePropertyOmbudsman
    TradingStandards
    Zoopla
    Logo
    Logo
    © 2026 Skippers
    Privacy policy|Terms & conditions|Complaints Procedure|CMP Certificate|CMP Security Certificate|Landlord Fees|Tenant Information|Draft tenancy agreement
    Powered by

    Lower Road, Woodchurch, TN26

    Offers In Region of £395,000

    Bungalow
    2 Bedrooms1 Bathroom1 Reception

    Key Information

    Tenure:Freehold
    Council tax band:E
    Parking:Single Garage
    Outside space:Garden
    Broadband:up to 80Mbps
    Mobile signal:*Based on indoor data coverage
    O2Vodafone

    Key Features

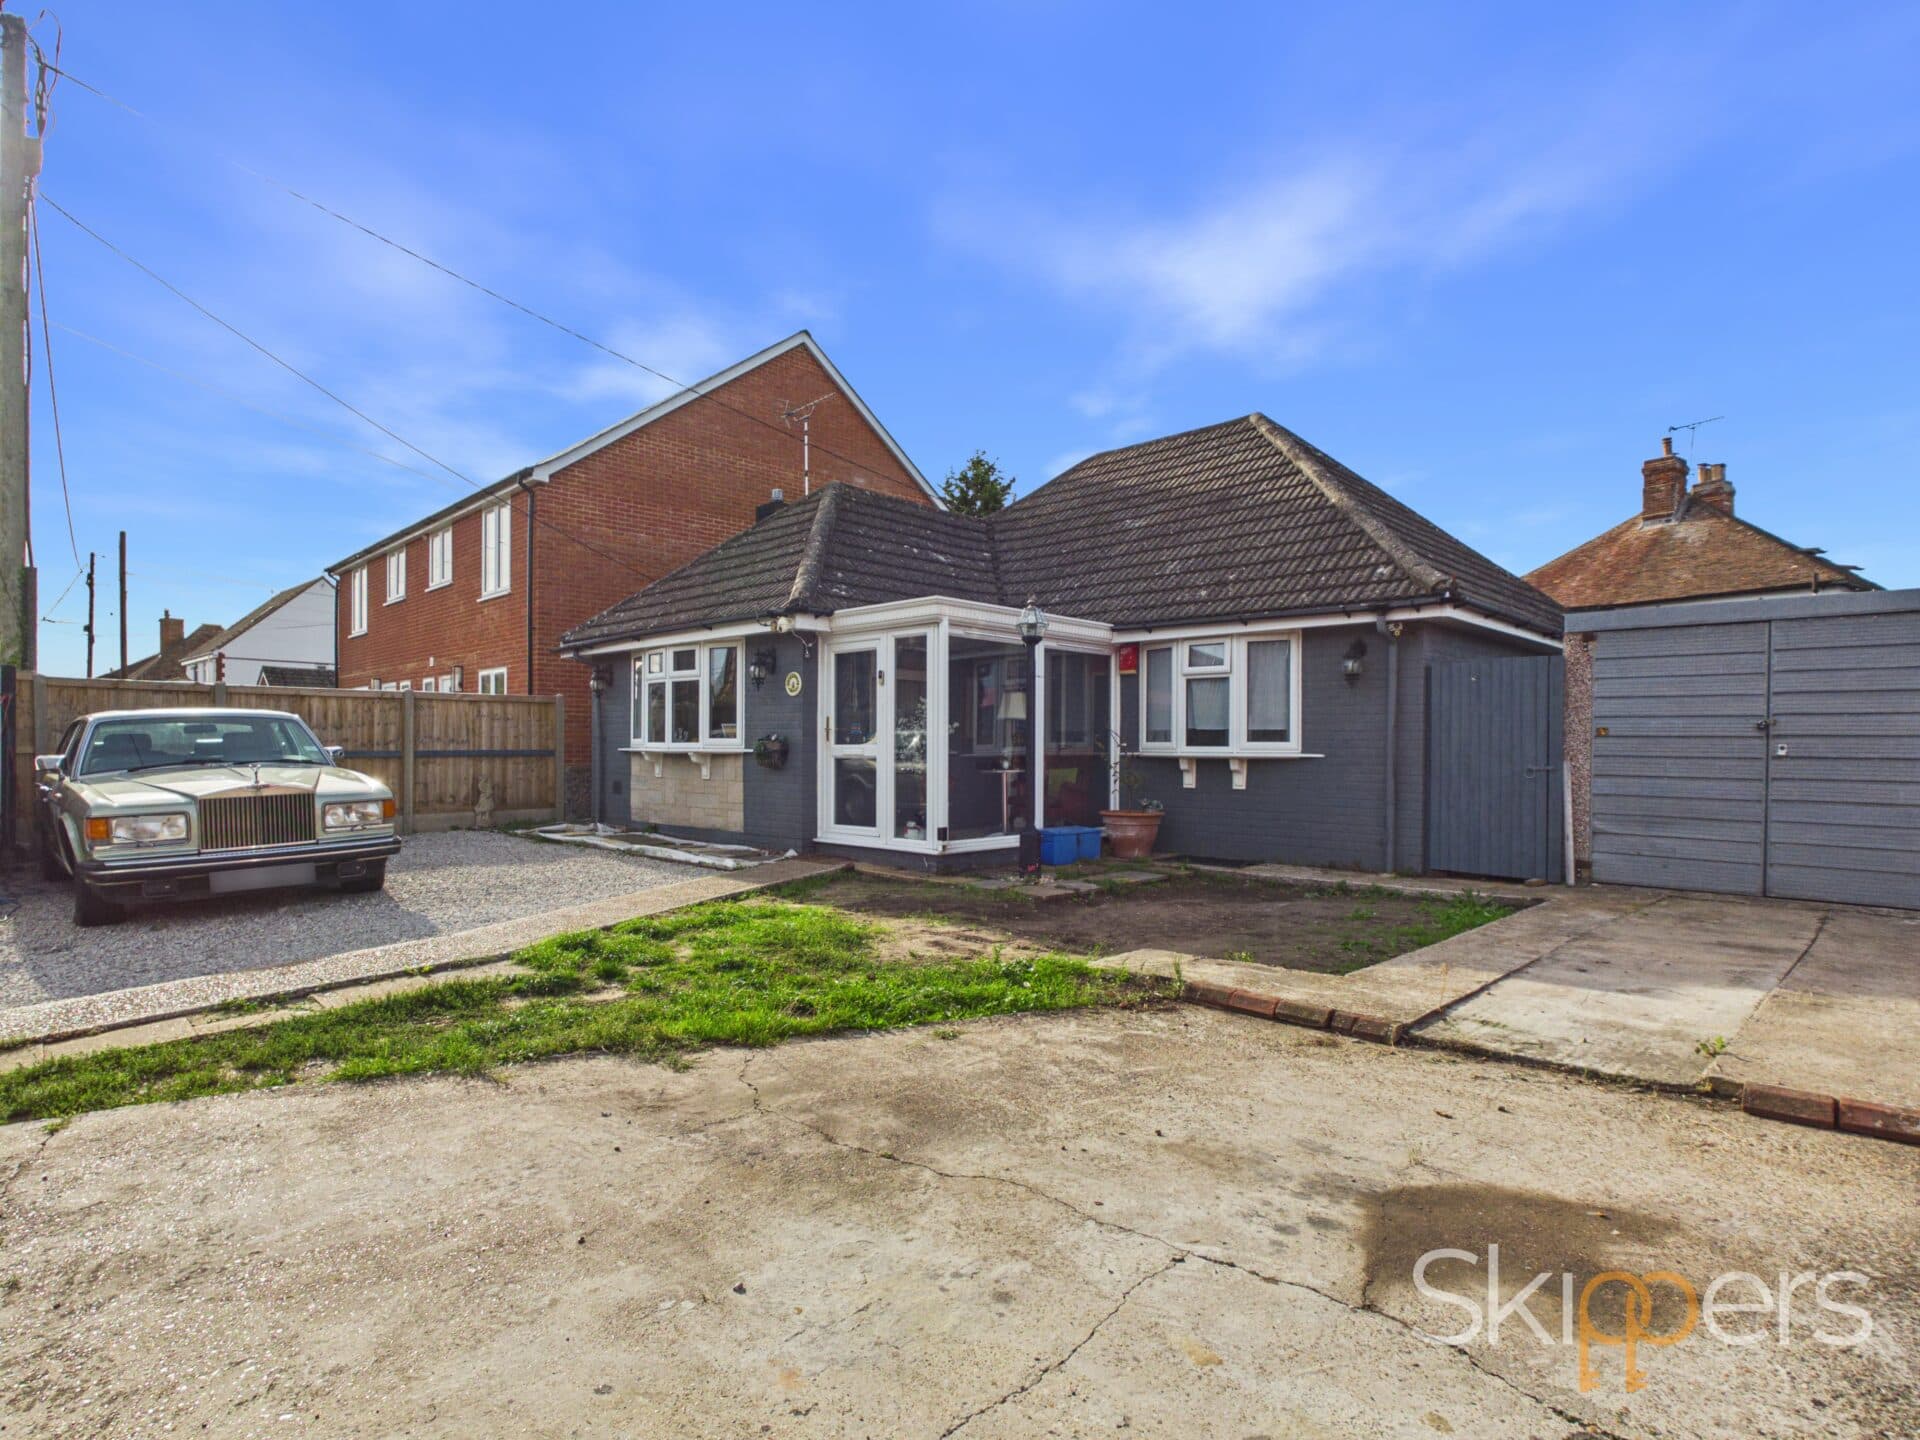
    Detached bungalow in the heart of Woodchurch
    Generous plot with excellent potential (STPP)
    Two spacious double bedrooms overlooking the rear garden
    Spacious living room filled with natural light
    Modern fitted kitchen
    Wet room with separate WC
    Driveway parking for two vehicles and garage
    Large rear garden offering endless possibilities
    Move-in ready with scope to extend or remodel
    Walking distance to Woodchurch's village amenities

    Description

    Detached two-bedroom bungalow set on a generous plot in the heart of Woodchurch. Move-in ready with a modern kitchen, spacious living room, garage and driveway, while offering exciting potential to extend or remodel (STPP), all within walking distance of the village's excellent amenities.

    A Charming Detached Bungalow in the Heart of Woodchurch

    If you've been searching for somewhere you can move straight into whilst still having the opportunity to make it your own over time, this detached bungalow could be exactly what you've been waiting for.

    Set on a generous plot in the heart of the sought-after village of Woodchurch, this well-maintained home is ready to be enjoyed from day one, whilst also offering exciting scope to extend or remodel in the future, subject to the necessary planning consents. Whether your needs change over the years or you've already got plans in mind, there's plenty of potential to create something truly special.

    Step inside via the entrance porch and you'll find a bright and spacious living room, a modern fitted kitchen, two generous double bedrooms overlooking the rear garden, a wet room-style shower room and a separate WC.

    The outside space is equally appealing. To the front, a driveway provides off-road parking for two vehicles and leads to the garage, while the lawned front garden offers the option to create additional parking if ever required.

    The rear garden is a real highlight and gives you the freedom to shape it however you choose. Predominantly laid to lawn with fenced boundaries and a hard-standing seating area, it's a wonderful blank canvas for keen gardeners, families or anyone who enjoys spending time outdoors. Whether you envisage colourful planting, a kitchen garden, a larger patio for entertaining or even an extension to the home, the space is there to make those ideas a reality.

    Location is another standout feature. Woodchurch is one of Kent's most desirable villages, offering a welcoming community, a popular village pub, local shop, primary school and a range of everyday amenities, all within comfortable walking distance. Surrounded by beautiful countryside, yet within easy reach of Tenterden and Ashford for a wider selection of shopping, leisure facilities and mainline rail connections, it offers the perfect balance between peaceful village life and modern convenience.

    Homes offering this combination of move-in-ready accommodation, generous outside space and genuine potential are becoming increasingly difficult to find, making this a fantastic opportunity for buyers looking to settle into village life while leaving plenty of room for the future.

    Porch
    Part-glazed composite door to the front, radiator, tiled floor flooring and door into Lounge/Diner.

    Lounge/Diner 18' 9" x 14' 3" (5.71m x 4.35m)
    Dual aspect with windows to the front and side, door into Kitchen, door to inner Hallway, radiators and solid wood flooring.

    Kitchen 12' 10" x 8' 6" (3.91m x 2.59m)
    Window to side, wall mounted central heating boiler, door leading to the garden, tiled splashback and tiled flooring. Range of fitted units to the wall and floor with composite worksurface over, inset composite sink/drainer with mixer tap, freestanding gas cooker with four ring hob and extractor hood above, space and plumbing for washing machine and dishwasher, built in fridge-freezer.

    Hallway
    Doors leading to each room, loft access and fited carpet.

    Bedroom 1 11' 5" x 11' 10" (3.49m x 3.60m)
    Window to the rear, radiator and fitted carpet.

    Bedroom 2 7' 11" x 9' 11" (2.41m x 3.01m)
    Window to the rear, radiator and fitted carpet.

    Bathroom
    Window to the side, wet room style with thermostatic shower, tiled walls and flooring, WC, wash basin with storage beneath radiator and extractor fan.

    Separate WC
    Window to the side, WC, wash basin, radiator, tiled flooring and half height wall tiling.

    Ashford Branch

    More properties in Ashford
    Woodchurch Church of England Primary School
    (0.55 miles)
    Good
    Number of pupils: 157
    Age Range: 4 - 11
    Hamstreet Primary Academy
    (3.32 miles)
    Good
    Number of pupils: 302
    Age Range: 4 - 11
    High Halden Church of England Primary School
    (3.34 miles)
    Good
    Number of pupils: 94
    Age Range: 4 - 11
    Homewood School and Sixth Form Centre
    (3.6 miles)
    Good
    Number of pupils: 2068
    Age Range: 11 - 18
    Tenterden Church of England Junior School
    (3.77 miles)
    Good
    Number of pupils: 208
    Age Range: 7 - 11
    Tenterden Infant School
    (3.77 miles)
    Good
    Number of pupils: 143
    Age Range: 5 - 7
    Bethersden Primary School
    (3.82 miles)
    Good
    Number of pupils: 120
    Age Range: 4 - 11
    St Michael's Church of England Primary School
    (3.86 miles)
    Good
    Number of pupils: 150
    Age Range: 4 - 11
    Little Acorns School
    (4.07 miles)
    Good
    Number of pupils: 4
    Age Range: 5 - 14
    Kingsnorth Church of England Primary School
    (4.82 miles)
    Good
    Number of pupils: 420
    Age Range: 4 - 11

    View Similar Properties

    Faversham Road, Kennington, TN24

    Faversham Road, Kennington, TN24

    Offers Over£400,000Freehold

    212
    BUNGALOW
    Add to Favourites
    Lees Road, Brabourne Lees, TN25

    Lees Road, Brabourne Lees, TN25

    Offers In Region of£435,000Freehold

    211
    BUNGALOW
    Add to Favourites
    Bank Road, Aldington, TN25

    Bank Road, Aldington, TN25

    Guide Price£375,000Freehold

    212
    BUNGALOW
    Add to Favourites
    More properties from the area